
4832 Colony CT, Warren, MI 48091
Local realty services provided by:CENTURY 21 Metro Brokers
4832 Colony CT,Warren, MI 48091
$280,000
- 3 Beds
- 3 Baths
- 2,476 sq. ft.
- Single family
- Active
Listed by: vladyslav kruk, oana kruk
Office: raven real estate group
MLS#:20261087455
Source:MI_REALCOMP
Price summary
- Price:$280,000
- Price per sq. ft.:$113.09
About this home
Move right in and enjoy! Tucked away at the end of a quiet court, this beautifully maintained brick home offers the rare opportunity to purchase a truly turnkey property, complete with all furnishings, appliances, and even lawn equipment! Pride of ownership shines throughout, with major improvements including a new roof (2022), brand-new furnace and central air conditioning (2025), and an updated water heater. Inside, beautiful hardwood floors create a warm and inviting atmosphere, while the fully finished basement provides additional living and entertaining space, complete with a bar and a full bathroom featuring a Jacuzzi tub. Outside, the spacious, fully fenced backyard offers plenty of room to entertain, unwind, or simply enjoy the outdoors. With no through traffic, the court location provides an added sense of privacy and tranquility. Whether you’re looking for your next home or a hassle-free move, everything is already here waiting for you. Just bring your suitcase and start making memories!...
Contact an agent
Home facts
- Year built:1993
- Subdivision & Development:WEBER WAY SUB
- Listing ID #:20261087455
- Added:1 day(s) ago
- Updated:October 29, 2026 at 06:07 PM
Rooms and interior
- Bedrooms:3
- Total bathrooms:3
- Full bathrooms:3
- Rooms Total:6
- Basement Description:Finished
- Living area:2,476 sq. ft.
Heating and cooling
- Cooling:Central Air
- Heating:Forced Air, Natural Gas
Structure and exterior
- Roof:Asphalt
- Year built:1993
- Building area:2,476 sq. ft.
- Lot area:0.18 Acres
- Lot Features:Sprinklers
- Architectural Style:Ranch
- Construction Materials:Brick, Brick Veneer
- Exterior Features:Patio, Porch
- Foundation Description:Basement, Poured
- Levels:One
Utilities
- Water:Public
- Sewer:Public Sewer
Finances and disclosures
- Price:$280,000
- Price per sq. ft.:$113.09
- Tax amount:$3,215
Features and amenities
- Appliances:Dishwasher, Dryer, Free Standing Gas Range, Free Standing Refrigerator, Microwave, Stainless Steel Appliances, Washer
- Laundry features:Gas Dryer Hookup, Washer Hookup
- Amenities:Programmable Thermostat, Wet Bar
Parking
- Parking description:Attached, Two Car Garage
- Garage spaces:2

New listings near 4832 Colony CT
- New
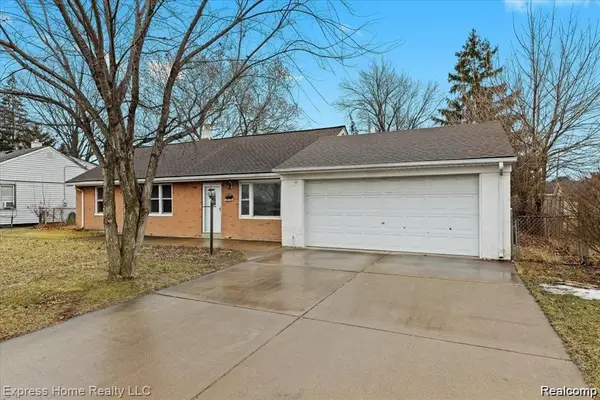 $169,000Active3 beds 1 baths1,008 sq. ft.
8424 Stout Avenue AVE, Warren, MI 48093
MLS# 20261086119Listed by: EXPRESS HOME REALTY LLC - New
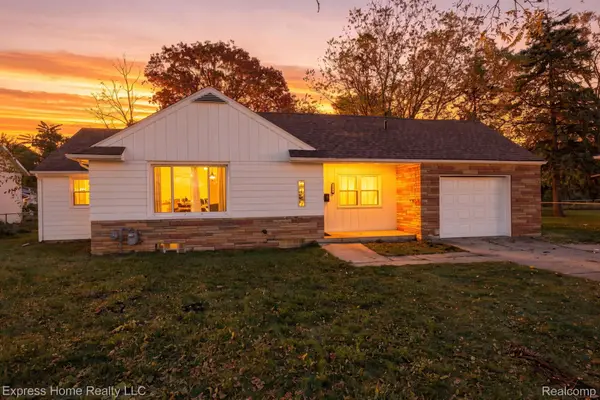 $185,000Active3 beds 2 baths1,600 sq. ft.
23620 Eureka AVE, Warren, MI 48091
MLS# 20261087505Listed by: EXPRESS HOME REALTY LLC - New
 $194,999Active3 beds 1 baths1,300 sq. ft.
13657 IDA AVE, Warren, MI 48089
MLS# 58050226255Listed by: REAL ESTATE ONE CLINTON - New
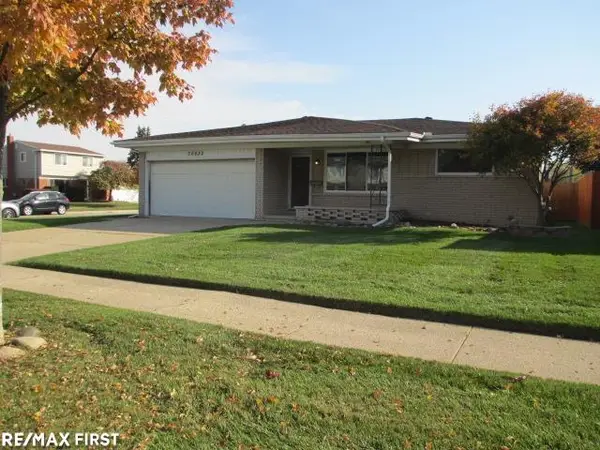 $239,900Active3 beds 2 baths1,500 sq. ft.
30652 St. Onge, Warren, MI 48088
MLS# 50226228Listed by: RE/MAX FIRST - New
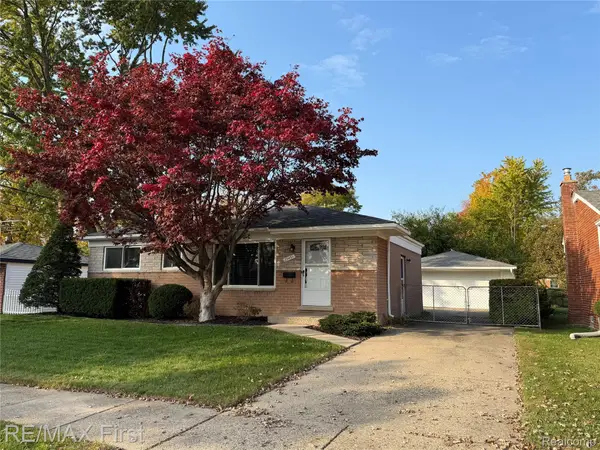 $209,900Active3 beds 1 baths1,830 sq. ft.
27431 Strathmoor DR, Warren, MI 48092
MLS# 20261087393Listed by: RE/MAX FIRST - New
 $59,900Active3 beds 1 baths1,096 sq. ft.
23843 Wellington AVE, Warren, MI 48089
MLS# 20261087462Listed by: JOHN GRAHAM REALTY, LLC - Open Sun, 12 to 2pmNew
 $175,000Active3 beds 1 baths1,595 sq. ft.
28421 Bradner DR, Warren, MI 48088
MLS# 20261086559Listed by: GOOD COMPANY - Open Sat, 1:30 to 3pmNew
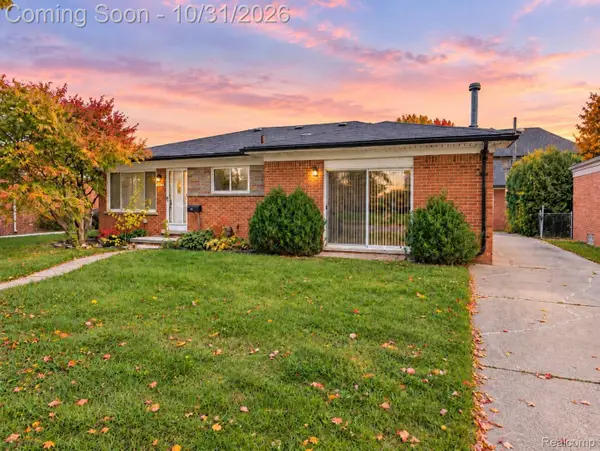 $250,000Active3 beds 2 baths2,423 sq. ft.
14283 La Chene AVE, Warren, MI 48088
MLS# 20261086707Listed by: EXP REALTY THE PERNA TEAM - New
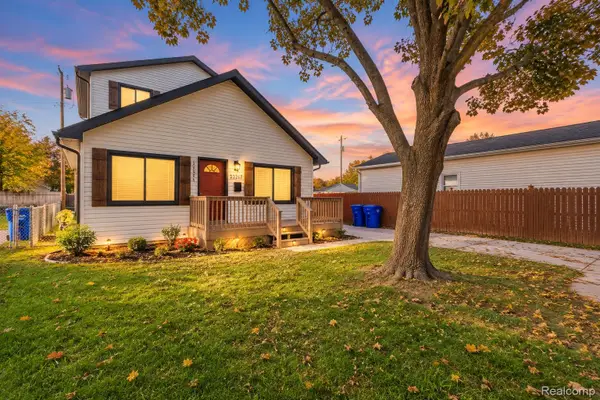 $199,900Active4 beds 2 baths1,514 sq. ft.
23267 Wellington AVE, Warren, MI 48089
MLS# 20261087255Listed by: COMMUNITY CHOICE REALTY INC


Protect your home and budget from life's surprises with an Assurant Home Warranty, backed by a partner that supports you through every step of homeownership. Explore Plans.
©2026 Century 21 Real Estate LLC. All rights reserved. CENTURY 21®, the CENTURY 21 Logo and C21® are service marks owned by Century 21 Real Estate LLC. Century 21 Real Estate LLC fully supports the principles of the Fair Housing Act and the Equal Opportunity Act. Each office is independently owned and operated. Listing information is deemed reliable but not guaranteed accurate.