
14535 Brohl Drive, Warren, MI 48088
Local realty services provided by:CENTURY 21 Signature Realty
14535 Brohl Drive,Warren, MI 48088
$265,000
- 3 Beds
- 2 Baths
- 1,568 sq. ft.
- Single family
- Active
Listed by: angela m batten
Office: real estate one-ortonville
MLS#:20261050576
Source:MI_REALCOMP
Price summary
- Price:$265,000
- Price per sq. ft.:$169.01
About this home
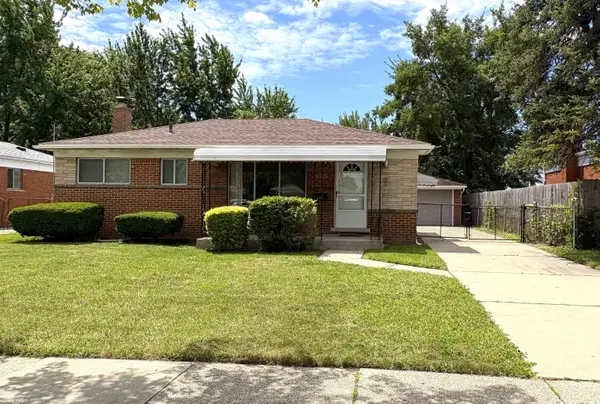
Calling all HGTV fans, renovators, DIY enthusiasts, and visionaries! If you've been dreaming of creating a home that's uniquely yours, this spacious brick ranch offers the perfect opportunity to bring those ideas to life. Featuring 3 bedrooms, 2 full bathrooms, hardwood floors, and an open floor plan, this home is filled with potential and ready for its next chapter. The heart of the home is the impressive great room featuring soaring vaulted ceilings, a cozy wood-burning fireplace, and plenty of space to gather with family and friends. The functional layout also includes the convenience of first-floor laundry, an additional family room, and central air for added comfort. A full unfinished basement provides endless possibilities for future living space, a home gym, workshop, or abundant storage. Outside, you'll appreciate the 2-car attached garage, inviting enclosed front porch, covered back patio, and a fully fenced backyard that's ready to become your own private outdoor retreat. While the home is ready for updates and repairs, including a possible roof replacement, the possibilities here are truly exciting. Whether you envision a modern farmhouse, contemporary retreat, or timeless ranch renovation, this property provides the ideal canvas to create something special. With its spacious floor plan, desirable features, and solid brick exterior, there's tremendous opportunity to add value and build equity. Bring your imagination, your favorite Pinterest boards, and your toolbox—this diamond in the rough is waiting to be transformed into the showpiece it was meant to be. Opportunities like this don't come around often!...
Contact an agent
Home facts
- Year built:1966
- Listing ID #:20261050576
- Added:2 day(s) ago
- Updated:July 06, 2026 at 10:14 AM
Rooms and interior
- Bedrooms:3
- Total bathrooms:2
- Full bathrooms:2
- Rooms Total:7
- Basement Description:Unfinished
- Living area:1,568 sq. ft.
Heating and cooling
- Cooling:Ceiling Fans, Central Air
- Heating:Forced Air, Natural Gas
Structure and exterior
- Roof:Asphalt
- Year built:1966
- Building area:1,568 sq. ft.
- Lot area:0.17 Acres
- Architectural Style:Ranch
- Construction Materials:Brick
- Exterior Features:Covered, Enclosed, Patio, Porch
- Foundation Description:Basement, Poured
- Levels:One
Utilities
- Water:Public
- Sewer:Public Sewer
Finances and disclosures
- Price:$265,000
- Price per sq. ft.:$169.01
- Tax amount:$5,263
Features and amenities
- Appliances:Built-In Gas Range, Dishwasher, Dryer, Free Standing Refrigerator, Microwave, Washer
- Laundry features:Laundry Room
- Amenities:High Speed Internet
Parking
- Parking description:Attached, Direct Access, Driveway, Garage Faces Front, Two Car Garage
- Garage spaces:2

New listings near 14535 Brohl Drive
- New
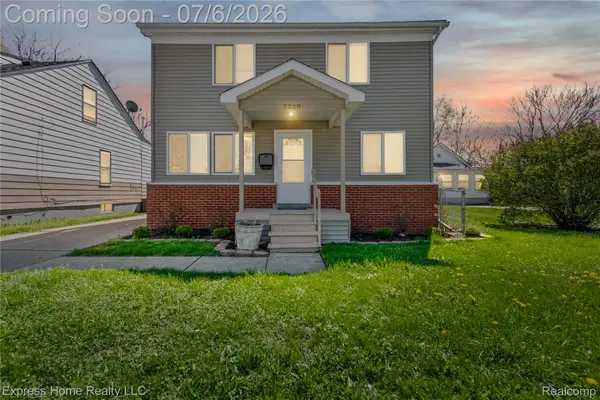 $215,000Active5 beds 2 baths1,650 sq. ft.
7220 Dodge Avenue, Warren, MI 48091
MLS# 20261050760Listed by: EXPRESS HOME REALTY LLC - New
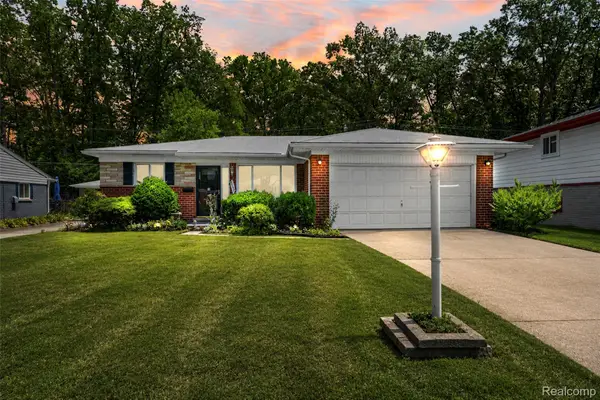 $279,900Active3 beds 2 baths2,059 sq. ft.
26122 Warner Avenue, Warren, MI 48091
MLS# 20261050864Listed by: REAL ESTATE ONE-NORTHVILLE - New
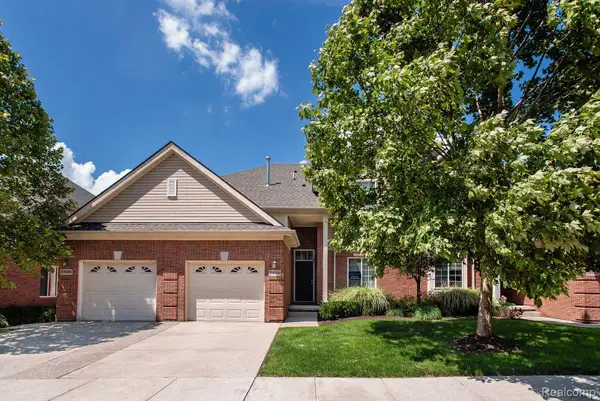 $240,000Active2 beds 2 baths1,407 sq. ft.
29509 Woodpark Circle, Warren, MI 48092
MLS# 20261049952Listed by: COMMUNITY CHOICE REALTY ASSOCIATES, LLC - New
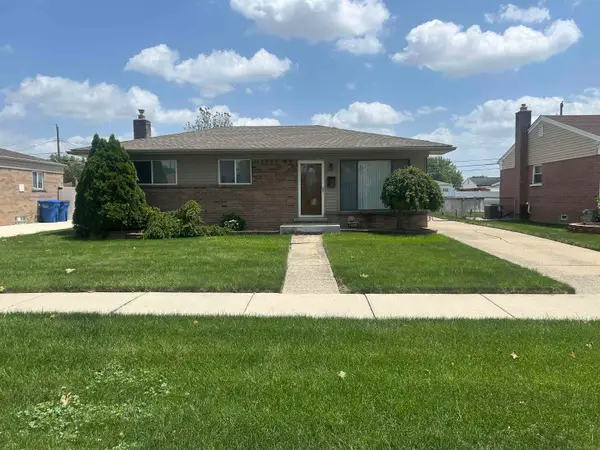 $259,900Active3 beds 2 baths961 sq. ft.
31434 Newport Dr., Warren, MI 48088
MLS# 50213768Listed by: REALCOM REALTY,INC - New
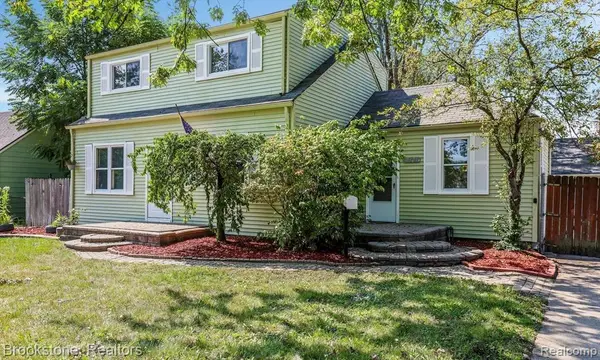 $219,900Active4 beds 2 baths1,650 sq. ft.
23151 Lawson Avenue, Warren, MI 48089
MLS# 20261050789Listed by: BROOKSTONE, REALTORS LLC - New
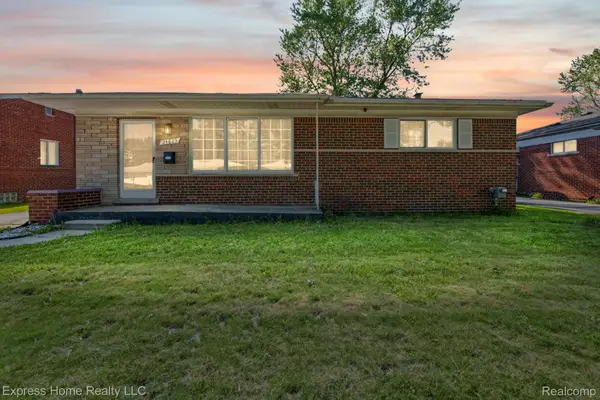 $255,000Active3 beds 2 baths2,187 sq. ft.
24825 Masch Avenue, Warren, MI 48091
MLS# 20261050770Listed by: EXPRESS HOME REALTY LLC - New
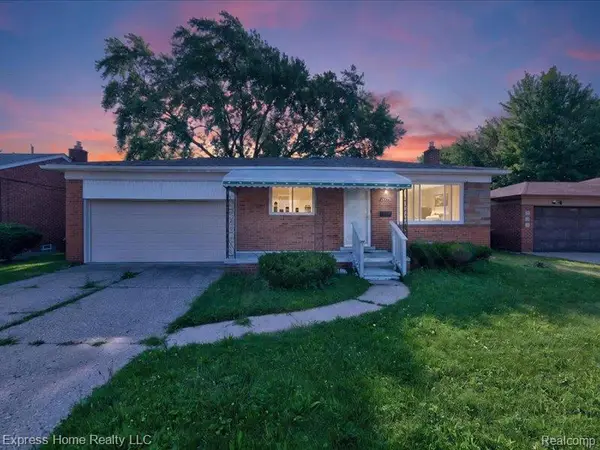 $242,000Active3 beds 2 baths2,225 sq. ft.
26478 Richard Drive, Warren, MI 48089
MLS# 20261050777Listed by: EXPRESS HOME REALTY LLC - New
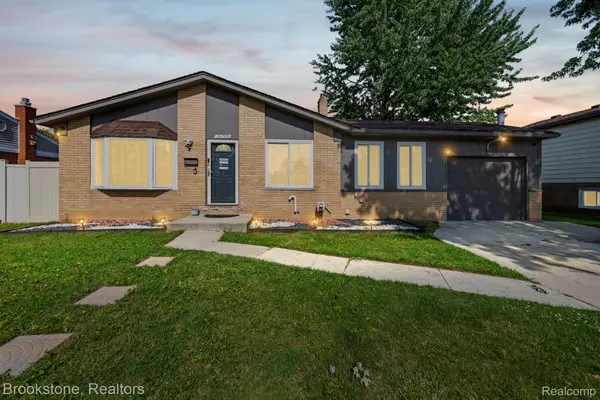 $329,900Active4 beds 2 baths2,155 sq. ft.
31758 Eiffel Avenue, Warren, MI 48088
MLS# 20261050787Listed by: BROOKSTONE, REALTORS LLC - New
 $224,900Active3 beds 1 baths933 sq. ft.
11652 Frazho, Warren, MI 48089
MLS# 58050213712Listed by: RE/MAX FIRST


Protect your home and budget from life's surprises with an Assurant Home Warranty, backed by a partner that supports you through every step of homeownership. Explore Plans.
©2026 Century 21 Real Estate LLC. All rights reserved. CENTURY 21®, the CENTURY 21 Logo and C21® are service marks owned by Century 21 Real Estate LLC. Century 21 Real Estate LLC fully supports the principles of the Fair Housing Act and the Equal Opportunity Act. Each office is independently owned and operated. Listing information is deemed reliable but not guaranteed accurate.