15064 Masonic BLVD, Warren, MI 48088
Local realty services provided by:CENTURY 21 Affiliated
15064 Masonic BLVD,Warren, MI 48088
$278,500
- 4 Beds
- 3 Baths
- 2,345 sq. ft.
- Single family
- Active
Listed by: lisa r adams
Office: real estate one grosse pointe
MLS#:58050222294
Source:MI_REALCOMP
Price summary
- Price:$278,500
- Price per sq. ft.:$118.76
About this home
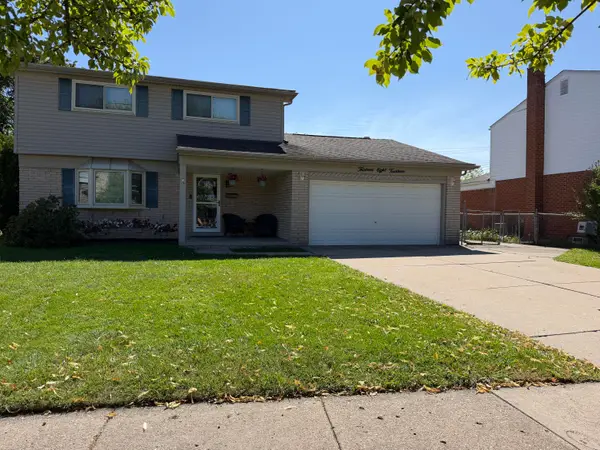
Meticulously maintained brick ranch on a quiet, tree-lined street offering exceptional space and versatility. This spacious home features 4 bedrooms, including a large primary bedroom with private half bath and generous closet space. A standout feature is the impressive 4-car attached garage, perfect for a car enthusiast, workshop, hobbies, or storage. A pull-down attic provides additional storage space.The finished basement offers even more living and entertaining possibilities with a full kitchen, entertainment area, and half bath that can be converted back to a full bath. Perfect for recreation, guests, hobbies, or additional living space.Additional features include newer windows and hardwood floors beneath most carpeting. Enjoy the private, fenced backyard with an above-ground pool and patio-ideal for relaxing and entertaining during the warmer months.A rare opportunity to own a well-maintained brick ranch situated on a peaceful, established street.
Contact an agent
Home facts
- Year built:1963
- Subdivision & Development:"VAN THOME PARK SUB"
- Listing ID #:58050222294
- Added:1 day(s) ago
- Updated:September 18, 2026 at 11:05 PM
Rooms and interior
- Bedrooms:4
- Total bathrooms:3
- Full bathrooms:1
- Half bathrooms:2
- Rooms Total:7
- Flooring:Hardwood
- Bathrooms Description:Jetted Tub
- Kitchen Description:Eat-in Kitchen
- Basement Description:Block, Finished
- Living area:2,345 sq. ft.
Heating and cooling
- Cooling:Central Air
- Heating:Forced Air, Natural Gas
Structure and exterior
- Year built:1963
- Building area:2,345 sq. ft.
- Lot area:0.21 Acres
- Architectural Style:Ranch
- Construction Materials:Brick
- Exterior Features:Patio, Porch
- Foundation Description:Basement, Block
- Levels:One
Utilities
- Water:Water at Street
- Sewer:Public Sewer, Sewer at Street
Finances and disclosures
- Price:$278,500
- Price per sq. ft.:$118.76
- Tax amount:$3,656
Features and amenities
- Pool features:Above Ground
Parking
- Parking description:Attached, Four Car Garage
- Garage spaces:4

New listings near 15064 Masonic BLVD
- New
 $230,000Active3 beds 2 baths1,265 sq. ft.
8444 Hettenberger Avenue, Warren, MI 48093
MLS# 20261074820Listed by: REAL ESTATE ONE-STERLING HEIGHTS - New

 $275,000Active3 beds 2 baths2,442 sq. ft.
5347 Parent Avenue, Warren, MI 48092
MLS# 20261073065Listed by: CENTURY 21 CAMPBELL REALTY - New
 $125,000Active2 beds 1 baths1,120 sq. ft.
29900 Grand Oaks Drive #18, Warren, MI 48092
MLS# 20261074599Listed by: TANANA REALTY GROUP LLC - New
 $99,000Active2 beds 1 baths837 sq. ft.
29225 Hayes RD, Warren, MI 48088
MLS# 58050222292Listed by: REAL ESTATE ONE GROSSE POINTE - New
 $99,000Active2 beds 1 baths837 sq. ft.
29225 Hayes #11 building I, Warren, MI 48088
MLS# 50222292Listed by: REAL ESTATE ONE GROSSE POINTE - New
 $278,500Active4 beds 3 baths1,445 sq. ft.
15064 Masonic, Warren, MI 48088
MLS# 50222294Listed by: REAL ESTATE ONE GROSSE POINTE - New
 $259,900Active4 beds 2 baths2,455 sq. ft.
4529 Frazho Road, Warren, MI 48091
MLS# 20261072685Listed by: MR REALTY PLUS - New
 $99,900Active3 beds 1 baths1,004 sq. ft.
22622 Sharrow, Warren, MI 48089
MLS# 50222256Listed by: RE/MAX FIRST - Open Sat, 1 to 3pmNew
 $279,000Active4 beds 2 baths1,569 sq. ft.
13814 Gander Avenue, Warren, MI 48088
MLS# 81026049845Listed by: MAX BROOCK, REALTORS(R) BRMNGHAM


Protect your home and budget from life's surprises with an Assurant Home Warranty, backed by a partner that supports you through every step of homeownership. Explore Plans.
©2026 Century 21 Real Estate LLC. All rights reserved. CENTURY 21®, the CENTURY 21 Logo and C21® are service marks owned by Century 21 Real Estate LLC. Century 21 Real Estate LLC fully supports the principles of the Fair Housing Act and the Equal Opportunity Act. Each office is independently owned and operated. Listing information is deemed reliable but not guaranteed accurate.