
5347 Parent Avenue, Warren, MI 48092
Local realty services provided by:CENTURY 21 Metro Brokers
Listed by:
 Larry Campbell(248) 980 - 9700CENTURY 21 Campbell Realty, Inc.
Office: century 21 campbell realty
MLS#:20261073065
Source:MI_REALCOMP
Price summary
- Price:$275,000
- Price per sq. ft.:$112.61
About this home
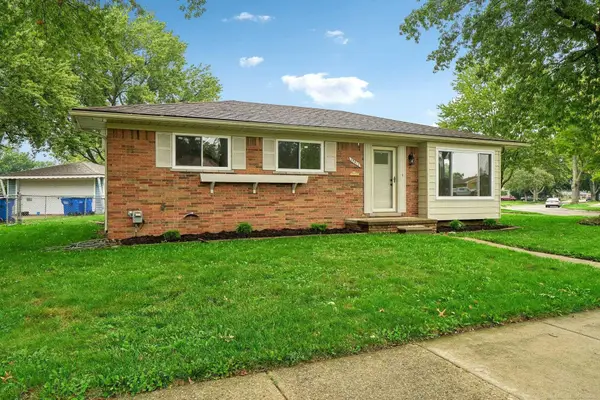
Beautiful, broad-front brick ranch on a desirable corner lot with an attached two-car garage. This inviting home offers nearly 1,342 square feet of living space, three bedrooms, 2.5 baths, and an open-concept layout designed for everyday comfort, family gatherings, and entertaining.
Natural light fills the main living areas, highlighted by a spacious living room with a bay window and hardwood floors A formal dining room provides an ideal setting for holidays and special occasions.
The impressive kitchen features warm wood cabinetry, granite countertops, a pantry, a granite-topped island, and a generous eating and gathering area. Included appliances add convenience and make this home move-in ready.
Need additional room to spread out? The finished basement offers glass block windows, valuable flexible space for recreation, hobbies, a home office, exercise equipment, storage, or entertaining.
Enjoy the backyard and the Incredible 12-by-16 three-season room with vaulted ceiling and skylight - equipped with a mini-split air-conditioning system. It is an excellent space for summer barbecues, casual parties, family time, or simply relaxing in comfort. New roof in 2025.
Conveniently located near schools, hospitals, shopping, restaurants, entertainment, parks, hiking and biking opportunities, and major freeways. Earlier occupancy may be available. All showings are by appointment only....
Contact an agent
Home facts
- Year built:1961
- Subdivision & Development:EDEN GARDENS SUB
- Listing ID #:20261073065
- Added:1 day(s) ago
- Updated:September 20, 2026 at 10:36 AM
Rooms and interior
- Bedrooms:3
- Total bathrooms:2
- Full bathrooms:1
- Half bathrooms:1
- Rooms Total:9
- Basement Description:Finished
- Living area:2,442 sq. ft.
Heating and cooling
- Cooling:Central Air
- Heating:Forced Air, Natural Gas
Structure and exterior
- Roof:Asphalt
- Year built:1961
- Building area:2,442 sq. ft.
- Lot area:0.2 Acres
- Lot Features:Corner Lot
- Architectural Style:Ranch
- Construction Materials:Brick
- Exterior Features:Lighting, Patio, Porch
- Foundation Description:Basement, Block, Brick Mortar
- Levels:One
Utilities
- Water:Public
- Sewer:Public Sewer
Finances and disclosures
- Price:$275,000
- Price per sq. ft.:$112.61
- Tax amount:$3,799
Features and amenities
- Appliances:Dishwasher, Disposal, Dryer, Free Standing Refrigerator, Microwave, Washer
- Laundry features:Laundry Room
- Amenities:Entrance Foyer
Parking
- Parking description:Attached, Two Car Garage
- Garage spaces:2
New listings near 5347 Parent Avenue
- New
 $299,900Active3 beds 2 baths1,162 sq. ft.
29812 Newport, Warren, MI 48088
MLS# 50222372Listed by: COMMUNITY CHOICE REALTY INC. - New
 $224,900Active3 beds 1 baths906 sq. ft.
27055 Merideth, Warren, MI 48092
MLS# 50222357Listed by: KELLER WILLIAMS PAINT CREEK - New
 $280,000Active3 beds 2 baths2,434 sq. ft.
13844 Arnold Drive, Warren, MI 48088
MLS# 20261075321Listed by: ENDERLE REAL ESTATE, LLC - New
 $126,600Active4 beds 1 baths1,600 sq. ft.
21850 Cunningham Avenue, Warren, MI 48091
MLS# 81026050023Listed by: MAX BROOCK, REALTORS(R) BRMNGHAM - New
 $319,999Active3 beds 3 baths3,146 sq. ft.
30345 Lund Avenue, Warren, MI 48093
MLS# 20261075799Listed by: NPG REAL ESTATE - New
 $314,900Active3 beds 2 baths1,448 sq. ft.
31215 Nelson Drive, Warren, MI 48088
MLS# 20261075781Listed by: REALTY EXECUTIVES MAIN ST LLC - New
 $299,000Active3 beds 1 baths1,155 sq. ft.
15028 Masonic BLVD, Warren, MI 48088
MLS# 58050222319Listed by: RE/MAX FIRST - New
 $127,000Active1 beds 2 baths1,053 sq. ft.
29840 City Center #2, Warren, MI 48093
MLS# 50222306Listed by: COMMUNITY CHOICE REALTY ASSOCIATES, LLC - New
 $299,000Active3 beds 1 baths1,055 sq. ft.
15028 Masonic, Warren, MI 48088
MLS# 50222319Listed by: RE/MAX FIRST - New
 $127,000Active1 beds 2 baths1,053 sq. ft.
29840 City Center DR, Warren, MI 48093
MLS# 58050222306Listed by: COMMUNITY CHOICE REALTY ASSOCIATES, LLC


Protect your home and budget from life's surprises with an Assurant Home Warranty, backed by a partner that supports you through every step of homeownership. Explore Plans.
©2026 Century 21 Real Estate LLC. All rights reserved. CENTURY 21®, the CENTURY 21 Logo and C21® are service marks owned by Century 21 Real Estate LLC. Century 21 Real Estate LLC fully supports the principles of the Fair Housing Act and the Equal Opportunity Act. Each office is independently owned and operated. Listing information is deemed reliable but not guaranteed accurate.