
2253 Bernice Avenue, Warren, MI 48091
Local realty services provided by:CENTURY 21 Signature Realty
2253 Bernice Avenue,Warren, MI 48091
$284,900
- 3 Beds
- 3 Baths
- 2,667 sq. ft.
- Single family
- Active
Listed by: sheikh ali, emran hussain
Office: amin realty
MLS#:20261070265
Source:MI_REALCOMP
Price summary
- Price:$284,900
- Price per sq. ft.:$106.82
About this home
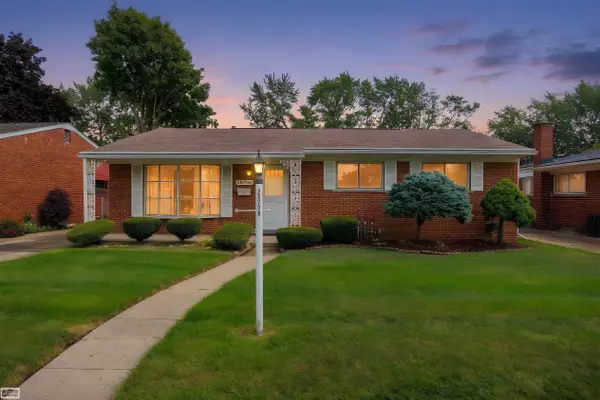
Property Overview: Impeccably Maintained Brick Ranch in Warren
Key Features:
New Magic Windows (2018)
New Floors (2020)
New Roof (2022)
New Water Heater and Furnace (2018)
Amazing Floor Plan
Two-Car Attached Garage with Service Door
Private Backyard with Concrete Patio
Interior:
Two Separate Living Spaces: Living room and family room.
Spacious Full Finished Basement: Open floor plan, perfect for entertaining, includes 1 full bathroom.
Location:
Nice Subdivision
Quick Access to Highways and Stores
This impeccably maintained brick ranch in Warren features recent upgrades and an amazing floor plan, making it a comfortable and convenient home. The private backyard, additional living spaces, and a fully finished basement enhance its appeal.
Contact an agent
Home facts
- Year built:1964
- Subdivision & Development:MOCERI # 03
- Listing ID #:20261070265
- Added:1 day(s) ago
- Updated:September 01, 2026 at 11:07 PM
Rooms and interior
- Bedrooms:3
- Total bathrooms:3
- Full bathrooms:2
- Half bathrooms:1
- Rooms Total:6
- Basement Description:Finished, Full
- Living area:2,667 sq. ft.
Heating and cooling
- Heating:Forced Air, Natural Gas
Structure and exterior
- Year built:1964
- Building area:2,667 sq. ft.
- Lot area:0.16 Acres
- Architectural Style:Ranch
- Construction Materials:Brick
- Exterior Features:Porch
- Foundation Description:Basement, Block
- Levels:One
Utilities
- Water:Public
- Sewer:Public Sewer
Finances and disclosures
- Price:$284,900
- Price per sq. ft.:$106.82
- Tax amount:$4,735
Features and amenities
- Appliances:Dishwasher, Free Standing Electric Range, Free Standing Refrigerator, Range Hood
Parking
- Parking description:Attached, Two Car Garage
- Garage spaces:2

New listings near 2253 Bernice Avenue
- New
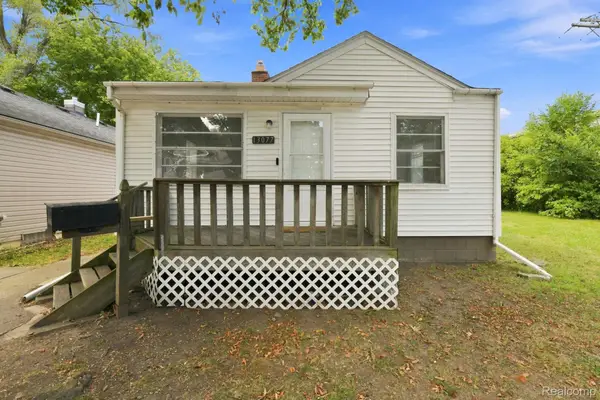 $109,900Active2 beds 1 baths690 sq. ft.
13077 Georgiana Avenue, Warren, MI 48089
MLS# 20261069496Listed by: WASIM INTERNATIONAL REALTY 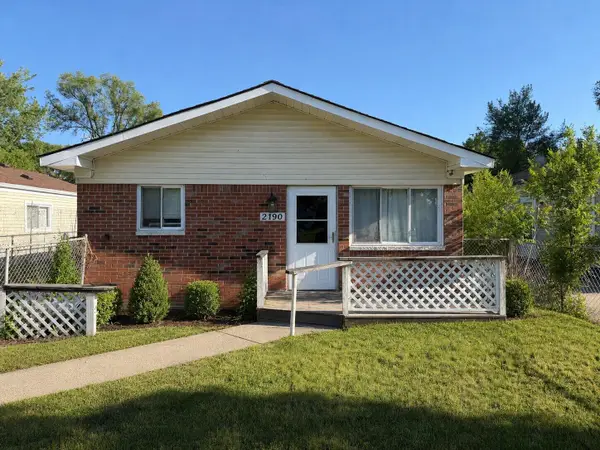 $140,000Pending3 beds 1 baths960 sq. ft.
2190 Garrick Avenue, Warren, MI 48091
MLS# 26046502Listed by: VANTAGE REALTY GROUP, LLC- New
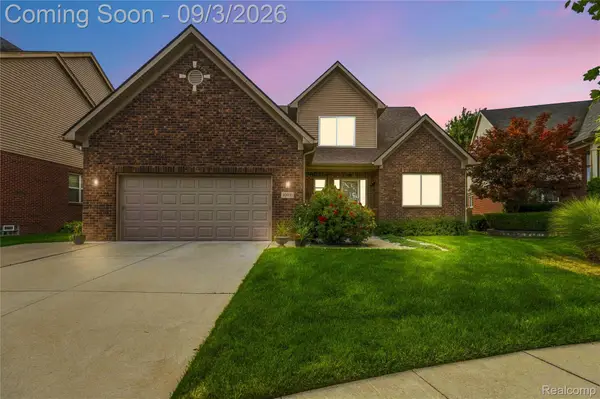 $490,000Active4 beds 4 baths3,206 sq. ft.
30935 Bradmore Road, Warren, MI 48092
MLS# 20261068461Listed by: ANTHONY DJON LUXURY REAL ESTATE - New
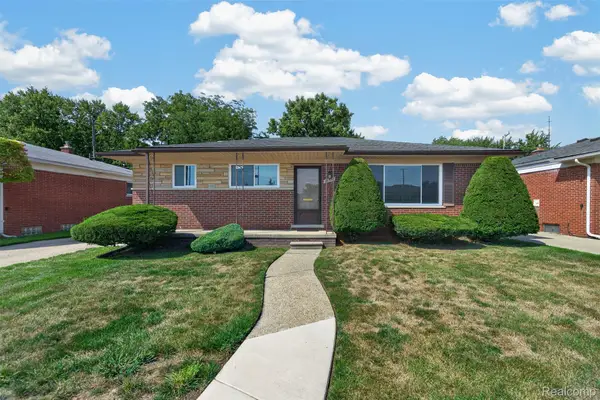 $239,900Active3 beds 2 baths2,230 sq. ft.
28371 Los Olas Drive, Warren, MI 48093
MLS# 20261070291Listed by: THE AGENCY HALL & HUNTER - New
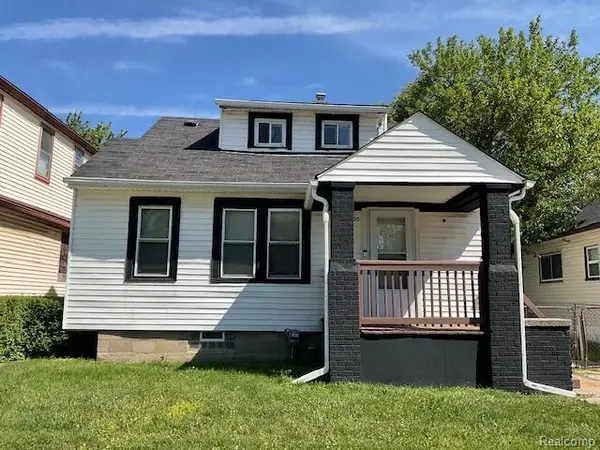 $149,900Active3 beds 1 baths1,200 sq. ft.
7235 Maxwell Avenue, Warren, MI 48091
MLS# 20261070267Listed by: UTICA REALTY LLC - New
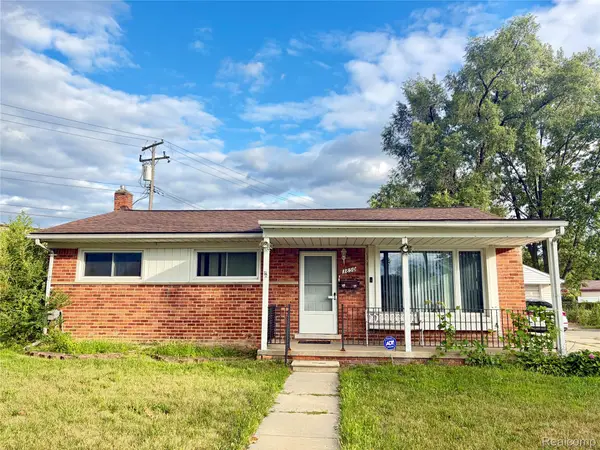 $219,900Active3 beds 1 baths1,052 sq. ft.
3850 Jarvis Avenue, Warren, MI 48091
MLS# 20261070034Listed by: REAL ESTATE ADVANTAGE - New
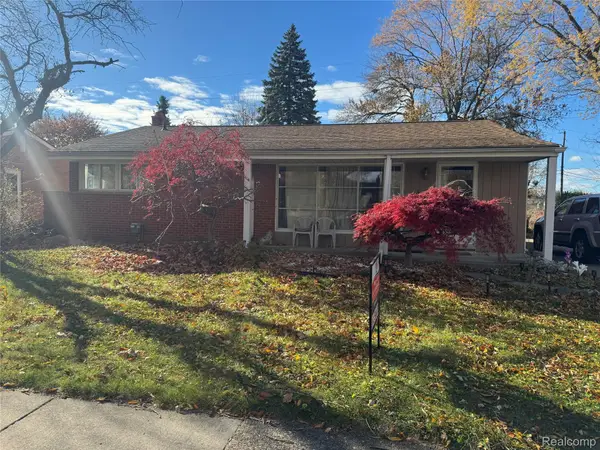 $230,000Active3 beds 2 baths1,460 sq. ft.
32075 Saint Annes Dr Drive, Warren, MI 48092
MLS# 20261070177Listed by: MY REALTY LLC - New
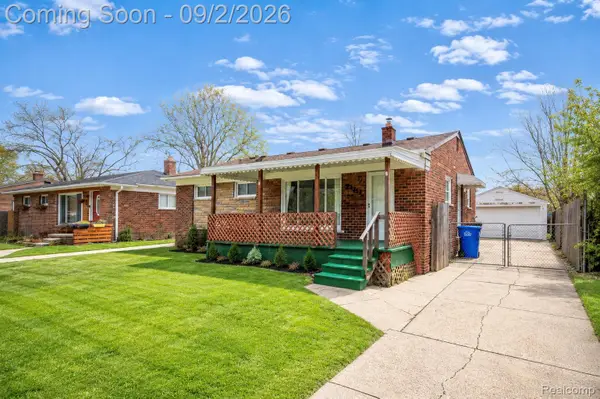 $164,900Active3 beds 1 baths1,354 sq. ft.
22111 Logue Avenue, Warren, MI 48091
MLS# 20261070234Listed by: AMIN REALTY - New
 $215,000Active3 beds 2 baths2,486 sq. ft.
25706 Loretta AVE, Warren, MI 48091
MLS# 58050220445Listed by: REALTY EXECUTIVES HOME TOWNE SHELBY


Protect your home and budget from life's surprises with an Assurant Home Warranty, backed by a partner that supports you through every step of homeownership. Explore Plans.
©2026 Century 21 Real Estate LLC. All rights reserved. CENTURY 21®, the CENTURY 21 Logo and C21® are service marks owned by Century 21 Real Estate LLC. Century 21 Real Estate LLC fully supports the principles of the Fair Housing Act and the Equal Opportunity Act. Each office is independently owned and operated. Listing information is deemed reliable but not guaranteed accurate.