
30935 Bradmore Road, Warren, MI 48092
Local realty services provided by:CENTURY 21 Metro Brokers
30935 Bradmore Road,Warren, MI 48092
$490,000
- 4 Beds
- 4 Baths
- 3,206 sq. ft.
- Single family
- Active
Listed by: anthony djon, cameron boutros
Office: anthony djon luxury real estate
MLS#:20261068461
Source:MI_REALCOMP
Price summary
- Price:$490,000
- Price per sq. ft.:$152.84
- Monthly HOA dues:$92
About this home
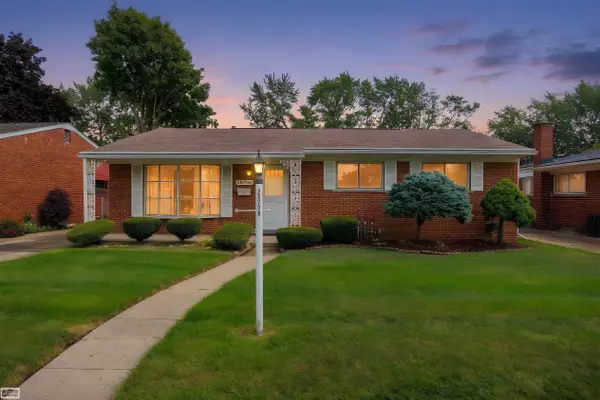
This stunning brick and siding multi-level residence combines exceptional architectural character with a thoughtfully designed layout perfect for modern living. The soaring, double-height great room anchors the main floor, leading into a gourmet kitchen outfitted with rich cherry-stained cabinetry, premium veined granite countertops, and stainless steel GE appliances. Upstairs, the private quarters feature a luxurious primary ensuite showcasing dual vanities, an expansive soaking tub, and a custom marble-tiled walk-in shower. The sprawling, fully finished basement serves as an ultimate entertainment hub, complete with an industrial-chic recreation room, a dedicated wet bar, and a full bathroom with contemporary wood-look tiling. Outdoor living is equally impressive, boasting a newer composite deck that overlooks a manicured lawn framed by mature trees and a convenient storage shed.
Contact an agent
Home facts
- Year built:2019
- Subdivision & Development:THE RESERVE AT HERITAGE VILLAGE CONDO #943
- Listing ID #:20261068461
- Added:1 day(s) ago
- Updated:September 02, 2026 at 01:59 AM
Rooms and interior
- Bedrooms:4
- Total bathrooms:4
- Full bathrooms:3
- Half bathrooms:1
- Rooms Total:9
- Basement Description:Partially Finished
- Living area:3,206 sq. ft.
Heating and cooling
- Cooling:Central Air
- Heating:Forced Air, Natural Gas
Structure and exterior
- Year built:2019
- Building area:3,206 sq. ft.
- Architectural Style:Colonial
- Construction Materials:Brick, Vinyl Siding
- Foundation Description:Basement, Poured
- Levels:Two
Utilities
- Water:Public
- Sewer:Public Sewer
Finances and disclosures
- Price:$490,000
- Price per sq. ft.:$152.84
- Tax amount:$9,005
Parking
- Parking description:Attached, Two Car Garage
- Garage spaces:2

New listings near 30935 Bradmore Road
- New
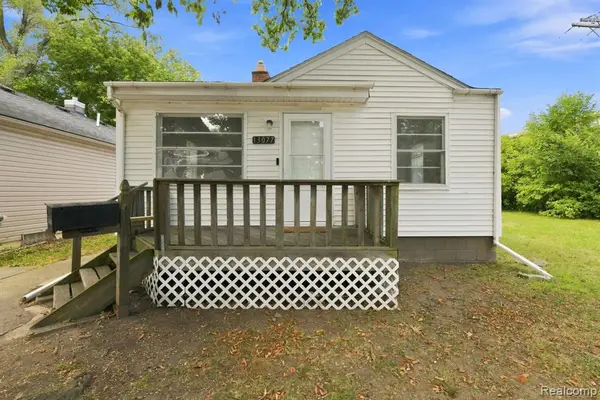 $109,900Active2 beds 1 baths690 sq. ft.
13077 Georgiana, Warren, MI 48089
MLS# 61026585Listed by: WASIM INTERNATIONAL REALTY 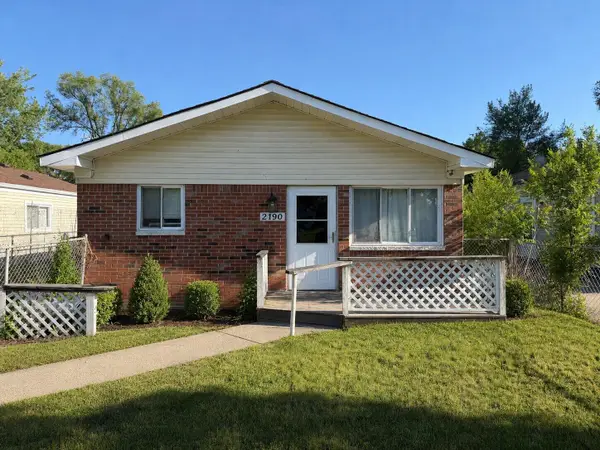 $140,000Pending3 beds 1 baths960 sq. ft.
2190 Garrick Avenue, Warren, MI 48091
MLS# 81026046502Listed by: VANTAGE REALTY GROUP, LLC- New
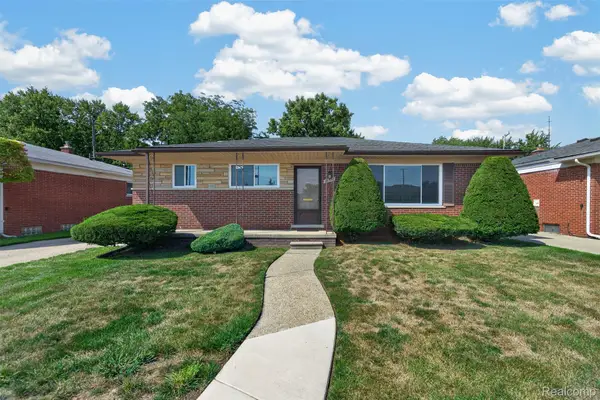 $239,900Active3 beds 2 baths2,230 sq. ft.
28371 Los Olas Drive, Warren, MI 48093
MLS# 20261070291Listed by: THE AGENCY HALL & HUNTER - New
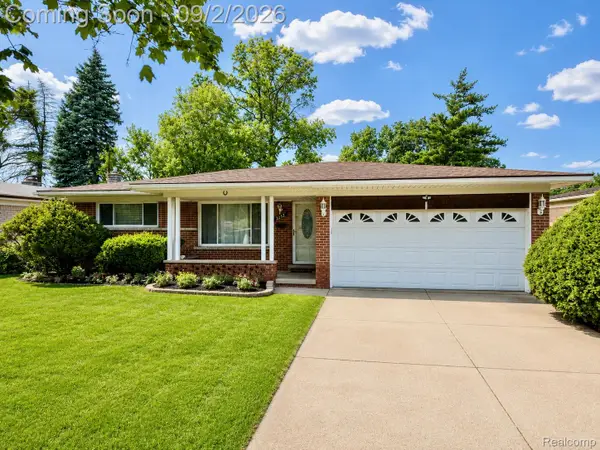 $284,900Active3 beds 3 baths2,667 sq. ft.
2253 Bernice Avenue, Warren, MI 48091
MLS# 20261070265Listed by: AMIN REALTY - New
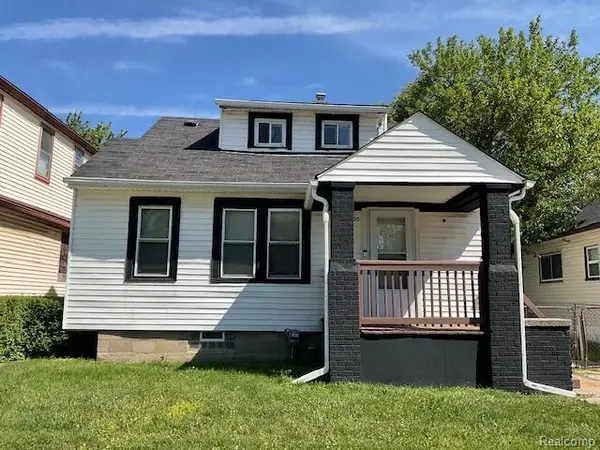 $149,900Active3 beds 1 baths1,200 sq. ft.
7235 Maxwell Avenue, Warren, MI 48091
MLS# 20261070267Listed by: UTICA REALTY LLC - New
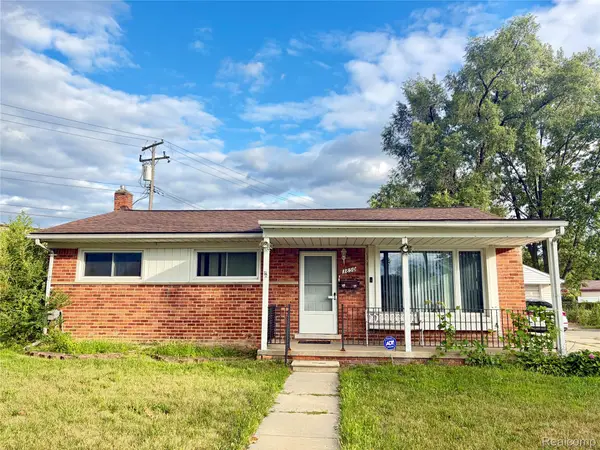 $219,900Active3 beds 1 baths1,052 sq. ft.
3850 Jarvis Avenue, Warren, MI 48091
MLS# 20261070034Listed by: REAL ESTATE ADVANTAGE - New
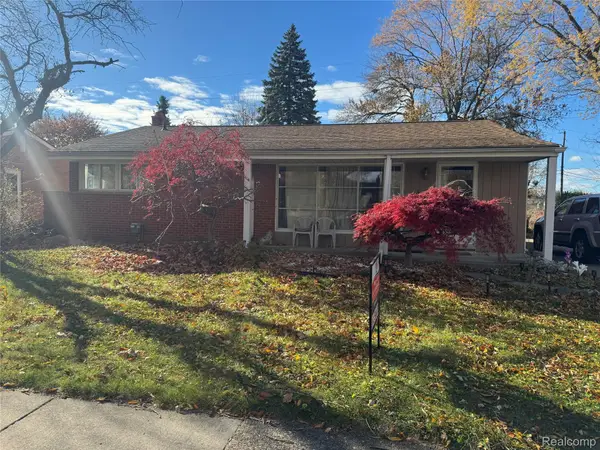 $230,000Active3 beds 2 baths1,460 sq. ft.
32075 Saint Annes Dr Drive, Warren, MI 48092
MLS# 20261070177Listed by: MY REALTY LLC - New
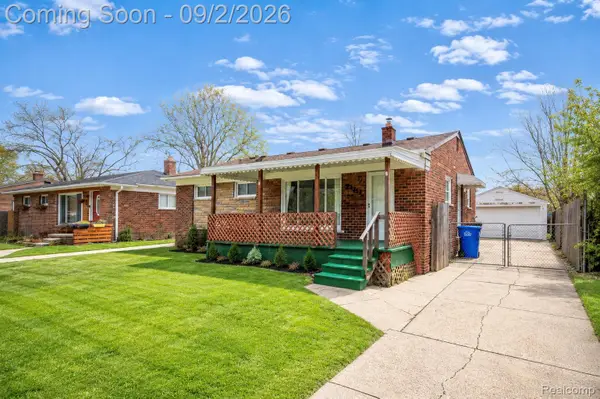 $164,900Active3 beds 1 baths1,354 sq. ft.
22111 Logue Avenue, Warren, MI 48091
MLS# 20261070234Listed by: AMIN REALTY - New
 $215,000Active3 beds 2 baths2,486 sq. ft.
25706 Loretta AVE, Warren, MI 48091
MLS# 58050220445Listed by: REALTY EXECUTIVES HOME TOWNE SHELBY


Protect your home and budget from life's surprises with an Assurant Home Warranty, backed by a partner that supports you through every step of homeownership. Explore Plans.
©2026 Century 21 Real Estate LLC. All rights reserved. CENTURY 21®, the CENTURY 21 Logo and C21® are service marks owned by Century 21 Real Estate LLC. Century 21 Real Estate LLC fully supports the principles of the Fair Housing Act and the Equal Opportunity Act. Each office is independently owned and operated. Listing information is deemed reliable but not guaranteed accurate.