
24287 Eleanor AVE, Warren, MI 48089
Local realty services provided by:CENTURY 21 Curran & Oberski
24287 Eleanor AVE,Warren, MI 48089
$189,900
- 3 Beds
- 2 Baths
- 1,659 sq. ft.
- Single family
- Active
Listed by: jessica belanger marine, michael harding
Office: re/max noire
MLS#:20261085059
Source:MI_REALCOMP
Price summary
- Price:$189,900
- Price per sq. ft.:$114.47
About this home
Welcome to 24287 Eleanor! This 3-bedroom, 1.5-bath brick ranch features a vaulted-ceiling living area with a statement brick wood-burning stove, updated laminate flooring throughout, and a updated kitchen with new stainless steel appliances and plenty of cabinet space. The big, fully fenced backyard with a shed is great for entertaining, pets, or play. The basement adds 600 finished sq ft and a half bath. Memorial Park is just a few blocks away. Schedule your showing today!
Contact an agent
Home facts
- Year built:1976
- Subdivision & Development:NICOLAI ESTATE SUB
- Listing ID #:20261085059
- Added:1 day(s) ago
- Updated:October 30, 2026 at 01:55 PM
Rooms and interior
- Bedrooms:3
- Total bathrooms:2
- Full bathrooms:1
- Half bathrooms:1
- Rooms Total:7
- Basement Description:Full, Partially Finished
- Living area:1,659 sq. ft.
Heating and cooling
- Cooling:Central Air
- Heating:Forced Air, Natural Gas
Structure and exterior
- Roof:Asphalt
- Year built:1976
- Building area:1,659 sq. ft.
- Lot area:0.21 Acres
- Architectural Style:Ranch
- Construction Materials:Brick, Vinyl Siding
- Exterior Features:Deck, Porch
- Foundation Description:Basement, Poured
- Levels:One
Utilities
- Water:Public
- Sewer:Public Sewer
Finances and disclosures
- Price:$189,900
- Price per sq. ft.:$114.47
- Tax amount:$4,014
Features and amenities
- Appliances:Dishwasher, Disposal, Dryer, Free Standing Electric Oven, Free Standing Electric Range, Free Standing Refrigerator, Ice Maker, Stainless Steel Appliances, Washer
- Laundry features:Gas Dryer Hookup, Laundry Room, Washer Hookup
Parking
- Parking description:Driveway, No Garage

New listings near 24287 Eleanor AVE
- New
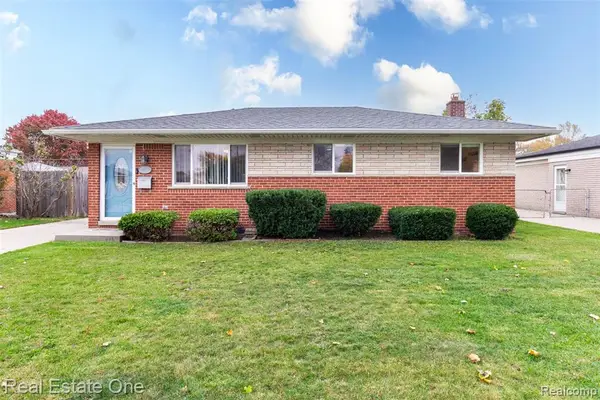 $260,000Active3 beds 2 baths1,235 sq. ft.
27302 Pleasant, Warren, MI 48088
MLS# 61043033Listed by: REAL ESTATE ONE-ROCHESTER - New
 $109,999Active2 beds 1 baths883 sq. ft.
21203 Doepfer, Warren, MI 48091
MLS# 61043003Listed by: KW METRO - New
 $139,900Active3 beds 1 baths988 sq. ft.
22556 Masch, Warren, MI 48091
MLS# 61043005Listed by: RE/MAX NOIRE  $104,000Pending3 beds 1 baths1,064 sq. ft.
24173 Tallman, Warren, MI 48089
MLS# 61042832Listed by: SOCIAL HOUSE REAL ESTATE GROUP LLC- New
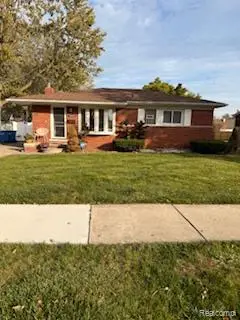 $229,900Active3 beds 2 baths1,200 sq. ft.
24624 Melody, Warren, MI 48089
MLS# 61042875Listed by: G S INC - New
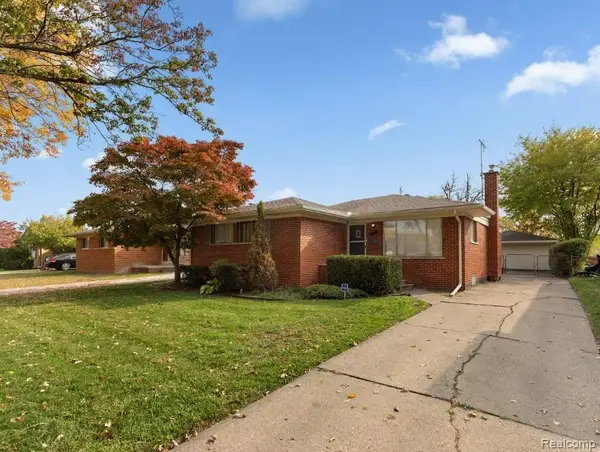 $259,000Active3 beds 3 baths1,400 sq. ft.
12926 Stamford, Warren, MI 48089
MLS# 61042900Listed by: BERKSHIRE HATHAWAY HOMESERVICES THE LOFT WAREHOUSE - New
 $45,000Active0.41 Acres
14029 Sidonie, Warren, MI 48089
MLS# 61042939Listed by: GOLDEN KEY REALTY GROUP LLC - New
 $280,000Active3 beds 3 baths1,256 sq. ft.
4832 Colony, Warren, MI 48091
MLS# 61042809Listed by: RAVEN REAL ESTATE GROUP - New
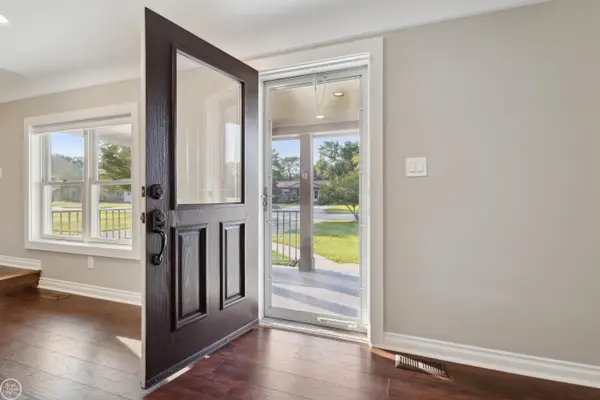 $194,999Active3 beds 1 baths1,300 sq. ft.
13657 IDA AVE, Warren, MI 48089
MLS# 58050226255Listed by: REAL ESTATE ONE CLINTON


Protect your home and budget from life's surprises with an Assurant Home Warranty, backed by a partner that supports you through every step of homeownership. Explore Plans.
©2026 Century 21 Real Estate LLC. All rights reserved. CENTURY 21®, the CENTURY 21 Logo and C21® are service marks owned by Century 21 Real Estate LLC. Century 21 Real Estate LLC fully supports the principles of the Fair Housing Act and the Equal Opportunity Act. Each office is independently owned and operated. Listing information is deemed reliable but not guaranteed accurate.