
27431 Strathmoor DR, Warren, MI 48092
Local realty services provided by:CENTURY 21 Affiliated
27431 Strathmoor DR,Warren, MI 48092
$209,900
- 3 Beds
- 1 Baths
- 1,830 sq. ft.
- Single family
- Active
Listed by: robert agnello
Office: re/max first
MLS#:20261087393
Source:MI_REALCOMP
Price summary
- Price:$209,900
- Price per sq. ft.:$114.7
About this home
NORTHWEST WARREN 3 Bedroom Brick Ranch. SPACIOUS PRIVACY HEDGED BACKYARD. Move In Condition! ROOF (stripped' 2020). Spacious Kitchen with Dishwasher, Disposal and Newer Doorwall to Large Patio and Private Backyard, ALL NEWER VINYL WINDOWS and Exterior and Interior Doors, Hardwood Floors under Newer Carpet throughout. PARTIALLY FINISHED BASEMENT with BRAND NEW CARPET and prepped for Bath. Pool Table stays. Furnace, Central Air and hot water heater (All in '2009). Circuit Breakers. 2 1/2 Car Garage with Newer Door and Opener.
Contact an agent
Home facts
- Year built:1962
- Subdivision & Development:MORNINGSIDE MANOR SUB
- Listing ID #:20261087393
- Added:1 day(s) ago
- Updated:October 29, 2026 at 02:43 PM
Rooms and interior
- Bedrooms:3
- Total bathrooms:1
- Full bathrooms:1
- Rooms Total:7
- Basement Description:Full, Partially Finished
- Living area:1,830 sq. ft.
Heating and cooling
- Cooling:Central Air
- Heating:Forced Air, Natural Gas
Structure and exterior
- Roof:Asphalt
- Year built:1962
- Building area:1,830 sq. ft.
- Lot area:0.16 Acres
- Architectural Style:Ranch
- Construction Materials:Brick
- Exterior Features:Patio
- Foundation Description:Basement, Poured
- Levels:One
Utilities
- Water:Public
- Sewer:Public Sewer
Finances and disclosures
- Price:$209,900
- Price per sq. ft.:$114.7
- Tax amount:$2,748
Features and amenities
- Appliances:Dishwasher, Disposal, Free Standing Electric Range
- Laundry features:Gas Dryer Hookup, Laundry Room
Parking
- Parking description:Detached, Garage Door Opener, Two and Half Car Garage
- Garage spaces:2.5

New listings near 27431 Strathmoor DR
- Coming Soon
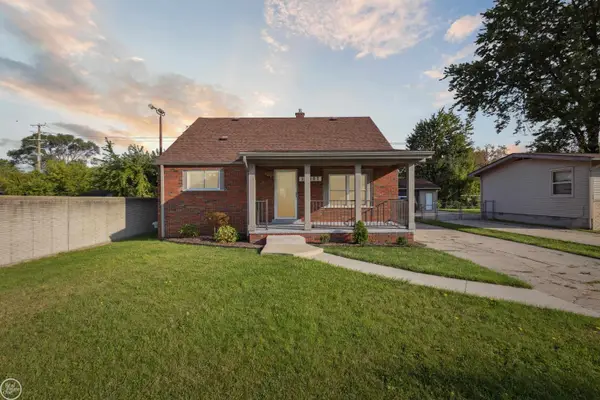 $194,999Coming Soon3 beds 1 baths1,300 sq. ft.
13657 Ida, Warren, MI 48089
MLS# 50226255Listed by: REAL ESTATE ONE CLINTON - New
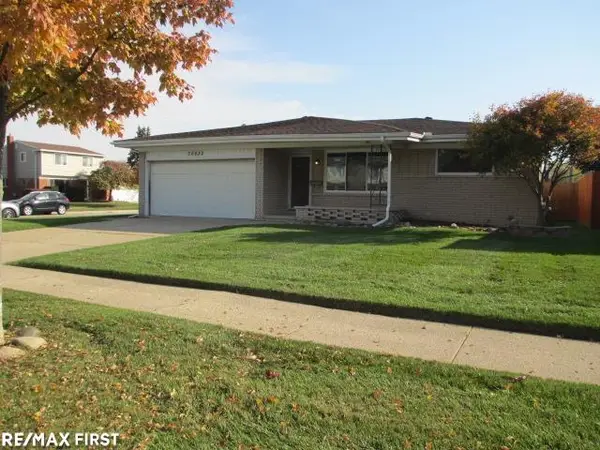 $239,900Active3 beds 2 baths1,500 sq. ft.
30652 St. Onge, Warren, MI 48088
MLS# 50226228Listed by: RE/MAX FIRST - New
 $59,900Active3 beds 1 baths1,096 sq. ft.
23843 Wellington, Warren, MI 48089
MLS# 61042679Listed by: JOHN GRAHAM REALTY, LLC - Open Sun, 12 to 2pmNew
 $175,000Active3 beds 1 baths1,595 sq. ft.
28421 Bradner DR, Warren, MI 48088
MLS# 20261086559Listed by: GOOD COMPANY - Open Sat, 1:30 to 3pmNew
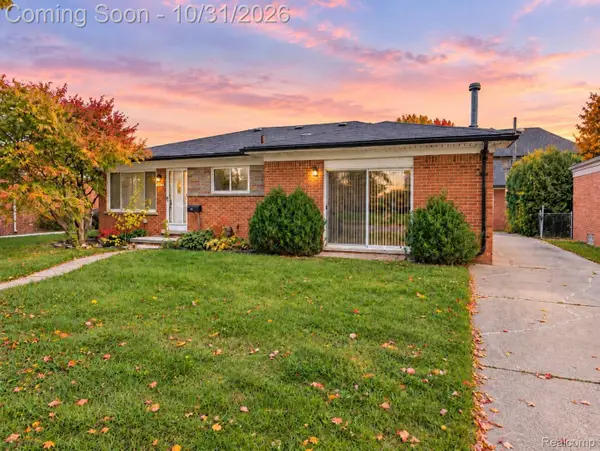 $250,000Active3 beds 2 baths2,423 sq. ft.
14283 La Chene AVE, Warren, MI 48088
MLS# 20261086707Listed by: EXP REALTY THE PERNA TEAM - New
 $189,990Active2 beds 2 baths1,224 sq. ft.
31195 Hoover RD C # 29, Warren, MI 48093
MLS# 20261087293Listed by: KVK REALTY GROUP LLC - New
 $199,900Active4 beds 2 baths1,514 sq. ft.
23267 Wellington, Warren, MI 48089
MLS# 61042469Listed by: COMMUNITY CHOICE REALTY INC - New
 $179,900Active3 beds 1 baths988 sq. ft.
22101 Masch, Warren, MI 48091
MLS# 50226175Listed by: SINE & MONAGHAN LLC - New
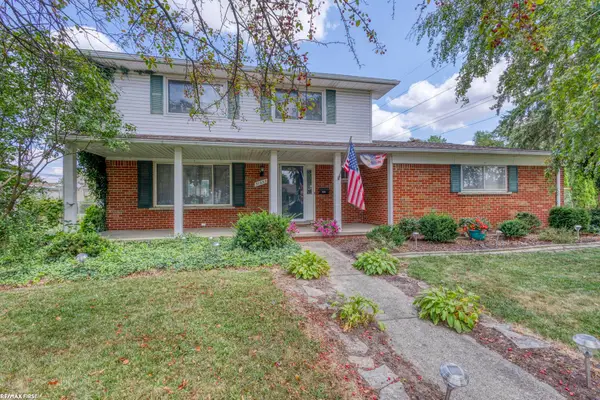 $324,900Active4 beds 2 baths1,796 sq. ft.
31352 Carmody, Warren, MI 48092
MLS# 50226179Listed by: RE/MAX FIRST


Protect your home and budget from life's surprises with an Assurant Home Warranty, backed by a partner that supports you through every step of homeownership. Explore Plans.
©2026 Century 21 Real Estate LLC. All rights reserved. CENTURY 21®, the CENTURY 21 Logo and C21® are service marks owned by Century 21 Real Estate LLC. Century 21 Real Estate LLC fully supports the principles of the Fair Housing Act and the Equal Opportunity Act. Each office is independently owned and operated. Listing information is deemed reliable but not guaranteed accurate.