
28421 Bradner DR, Warren, MI 48088
Local realty services provided by:CENTURY 21 Curran & Oberski
28421 Bradner DR,Warren, MI 48088
$175,000
- 3 Beds
- 1 Baths
- 1,595 sq. ft.
- Single family
- Active
Upcoming open houses
- Sun, Nov 0112:00 pm - 02:00 pm
Listed by: sara ston, latisha moore
Office: good company
MLS#:20261086559
Source:MI_REALCOMP
Price summary
- Price:$175,000
- Price per sq. ft.:$109.72
About this home
Bring your vision and a little elbow grease to this classic brick ranch in Warren! With 3 bedrooms, 1 full bath, and approximately 1,095 square feet of living space, this home offers an opportunity to build sweat equity through updates and personal touches. Most of the carpeting is new, with hardwood floors underneath offering another option to explore as you make the space your own. A large picture window fills the living room with natural light, while the spacious eat-in kitchen features white cabinetry, ample counter space, and room for everyday dining. Three main-floor bedrooms provide a practical layout, and the semi-finished basement offers additional space for recreation, hobbies, and storage. Outside, enjoy a fenced backyard with a patio, storage shed, and driveway parking. Central air adds everyday comfort. Located in the Warren Woods school district, this home is ready for your ideas, effort, and updates—a chance to create a space that reflects your style while working toward added value!...
Contact an agent
Home facts
- Year built:1964
- Subdivision & Development:TIGER LANE SUB
- Listing ID #:20261086559
- Added:1 day(s) ago
- Updated:October 29, 2026 at 05:23 PM
Rooms and interior
- Bedrooms:3
- Total bathrooms:1
- Full bathrooms:1
- Rooms Total:5
- Basement Description:Full, Partially Finished
- Living area:1,595 sq. ft.
Heating and cooling
- Cooling:Central Air
- Heating:Forced Air, Natural Gas
Structure and exterior
- Roof:Asphalt
- Year built:1964
- Building area:1,595 sq. ft.
- Lot area:0.18 Acres
- Lot Features:Level
- Architectural Style:Ranch
- Construction Materials:Brick
- Exterior Features:Patio, Porch
- Foundation Description:Basement, Block
- Levels:One
Utilities
- Water:Public
- Sewer:Public Sewer
Finances and disclosures
- Price:$175,000
- Price per sq. ft.:$109.72
- Tax amount:$2,416
Features and amenities
- Appliances:Dishwasher, Free Standing Electric Range, Free Standing Refrigerator, Microwave
Parking
- Parking description:Driveway, No Garage

New listings near 28421 Bradner DR
 $104,000Pending3 beds 1 baths1,064 sq. ft.
24173 Tallman AVE, Warren, MI 48089
MLS# 20261087259Listed by: SOCIAL HOUSE REAL ESTATE GROUP LLC- New
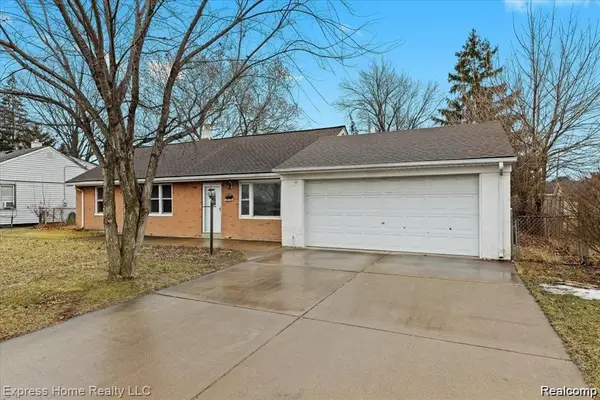 $169,000Active3 beds 1 baths1,008 sq. ft.
8424 Stout Avenue AVE, Warren, MI 48093
MLS# 20261086119Listed by: EXPRESS HOME REALTY LLC - New
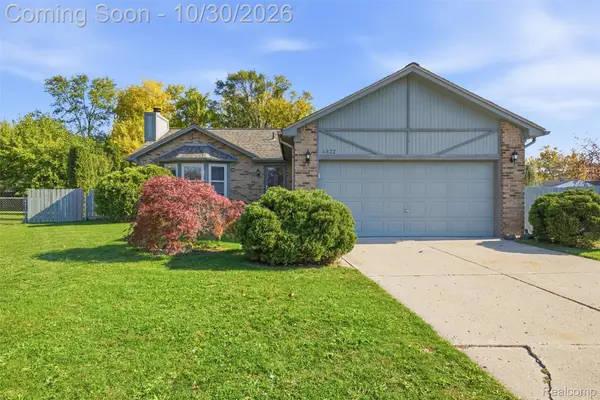 $280,000Active3 beds 3 baths2,476 sq. ft.
4832 Colony CT, Warren, MI 48091
MLS# 20261087455Listed by: RAVEN REAL ESTATE GROUP - New
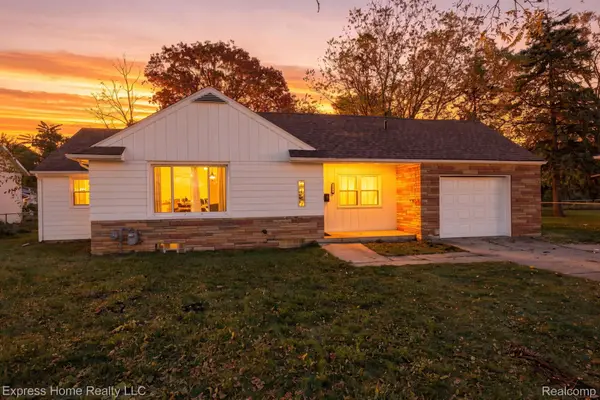 $185,000Active3 beds 2 baths1,600 sq. ft.
23620 Eureka AVE, Warren, MI 48091
MLS# 20261087505Listed by: EXPRESS HOME REALTY LLC - New
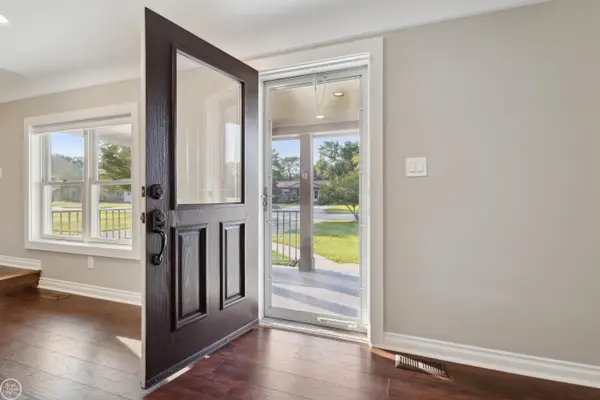 $194,999Active3 beds 1 baths1,300 sq. ft.
13657 IDA AVE, Warren, MI 48089
MLS# 58050226255Listed by: REAL ESTATE ONE CLINTON - New
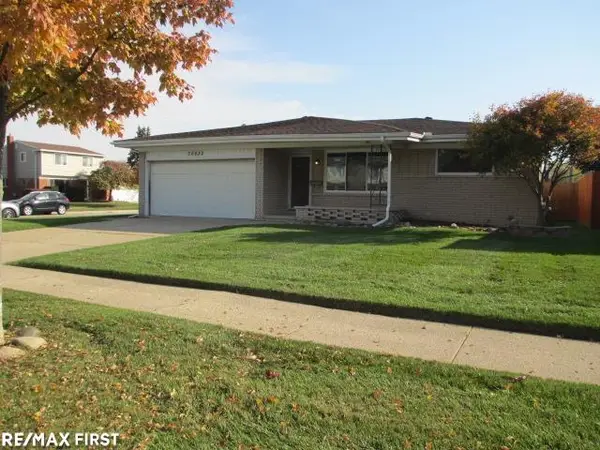 $239,900Active3 beds 2 baths1,500 sq. ft.
30652 St. Onge, Warren, MI 48088
MLS# 50226228Listed by: RE/MAX FIRST - New
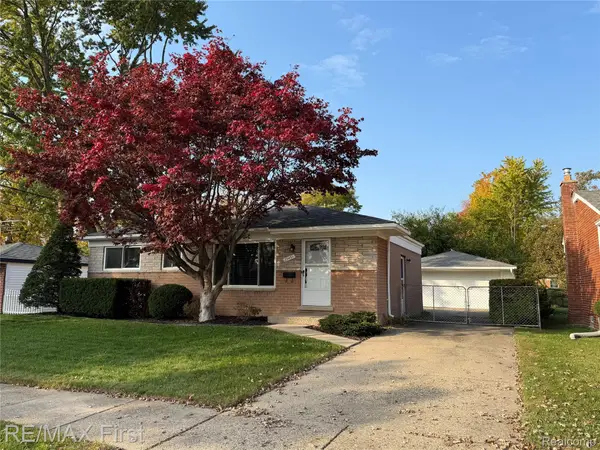 $209,900Active3 beds 1 baths1,830 sq. ft.
27431 Strathmoor DR, Warren, MI 48092
MLS# 20261087393Listed by: RE/MAX FIRST - New
 $59,900Active3 beds 1 baths1,096 sq. ft.
23843 Wellington AVE, Warren, MI 48089
MLS# 20261087462Listed by: JOHN GRAHAM REALTY, LLC - Open Sat, 1:30 to 3pmNew
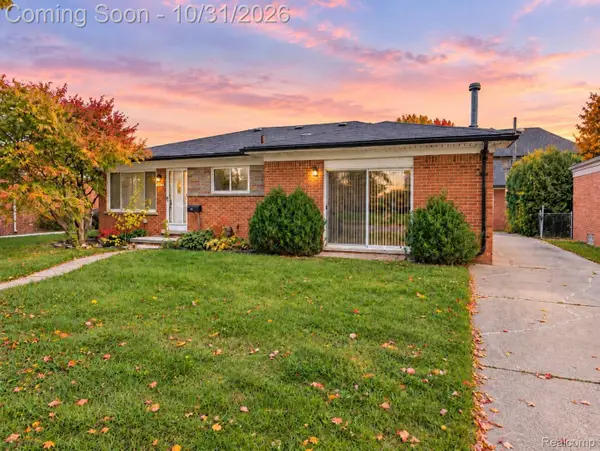 $250,000Active3 beds 2 baths2,423 sq. ft.
14283 La Chene AVE, Warren, MI 48088
MLS# 20261086707Listed by: EXP REALTY THE PERNA TEAM


Protect your home and budget from life's surprises with an Assurant Home Warranty, backed by a partner that supports you through every step of homeownership. Explore Plans.
©2026 Century 21 Real Estate LLC. All rights reserved. CENTURY 21®, the CENTURY 21 Logo and C21® are service marks owned by Century 21 Real Estate LLC. Century 21 Real Estate LLC fully supports the principles of the Fair Housing Act and the Equal Opportunity Act. Each office is independently owned and operated. Listing information is deemed reliable but not guaranteed accurate.