
27882 Sutherland Drive, Warren, MI 48088
Local realty services provided by:CENTURY 21 Dynamic Realty
27882 Sutherland Drive,Warren, MI 48088
- 3 Beds
- 2 Baths
- - sq. ft.
- Single family
- Sold
Listed by: mary sayegh-malama
Office: platinum realty
MLS#:20261049133
Source:MI_REALCOMP
Sorry, we are unable to map this address
Price summary
- Price:
About this home
SOLD AS-IS! Charming ranch located in the heart of Warren! This home offers a great opportunity to add your personal touch. Sold As-Is and in need of TLC, it features a desirable location close to major freeways, Macomb Community College, schools, shopping, dining, and everyday conveniences. Whether you're a first time buyer, or DIY enthusiast, this property has plenty of potential. Don't miss the chance to make it your own!
Contact an agent
Home facts
- Year built:1964
- Subdivision & Development:WARREN HIGHLANDS SUB
- Listing ID #:20261049133
- Added:75 day(s) ago
- Updated:September 13, 2026 at 06:59 AM
Rooms and interior
- Bedrooms:3
- Total bathrooms:2
- Full bathrooms:1
- Half bathrooms:1
- Rooms Total:9
- Basement Description:Finished, Full
Heating and cooling
- Cooling:Attic Fan, Ceiling Fans, Central Air
- Heating:Forced Air, Natural Gas
Structure and exterior
- Year built:1964
- Lot Features:Easement
- Architectural Style:Ranch
- Construction Materials:Brick
- Exterior Features:Lighting, Porch
- Foundation Description:Basement, Poured
- Levels:One
Utilities
- Water:Public
- Sewer:Public Sewer
Finances and disclosures
- Price:
- Tax amount:$3,141
Features and amenities
- Appliances:Dishwasher, Disposal, Dryer, Exhaust Fan, Free Standing Gas Range, Free Standing Refrigerator, Washer
- Laundry features:Gas Dryer Hookup, Laundry Room, Washer Hookup
- Amenities:Programmable Thermostat
Parking
- Parking description:Attached, Driveway, Electricity In Garage, Garage Door Opener, Garage Faces Front, Two Car Garage
- Garage spaces:2

New listings near 27882 Sutherland Drive
- New
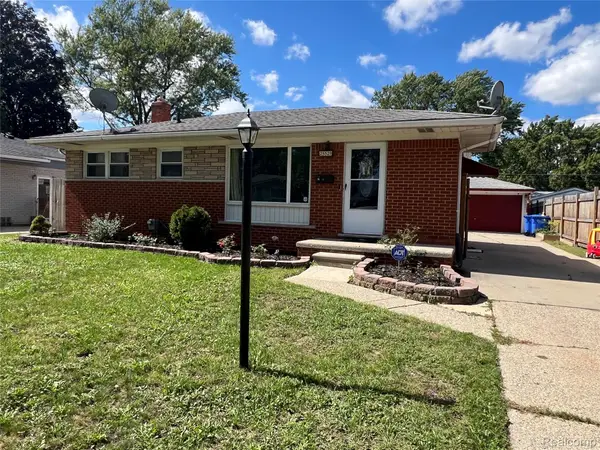 $229,000Active3 beds 2 baths1,812 sq. ft.
25529 Marilyn Avenue, Warren, MI 48089
MLS# 20261073755Listed by: WASIM INTERNATIONAL REALTY - New
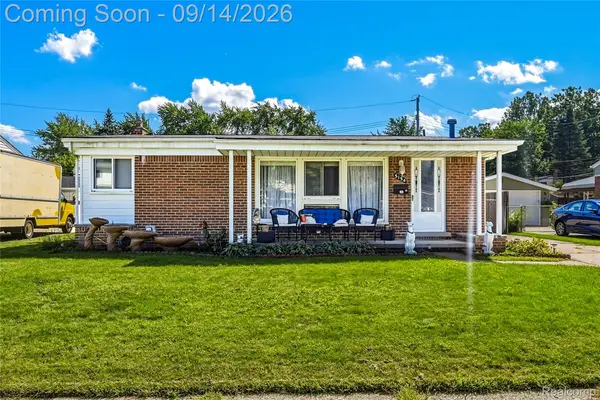 $279,000Active3 beds 2 baths2,066 sq. ft.
5154 Earl Drive, Warren, MI 48092
MLS# 20261073760Listed by: UTICA REALTY LLC - New
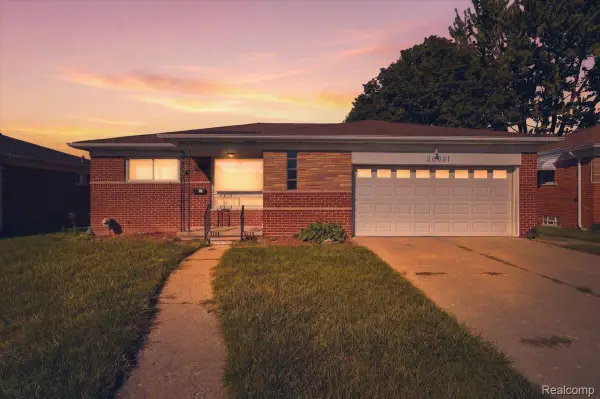 $249,900Active3 beds 2 baths1,176 sq. ft.
28621 Gilbert Drive, Warren, MI 48093
MLS# 20261073761Listed by: NPG REAL ESTATE - Open Sun, 1 to 2:30pmNew
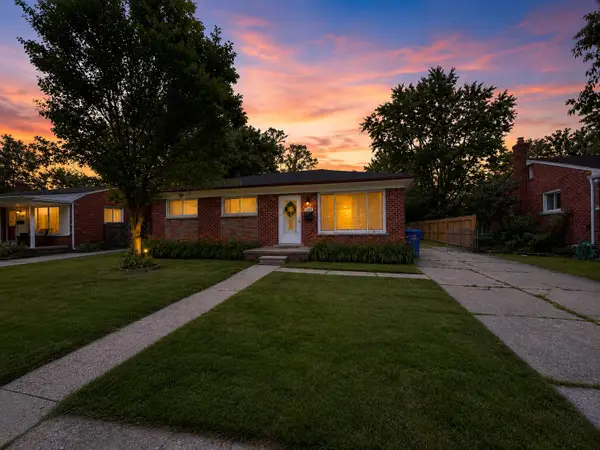 $197,000Active3 beds 2 baths1,059 sq. ft.
3136 Jarvis Avenue, Warren, MI 48091
MLS# 81026048666Listed by: COLDWELL BANKER PROFESSIONALS - New
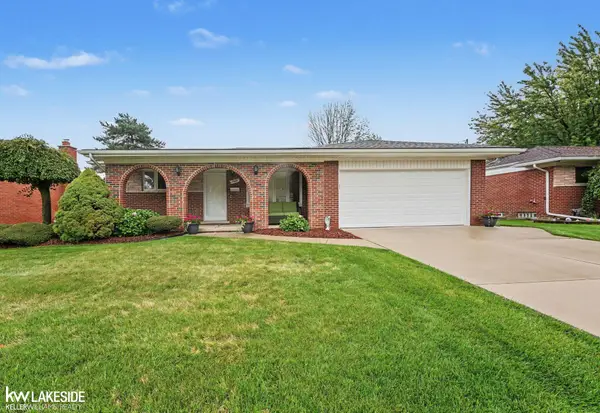 $249,900Active3 beds 2 baths1,032 sq. ft.
13482 Perry, Warren, MI 48088
MLS# 50221592Listed by: KELLER WILLIAMS REALTY LAKESIDE - New
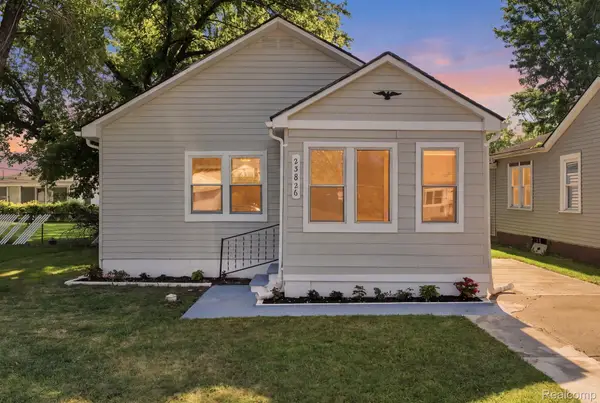 $129,000Active2 beds 1 baths952 sq. ft.
23826 Columbus Avenue, Warren, MI 48089
MLS# 20261073630Listed by: EXP REALTY MAIN - New
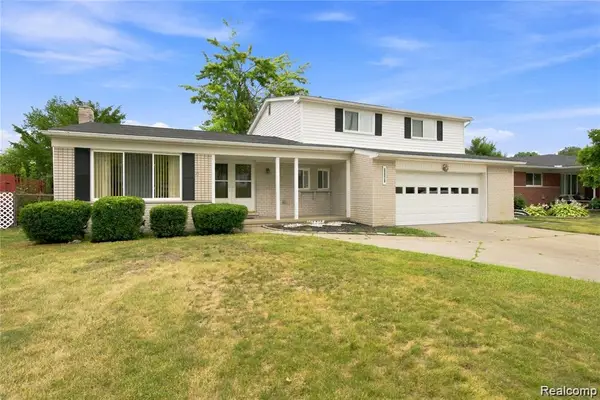 $299,000Active3 beds 3 baths2,833 sq. ft.
30151 Barbary Court, Warren, MI 48093
MLS# 20261072270Listed by: WASIM INTERNATIONAL REALTY - New
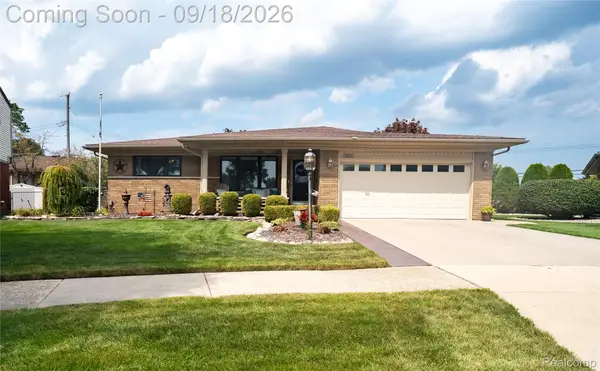 $339,900Active3 beds 3 baths3,034 sq. ft.
29401 Bon Mar Drive, Warren, MI 48088
MLS# 20261073572Listed by: BERKSHIRE HATHAWAY HOMESERVICES KEE REALTY - New
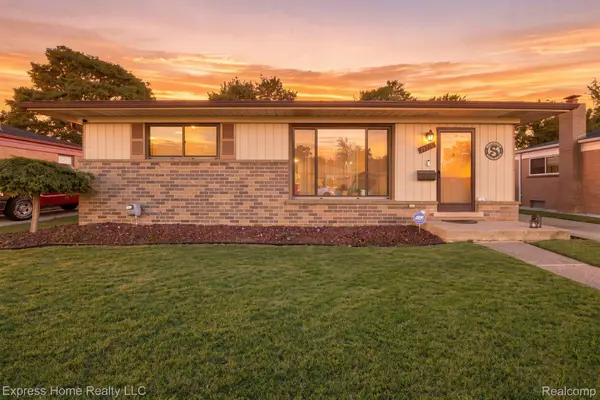 $249,999Active3 beds 2 baths2,010 sq. ft.
31719 Newport Drive, Warren, MI 48088
MLS# 20261073575Listed by: EXPRESS HOME REALTY LLC - New
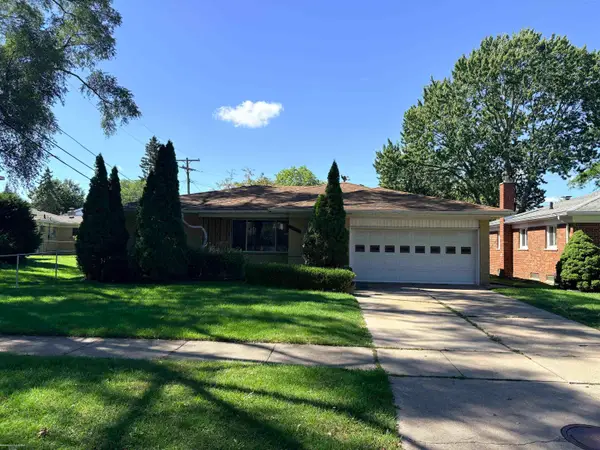 $250,000Active3 beds 2 baths2,738 sq. ft.
31225 Frank DR, Warren, MI 48093
MLS# 58050221552Listed by: BERKSHIRE HATHAWAY HOMESERVICES KEE REALTY


Protect your home and budget from life's surprises with an Assurant Home Warranty, backed by a partner that supports you through every step of homeownership. Explore Plans.
©2026 Century 21 Real Estate LLC. All rights reserved. CENTURY 21®, the CENTURY 21 Logo and C21® are service marks owned by Century 21 Real Estate LLC. Century 21 Real Estate LLC fully supports the principles of the Fair Housing Act and the Equal Opportunity Act. Each office is independently owned and operated. Listing information is deemed reliable but not guaranteed accurate.