
29401 Bon Mar Drive, Warren, MI 48088
Local realty services provided by:CENTURY 21 Curran & Oberski
29401 Bon Mar Drive,Warren, MI 48088
$339,900
- 3 Beds
- 3 Baths
- 3,034 sq. ft.
- Single family
- Active
Listed by: michelle coleman, danielle labara
Office: berkshire hathaway homeservices kee realty
MLS#:20261073572
Source:MI_REALCOMP
Price summary
- Price:$339,900
- Price per sq. ft.:$112.03
About this home
Welcome to 29401 Bon Mar Drive, a meticulously maintained sanctuary nestled in a quiet, highly sought-after Warren neighborhood. Cherished by the same family for over 30 years, this property radiates true pride of ownership and is ready for its next chapter, offering immediate occupancy at closing.
Step inside to discover gleaming hardwood floors that flow seamlessly throughout the home, beautifully framed by elegant custom molding. Natural light pours in through premium Pella windows featuring built-in blinds, offering both energy efficiency and a clean aesthetic. The heart of the home is the gorgeous kitchen fully renovated, boasting pristine granite countertops and white cabinetry. When it is time to unwind, the inviting family room provides the perfect retreat, anchored by a warm gas fireplace detailed with a stunning custom mantle.
Situated on a sprawling, picturesque pie-shaped lot, the outdoor living spaces are nothing short of spectacular. A beautiful stamped concrete front porch provides tremendous curb appeal, while the professionally landscaped backyard acts as your private summer oasis, kept effortlessly lush by a built-in sprinkler system. Spend your weekends relaxing in the heated above-ground pool with its expansive surrounding deck, or dine al fresco on the stamped concrete back patio under the shade of a premium retractable Marygrove awning. A hard-lined Broilmaster gas grill stays with the home, making summer entertaining a breeze.
Practical upgrades ensure total peace of mind, including a 50-amp service plug perfectly wired to power the entire home with a generator in the event of an outage. Located with easy access to Warren's excellent community parks, local shopping, and major expressways, this home perfectly balances suburban tranquility with everyday convenience. Turn-key and unconditionally loved, all you need to do is unpack....
Contact an agent
Home facts
- Year built:1967
- Subdivision & Development:MONTCLAIR HEIGHTS SUB
- Listing ID #:20261073572
- Added:1 day(s) ago
- Updated:September 12, 2026 at 06:58 PM
Rooms and interior
- Bedrooms:3
- Total bathrooms:3
- Full bathrooms:2
- Half bathrooms:1
- Rooms Total:9
- Basement Description:Finished
- Living area:3,034 sq. ft.
Heating and cooling
- Cooling:Ceiling Fans, Central Air
- Heating:Forced Air, Natural Gas
Structure and exterior
- Roof:Asphalt
- Year built:1967
- Building area:3,034 sq. ft.
- Lot area:0.19 Acres
- Architectural Style:Ranch
- Construction Materials:Brick
- Exterior Features:Awnings, Barbecue, Covered, Deck, Lighting, Patio, Porch, Rain Barrel/Cistern(s)
- Foundation Description:Basement, Poured
- Levels:One
Utilities
- Water:Public
- Sewer:Public Sewer
Finances and disclosures
- Price:$339,900
- Price per sq. ft.:$112.03
- Tax amount:$4,104
Features and amenities
- Appliances:Built-In Gas Oven, Built-In Gas Range, Built-In Refrigerator, Dishwasher, Disposal, Dryer, Ice Maker, Microwave, Stainless Steel Appliances, Washer
- Laundry features:Laundry Room
- Amenities:Programmable Thermostat
- Pool features:Above Ground, Outdoor Pool
Parking
- Parking description:Attached, Direct Access, Driveway, Garage Faces Front, Two and Half Car Garage
- Garage spaces:2.5

New listings near 29401 Bon Mar Drive
- Open Sun, 1 to 2:30pmNew
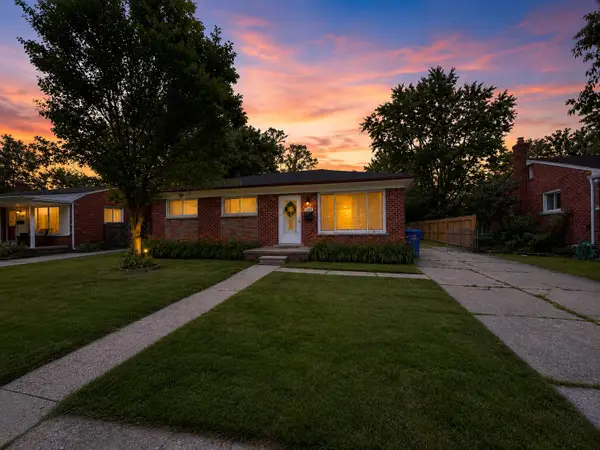 $197,000Active3 beds 2 baths1,059 sq. ft.
3136 Jarvis Avenue, Warren, MI 48091
MLS# 81026048666Listed by: COLDWELL BANKER PROFESSIONALS - New
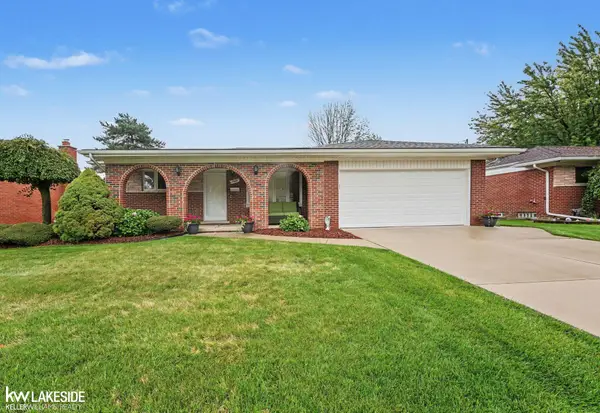 $249,900Active3 beds 2 baths1,032 sq. ft.
13482 Perry, Warren, MI 48088
MLS# 50221592Listed by: KELLER WILLIAMS REALTY LAKESIDE - New
 $129,000Active2 beds 1 baths952 sq. ft.
23826 Columbus, Warren, MI 48089
MLS# 61029694Listed by: EXP REALTY MAIN - New
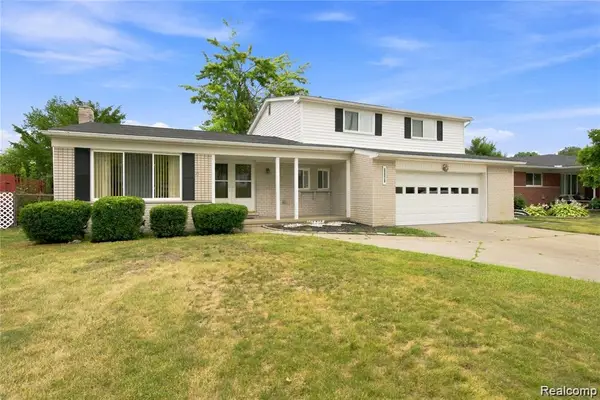 $299,000Active3 beds 3 baths2,833 sq. ft.
30151 Barbary Court, Warren, MI 48093
MLS# 20261072270Listed by: WASIM INTERNATIONAL REALTY - New
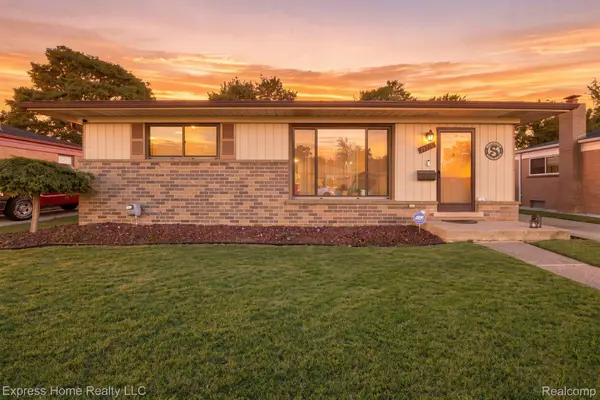 $249,999Active3 beds 2 baths2,010 sq. ft.
31719 Newport Drive, Warren, MI 48088
MLS# 20261073575Listed by: EXPRESS HOME REALTY LLC - New
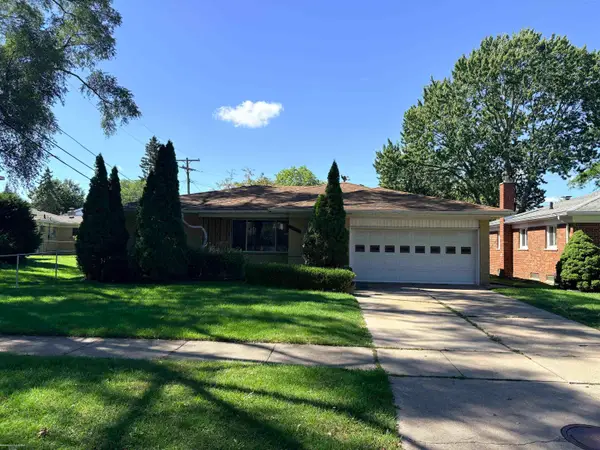 $250,000Active3 beds 2 baths2,738 sq. ft.
31225 Frank DR, Warren, MI 48093
MLS# 58050221552Listed by: BERKSHIRE HATHAWAY HOMESERVICES KEE REALTY - New
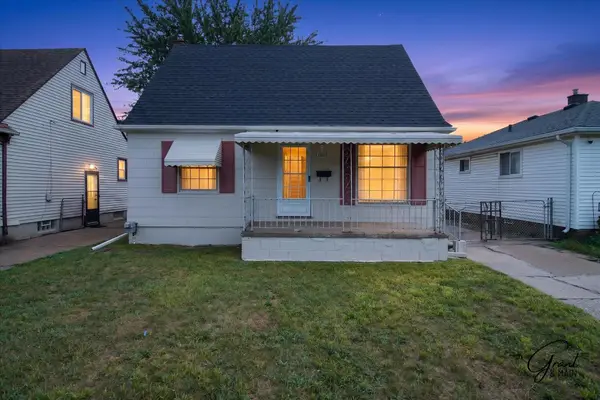 $119,000Active3 beds 1 baths888 sq. ft.
21000 La Salle Boulevard, Warren, MI 48089
MLS# 26048542Listed by: GRANT AND MAIN, LLC - New
 $70,900Active1 beds 1 baths767 sq. ft.
29232 Hoover Road #232, Warren, MI 48093
MLS# 20261073322Listed by: EXP REALTY MAIN - New
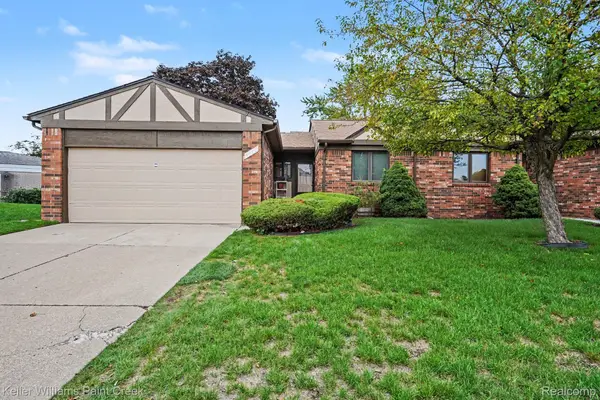 $220,000Active2 beds 2 baths2,156 sq. ft.
4967 N Grand Oaks Drive, Warren, MI 48092
MLS# 20261073495Listed by: KELLER WILLIAMS PAINT CREEK


Protect your home and budget from life's surprises with an Assurant Home Warranty, backed by a partner that supports you through every step of homeownership. Explore Plans.
©2026 Century 21 Real Estate LLC. All rights reserved. CENTURY 21®, the CENTURY 21 Logo and C21® are service marks owned by Century 21 Real Estate LLC. Century 21 Real Estate LLC fully supports the principles of the Fair Housing Act and the Equal Opportunity Act. Each office is independently owned and operated. Listing information is deemed reliable but not guaranteed accurate.