28460 Bradner Drive, Warren, MI 48088
Local realty services provided by:CENTURY 21 Dynamic Realty
28460 Bradner Drive,Warren, MI 48088
$274,500
- 3 Beds
- 1 Baths
- 2,245 sq. ft.
- Single family
- Active
Listed by: stacy miletti
Office: real estate one-troy
MLS#:20261036615
Source:MI_REALCOMP
Price summary
- Price:$274,500
- Price per sq. ft.:$122.27
About this home
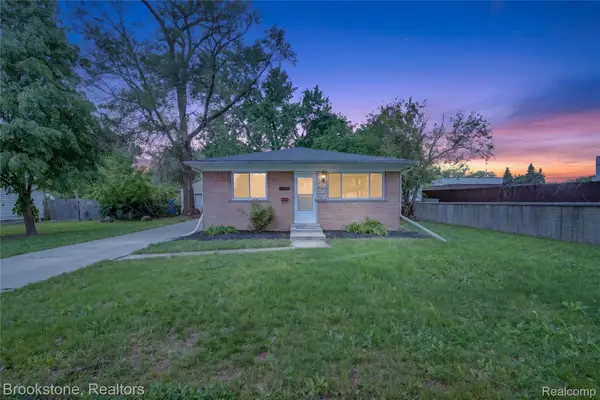
COMING SOON LISTING - Showings start 6/3 Wed. at 7pm *** ADDITIONAL REMARKS AND INTERIOR PHOTOS TO FOLLOW *** Super clean & impeccably maintained 3 bedroom brick ranch loaded with updates and features a beautiful 20x16 great room addition. Furnace & AC new in 2021, 2 car detached garage & fenced yard. Make your appt today - you won't be disappointed.
Contact an agent
Home facts
- Year built:1964
- Listing ID #:20261036615
- Added:1 day(s) ago
- Updated:May 28, 2026 at 04:57 PM
Rooms and interior
- Bedrooms:3
- Total bathrooms:1
- Full bathrooms:1
- Rooms Total:6
- Basement Description:Finished, Full
- Living area:2,245 sq. ft.
Heating and cooling
- Cooling:Central Air
- Heating:Forced Air, Natural Gas
Structure and exterior
- Roof:Asphalt
- Year built:1964
- Building area:2,245 sq. ft.
- Lot area:0.18 Acres
- Architectural Style:Ranch
- Construction Materials:Brick
- Exterior Features:Chimney Caps, Lighting, Patio, Porch
- Foundation Description:Basement, Poured
- Levels:One
Utilities
- Water:Public
- Sewer:Public Sewer
Finances and disclosures
- Price:$274,500
- Price per sq. ft.:$122.27
- Tax amount:$2,974
Features and amenities
- Appliances:Dishwasher, Dryer, Free Standing Gas Range, Free Standing Refrigerator, Microwave, Washer
- Amenities:High Speed Internet
Parking
- Parking description:Detached, Driveway, Electricity In Garage, Two Car Garage
- Garage spaces:2

New listings near 28460 Bradner Drive
- New
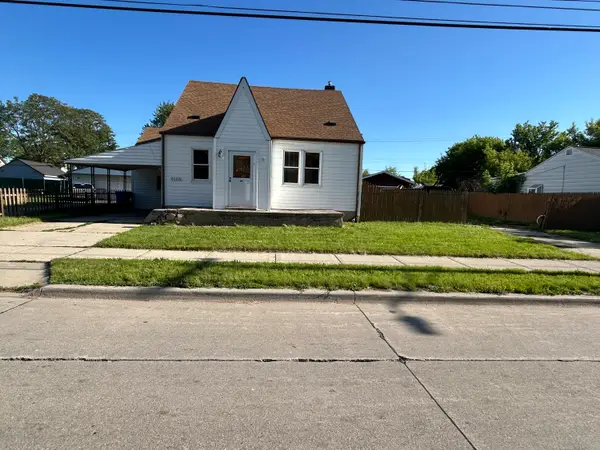 $140,000Active4 beds 3 baths1,396 sq. ft.
8105 Toepfer, Warren, MI 48089
MLS# 26025270Listed by: MICHAEL GROUP REALTY LLC - New
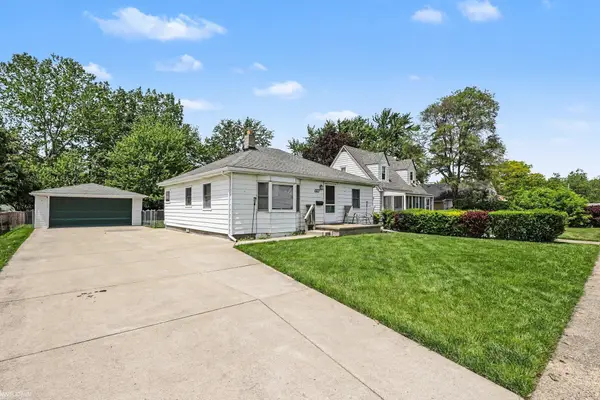 $129,000Active3 beds 1 baths1,140 sq. ft.
24261 Eleanor AVE, Warren, MI 48089
MLS# 58050209168Listed by: KW PLATINUM - New
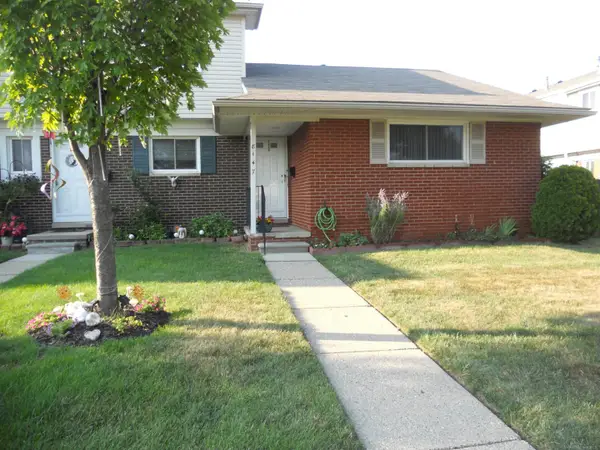
 $77,000Active1 beds 1 baths700 sq. ft.
8147 Busko, Warren, MI 48093
MLS# 50209041Listed by: CENTURY 21 PROFESSIONALS - New
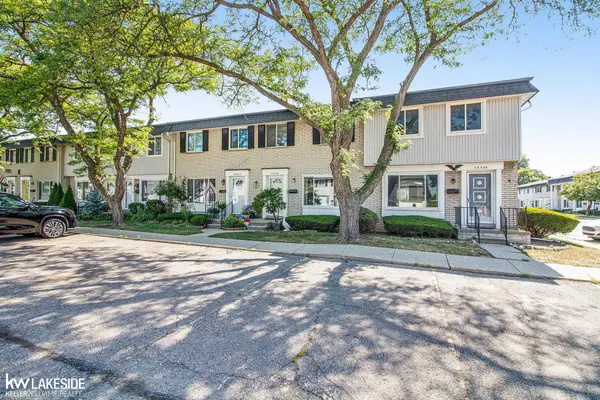 $180,000Active2 beds 3 baths1,280 sq. ft.
28306 Universal, Warren, MI 48092
MLS# 50209113Listed by: KELLER WILLIAMS REALTY LAKESIDE - Open Sun, 1 to 3pmNew
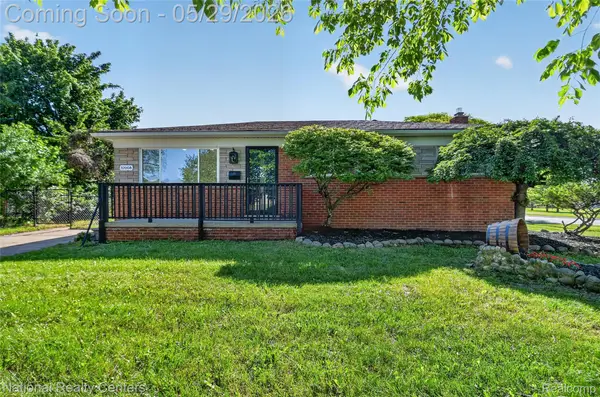 $300,000Active3 beds 2 baths1,686 sq. ft.
32008 Bunert Road, Warren, MI 48088
MLS# 20261038745Listed by: NATIONAL REALTY CENTERS, INC - New
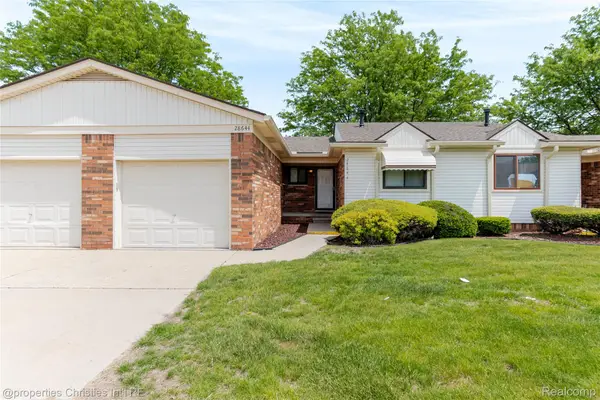 $159,000Active2 beds 2 baths1,008 sq. ft.
28644 Imperial Drive, Warren, MI 48093
MLS# 20261038773Listed by: @PROPERTIES CHRISTIE'S INT'L R.E. BIRMINGHAM - New
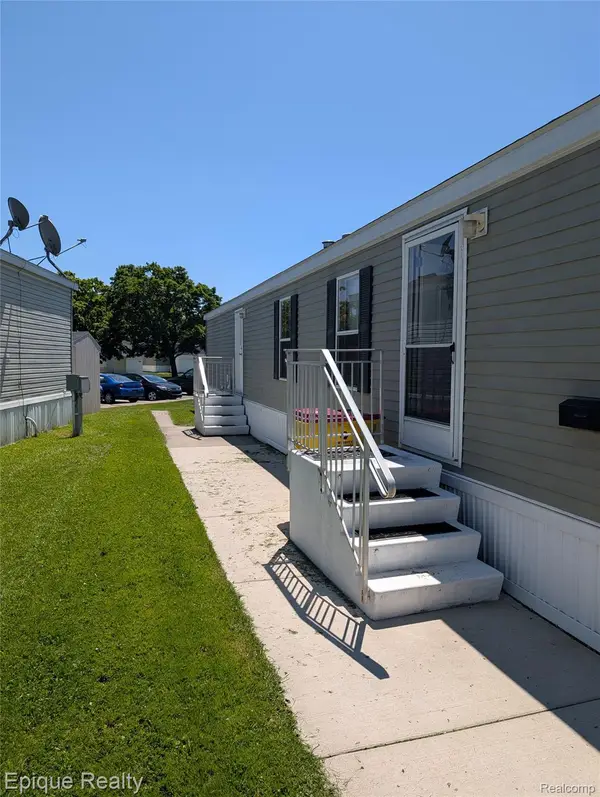 $35,000Active3 beds 2 baths950 sq. ft.
952 Cour Retta Street, Warren, MI 48091
MLS# 20261038677Listed by: EPIQUE REALTY - New
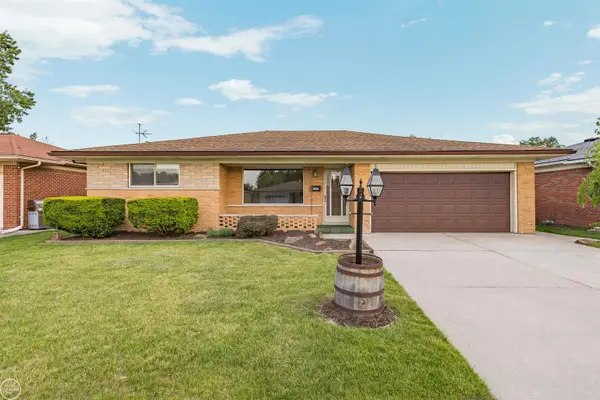 $275,000Active3 beds 2 baths2,660 sq. ft.
13216 Cromie DR, Warren, MI 48088
MLS# 58050209136Listed by: REAL ESTATE ONE INC-SHELBY - New
 $200,000Active3 beds 1 baths2,009 sq. ft.
24915 Tallman Avenue, Warren, MI 48089
MLS# 20261038658Listed by: BROOKSTONE, REALTORS LLC


Protect your home and budget from life's surprises with an Assurant Home Warranty, backed by a partner that supports you through every step of homeownership. Explore Plans.
©2026 Century 21 Real Estate LLC. All rights reserved. CENTURY 21®, the CENTURY 21 Logo and C21® are service marks owned by Century 21 Real Estate LLC. Century 21 Real Estate LLC fully supports the principles of the Fair Housing Act and the Equal Opportunity Act. Each office is independently owned and operated. Listing information is deemed reliable but not guaranteed accurate.