
30666 Lebanon DR, Warren, MI 48093
Local realty services provided by:CENTURY 21 Curran & Oberski
30666 Lebanon DR,Warren, MI 48093
$364,900
- 3 Beds
- 3 Baths
- 1,977 sq. ft.
- Single family
- Active
Listed by: sammy sakla
Office: kw professionals
MLS#:20261089335
Source:MI_REALCOMP
Price summary
- Price:$364,900
- Price per sq. ft.:$184.57
About this home
WELCOME TO THIS AMAZING COLONIAL FEATURING 3 BEDROOMS AND 2.5 BATHS! Welcome to Warren! This move-in ready colonial offers 3 bedrooms and 2.5 baths, making it the ideal place to call home. As you step inside, you'll immediately notice the open floor plan, which floods the space with an abundance of natural light, creating a welcoming atmosphere. The generously sized living room with fireplace provides a cozy space for relaxation and gatherings. The large kitchen boasts plenty of storage and counter space, making meal preparation a breeze. Inside, you'll discover three well-appointed bedrooms and 2.5 baths that add both style and functionality to your daily routine. Enjoy the full basement perfect for adding additional living space or tons of storage. Outside, a charming patio area awaits, creating the perfect setting for summer entertaining and enjoying the outdoors. The two car attached garage is an added convivence. This wonderful colonial is ready for you to move in and start creating lasting memories. Don't miss this opportunity to make it your own in Warren!...
Contact an agent
Home facts
- Year built:1962
- Subdivision & Development:EXECUTIVE ESTATES SUB
- Listing ID #:20261089335
- Added:1 day(s) ago
- Updated:November 06, 2026 at 05:31 PM
Rooms and interior
- Bedrooms:3
- Total bathrooms:3
- Full bathrooms:2
- Half bathrooms:1
- Rooms Total:6
- Basement Description:Full, Unfinished
- Living area:1,977 sq. ft.
Heating and cooling
- Cooling:Ceiling Fans, Central Air
- Heating:Forced Air, Natural Gas
Structure and exterior
- Roof:Asphalt
- Year built:1962
- Building area:1,977 sq. ft.
- Lot area:0.19 Acres
- Architectural Style:Colonial
- Construction Materials:Vinyl Siding
- Exterior Features:Covered, Patio, Porch
- Foundation Description:Basement, Poured
- Levels:Two
Utilities
- Water:Public
- Sewer:Public Sewer
Finances and disclosures
- Price:$364,900
- Price per sq. ft.:$184.57
- Tax amount:$7,478
Features and amenities
- Appliances:Dishwasher, Free Standing Gas Range, Free Standing Refrigerator, Microwave
Parking
- Parking description:Attached, Two Car Garage
- Garage spaces:2

New listings near 30666 Lebanon DR
- New
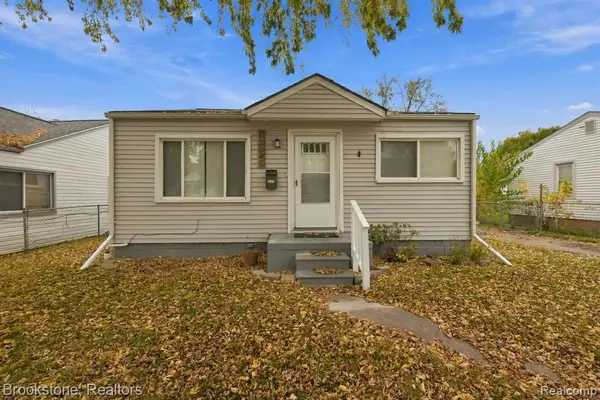 $110,000Active3 beds 1 baths914 sq. ft.
13649 Julius, Warren, MI 48089
MLS# 61045054Listed by: BROOKSTONE, REALTORS LLC - New
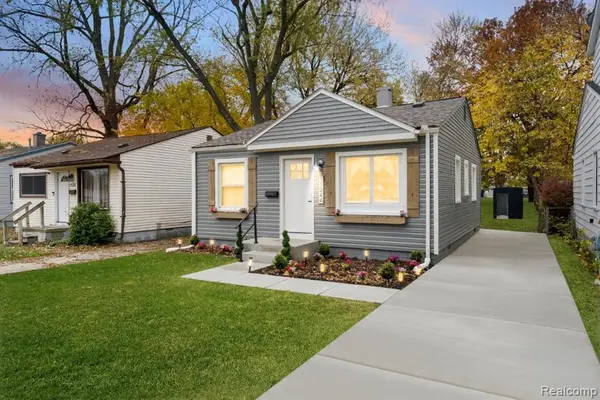 $124,900Active2 beds 1 baths765 sq. ft.
11244 Fisher, Warren, MI 48089
MLS# 61045088Listed by: COMMUNITY CHOICE REALTY INC - Open Sun, 2 to 3pmNew
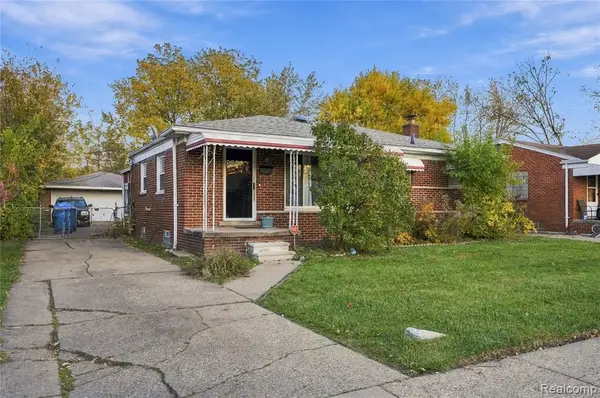 $224,999Active3 beds 2 baths1,563 sq. ft.
22100 Audrey, Warren, MI 48091
MLS# 61045116Listed by: DOBI REAL ESTATE - New
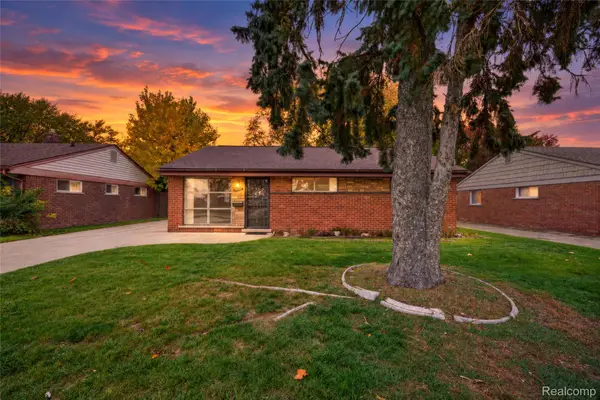 $165,000Active3 beds 1 baths1,064 sq. ft.
11221 Ocalla DR, Warren, MI 48089
MLS# 20261089725Listed by: REAL ESTATE FOR A CAUSE - New
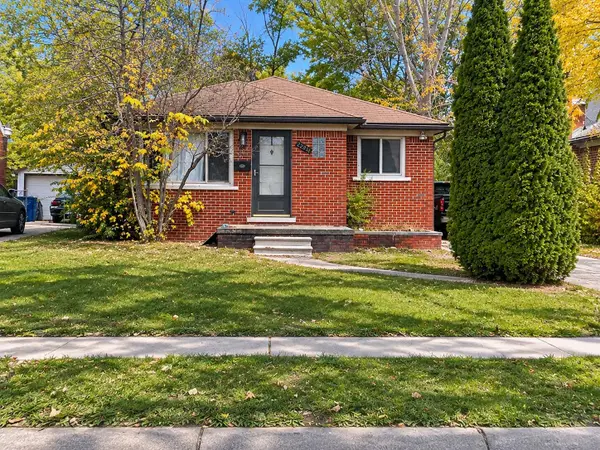 $129,900Active2 beds 1 baths1,748 sq. ft.
22841 Panama Avenue, Warren, MI 48091
MLS# 26058956Listed by: VYLLA HOMES - New
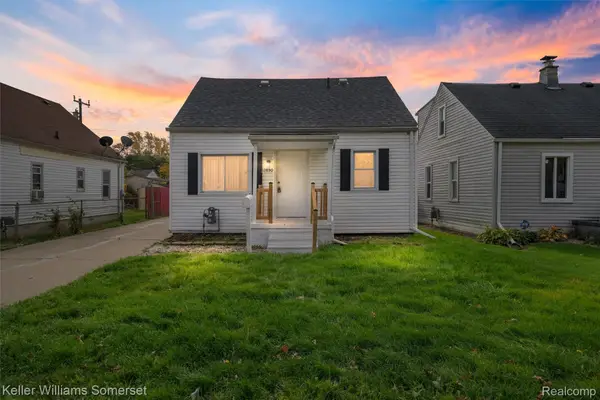 $155,000Active4 beds 1 baths1,035 sq. ft.
12850 Sidonie AVE, Warren, MI 48089
MLS# 20261088869Listed by: KELLER WILLIAMS SOMERSET - New
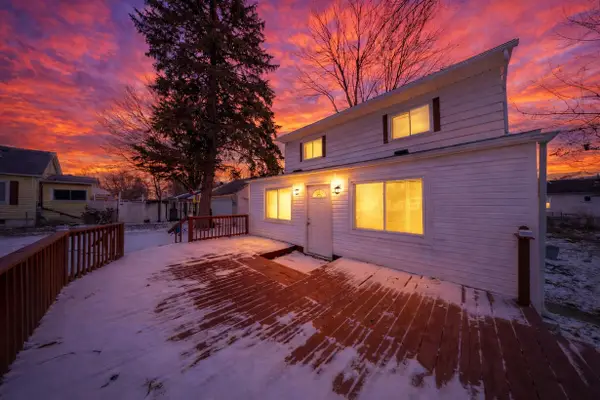 $199,000Active4 beds 2 baths1,366 sq. ft.
14218 Marshall Avenue, Warren, MI 48089
MLS# 26058905Listed by: EXP REALTY, LLC - New
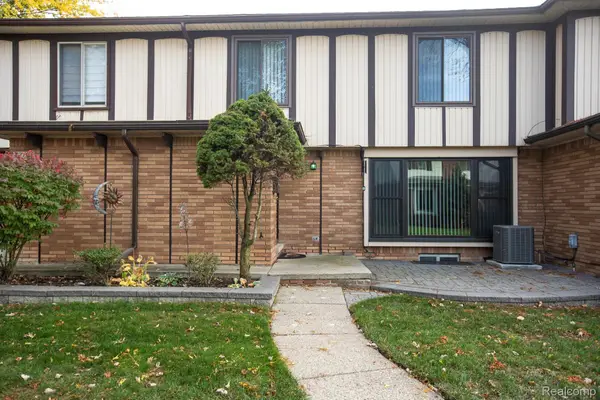 $205,000Active3 beds 3 baths1,589 sq. ft.
32704 Barclay SQ, Warren, MI 48093
MLS# 20261089956Listed by: BRIGOLIN REAL ESTATE SOLUTIONS, LLC - New
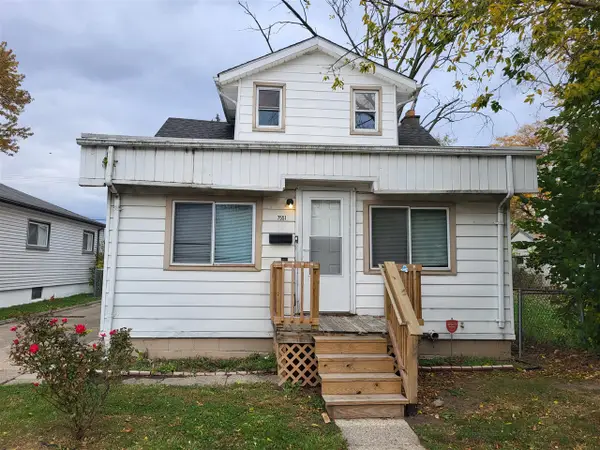 $90,000Active3 beds 1 baths1,632 sq. ft.
7551 Hudson, Warren, MI 48091
MLS# 70568466Listed by: VANTAGE REALTY GROUP, LLC - New
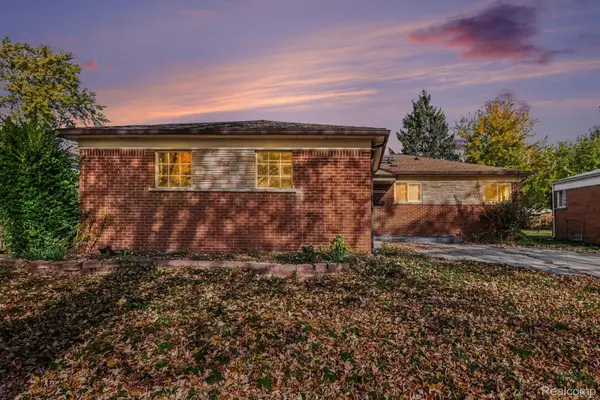 $259,900Active3 beds 2 baths1,347 sq. ft.
13075 Burgundy AVE, Warren, MI 48089
MLS# 20261088747Listed by: KW PROFESSIONALS


Protect your home and budget from life's surprises with an Assurant Home Warranty, backed by a partner that supports you through every step of homeownership. Explore Plans.
©2026 Century 21 Real Estate LLC. All rights reserved. CENTURY 21®, the CENTURY 21 Logo and C21® are service marks owned by Century 21 Real Estate LLC. Century 21 Real Estate LLC fully supports the principles of the Fair Housing Act and the Equal Opportunity Act. Each office is independently owned and operated. Listing information is deemed reliable but not guaranteed accurate.