
31030 Bretz DR, Warren, MI 48093
Local realty services provided by:CENTURY 21 Signature Realty
31030 Bretz DR,Warren, MI 48093
$260,000
- 3 Beds
- 2 Baths
- 2,665 sq. ft.
- Single family
- Active
Listed by: gwen daubenmeyer
Office: keller williams paint creek
MLS#:20261087571
Source:MI_REALCOMP
Price summary
- Price:$260,000
- Price per sq. ft.:$97.56
About this home
I dare you to find a cleaner home. Go ahead. We’ll wait. Pride of ownership sparkles throughout this well-cared-for ranch, and “impeccable” isn’t a sales pitch here, it’s a description. The gated entry welcomes you onto a generous entryway, and inside, the living room is made for hosting friends and family, anchored by a cozy wood-burning brick fireplace. The kitchen brings abundant wood cabinetry, beautiful granite counters, a ceramic tile backsplash, and a complete appliance suite. The adjacent dining nook has a doorwall out to the low-maintenance patio. Morning coffee or burgers off the grill? Your call, enjoyed in a private backyard lined with mature, manicured greenery. The half bath sits right off the entrance to the attached two-car garage and the basement, which is exactly where you want it. Down the hall, three spacious bedrooms all have easy-care LVP flooring. The primary has two closets (yes, two) and direct access to the full bath, which also opens to the hall. There you’ll find a large granite vanity, good storage, and a ceramic shower and tub. The second bedroom currently flexes as a cozy sitting room. Downstairs, the finished basement is one large, open space ready to be your family room, rec room, home gym, or holiday party headquarters. A separate workshop has a built-in workbench and shelving, and handy storage closets are found throughout. And when the power goes out? The whole-house generator keeps the house running and your worries at bay. Now, about the wallpaper. It’s professionally installed, and some buyers will love its vintage charm. Others will see a weekend project. Either way, you’re starting with a home this clean, and that’s the hard part. Warren Con Schools: Cromie Elementary, Carter Middle, and Cousino High. More in docs!...
Contact an agent
Home facts
- Year built:1979
- Subdivision & Development:ELLY - JEAN
- Listing ID #:20261087571
- Added:1 day(s) ago
- Updated:November 07, 2026 at 12:48 AM
Rooms and interior
- Bedrooms:3
- Total bathrooms:2
- Full bathrooms:1
- Half bathrooms:1
- Rooms Total:9
- Basement Description:Finished, Interior Entry
- Living area:2,665 sq. ft.
Heating and cooling
- Cooling:Ceiling Fans, Central Air
- Heating:Forced Air, Natural Gas
Structure and exterior
- Roof:Asphalt
- Year built:1979
- Building area:2,665 sq. ft.
- Lot area:0.16 Acres
- Lot Features:Level
- Architectural Style:Ranch
- Construction Materials:Brick
- Exterior Features:Patio, Porch
- Foundation Description:Basement, Poured, Sump Pump
- Levels:One
Utilities
- Water:Public
- Sewer:Public Sewer
Finances and disclosures
- Price:$260,000
- Price per sq. ft.:$97.56
- Tax amount:$4,186
Features and amenities
- Appliances:Dishwasher, Disposal, Dryer, Free Standing Gas Range, Free Standing Refrigerator, Microwave, Washer
- Laundry features:Laundry Room
- Amenities:Programmable Thermostat
Parking
- Parking description:Attached, Direct Access, Driveway, Electricity In Garage, Garage Door Opener, Garage Faces Front, Side Entrance, Two Car Garage
- Garage spaces:2

New listings near 31030 Bretz DR
- New
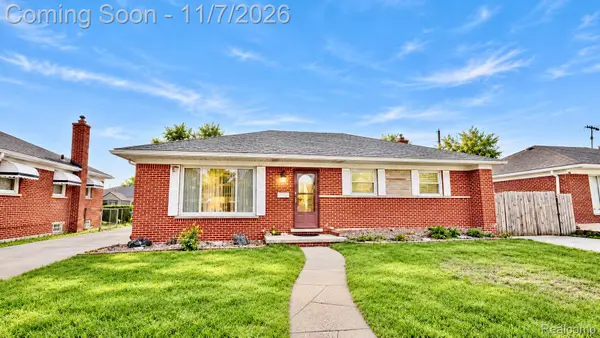 $259,900Active3 beds 3 baths1,402 sq. ft.
11136 Sunburst AVE, Warren, MI 48089
MLS# 20261090246Listed by: AMIN REALTY - New
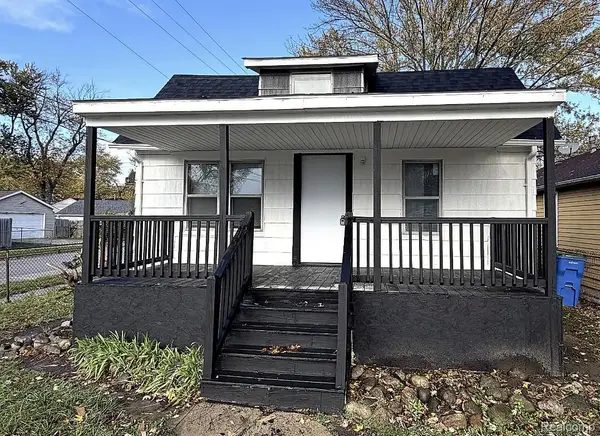 $159,000Active3 beds 1 baths2,323 sq. ft.
8203 Hudson AVE, Warren, MI 48089
MLS# 20261090275Listed by: BEYCOME BROKERAGE REALTY LLC - New
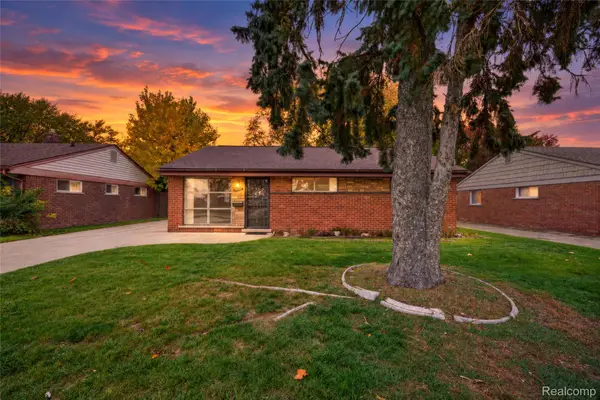 $165,000Active3 beds 1 baths1,064 sq. ft.
11221 Ocalla DR, Warren, MI 48089
MLS# 20261089725Listed by: REAL ESTATE FOR A CAUSE - New
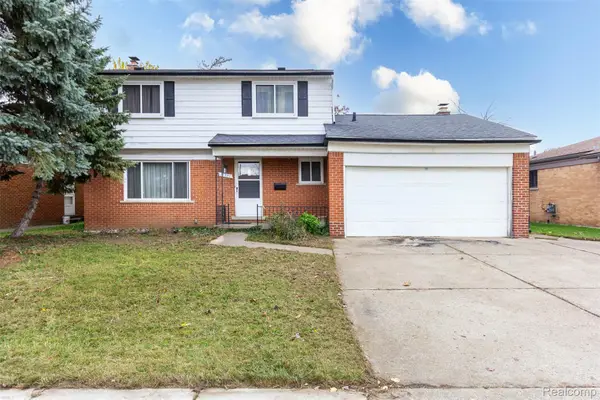 $269,999Active4 beds 2 baths1,730 sq. ft.
13506 Yvonne DR, Warren, MI 48088
MLS# 20261090133Listed by: HAMILTON REALTY GROUP - New
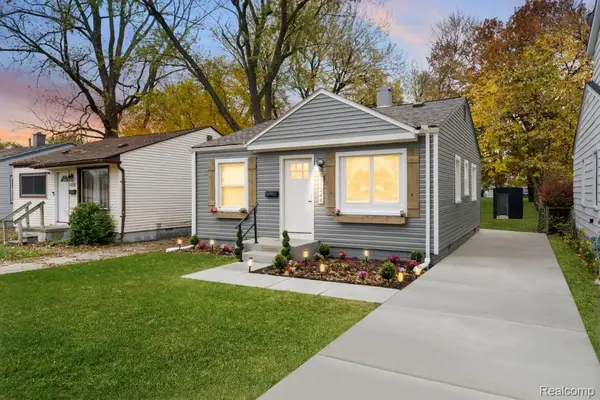 $124,900Active2 beds 1 baths765 sq. ft.
11244 Fisher AVE, Warren, MI 48089
MLS# 20261089594Listed by: COMMUNITY CHOICE REALTY INC - Open Sun, 2 to 3pmNew
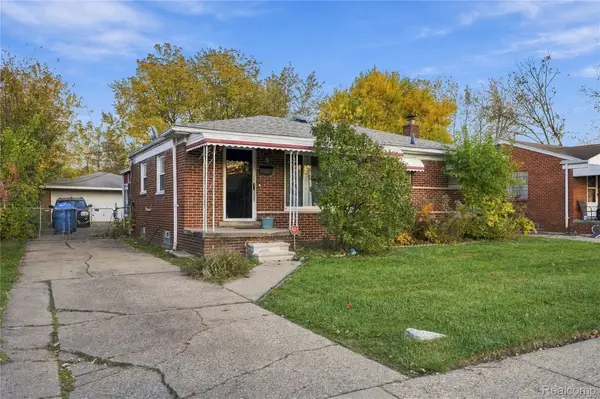 $224,999Active3 beds 2 baths1,563 sq. ft.
22100 Audrey AVE, Warren, MI 48091
MLS# 20261090109Listed by: DOBI REAL ESTATE - New
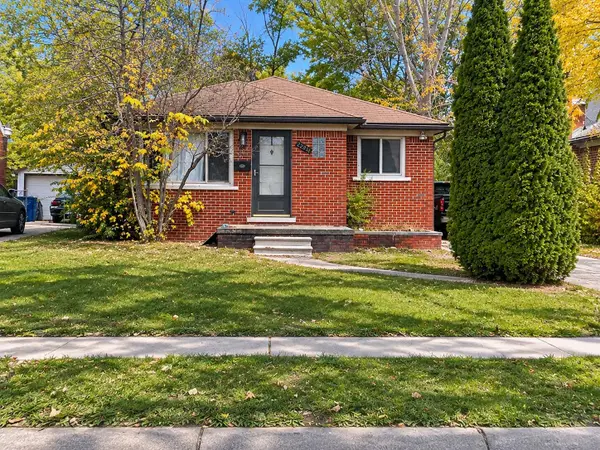 $129,900Active2 beds 1 baths1,748 sq. ft.
22841 Panama Avenue, Warren, MI 48091
MLS# 26058956Listed by: VYLLA HOMES - New
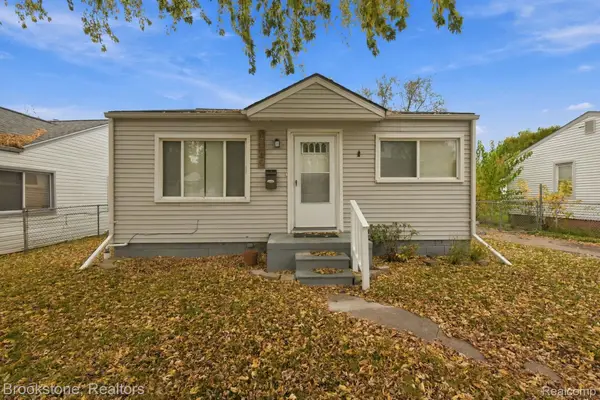 $110,000Active3 beds 1 baths914 sq. ft.
13649 Julius AVE, Warren, MI 48089
MLS# 20261089803Listed by: BROOKSTONE, REALTORS LLC - New
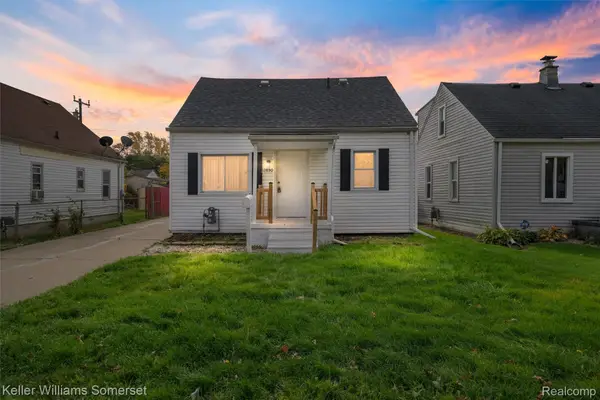 $155,000Active4 beds 1 baths1,035 sq. ft.
12850 Sidonie AVE, Warren, MI 48089
MLS# 20261088869Listed by: KELLER WILLIAMS SOMERSET - New
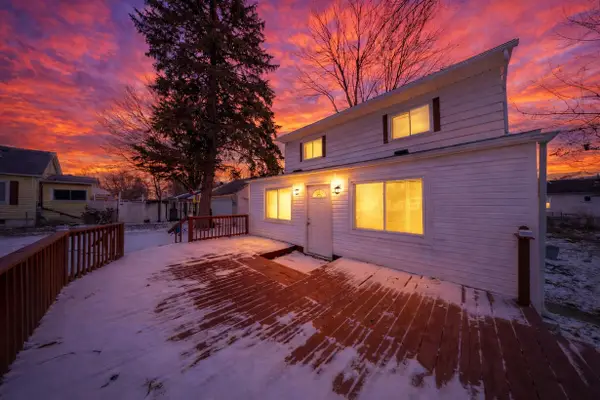 $199,000Active4 beds 2 baths1,366 sq. ft.
14218 Marshall Avenue, Warren, MI 48089
MLS# 26058905Listed by: EXP REALTY, LLC


Protect your home and budget from life's surprises with an Assurant Home Warranty, backed by a partner that supports you through every step of homeownership. Explore Plans.
©2026 Century 21 Real Estate LLC. All rights reserved. CENTURY 21®, the CENTURY 21 Logo and C21® are service marks owned by Century 21 Real Estate LLC. Century 21 Real Estate LLC fully supports the principles of the Fair Housing Act and the Equal Opportunity Act. Each office is independently owned and operated. Listing information is deemed reliable but not guaranteed accurate.