
32339 Chalfonte Drive, Warren, MI 48092
Local realty services provided by:CENTURY 21 Curran & Oberski
32339 Chalfonte Drive,Warren, MI 48092
$199,900
- 3 Beds
- 1 Baths
- 1,075 sq. ft.
- Single family
- Active
Listed by: wisam roumaya
Office: reboot realty llc.
MLS#:20261047834
Source:MI_REALCOMP
Price summary
- Price:$199,900
- Price per sq. ft.:$185.95
About this home
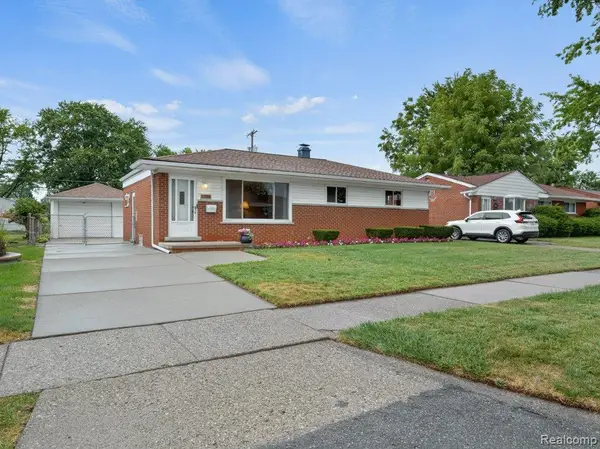
Enjoy the comfort and convenience of single-level living in this beautiful 3-bedroom, 1-bath, brick ranch located in Northwest Warren and just minutes in any direction from dining, shopping, and entertainment. The home is also within walking distance of the Warren community center and features a fenced-in backyard, 1 car detached garage, main level laundry, dedicated dining area, walk-in pantry, central AC, and much more. Schedule your showing today!
Contact an agent
Home facts
- Year built:1957
- Subdivision & Development:ST ANNES ARDEN PARK # 03
- Listing ID #:20261047834
- Added:48 day(s) ago
- Updated:August 02, 2026 at 10:06 AM
Rooms and interior
- Bedrooms:3
- Total bathrooms:1
- Full bathrooms:1
- Rooms Total:5
- Living area:1,075 sq. ft.
Heating and cooling
- Cooling:Central Air
- Heating:Forced Air, Natural Gas
Structure and exterior
- Year built:1957
- Building area:1,075 sq. ft.
- Lot area:0.15 Acres
- Architectural Style:Ranch
- Construction Materials:Brick
- Foundation Description:Slab
- Levels:One
Utilities
- Water:Public
- Sewer:Public Sewer
Finances and disclosures
- Price:$199,900
- Price per sq. ft.:$185.95
- Tax amount:$2,210
Features and amenities
- Appliances:Dishwasher, Dryer, Free Standing Gas Range, Free Standing Refrigerator, Microwave, Washer
Parking
- Parking description:Detached, One Car Garage
- Garage spaces:1

New listings near 32339 Chalfonte Drive
- New
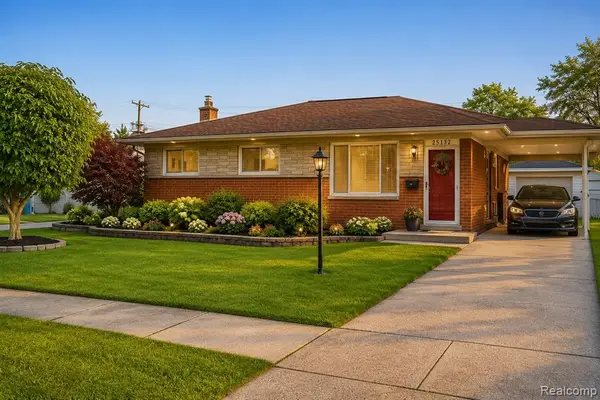 $249,500Active3 beds 1 baths1,205 sq. ft.
25132 St Clement, Warren, MI 48089
MLS# 61020692Listed by: MR REALTY PLUS - New
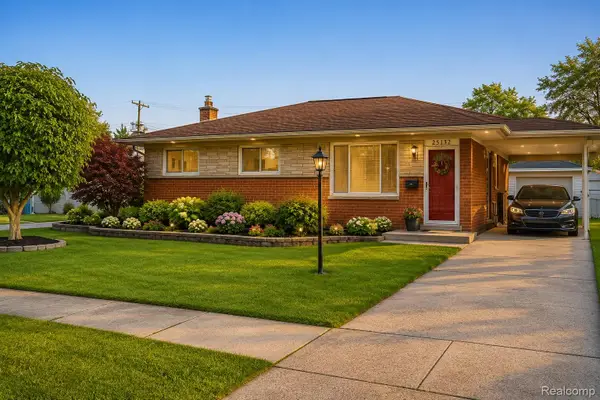 $249,500Active3 beds 1 baths2,112 sq. ft.
25132 St Clement Drive, Warren, MI 48089
MLS# 20261064173Listed by: MR REALTY PLUS - Coming Soon
 $359,900Coming Soon4 beds 3 baths
11318 Masonic, Warren, MI 48093
MLS# 61020587Listed by: OAK AND STONE REAL ESTATE - New
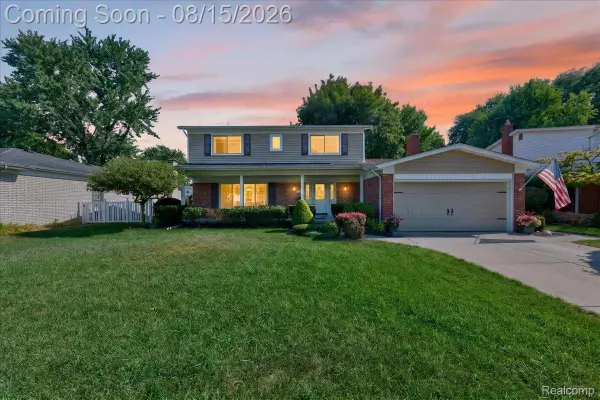 $359,900Active4 beds 3 baths2,045 sq. ft.
11318 Masonic Boulevard, Warren, MI 48093
MLS# 20261063107Listed by: OAK AND STONE REAL ESTATE - New
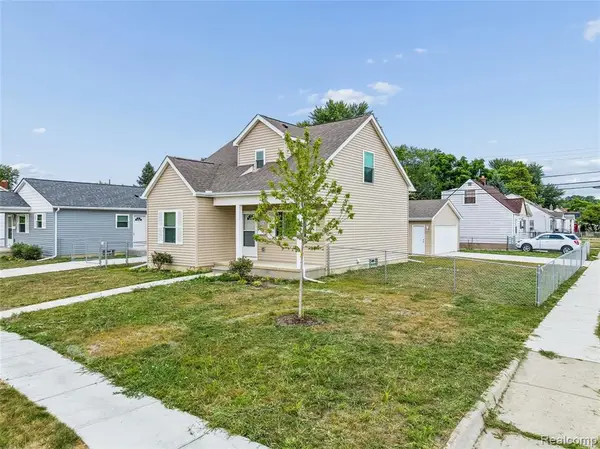 $206,000Active3 beds 2 baths1,348 sq. ft.
22708 Mac Arthur St, Warren, MI 48089
MLS# 61020408Listed by: SUNFLOWER REALTY LLC - New
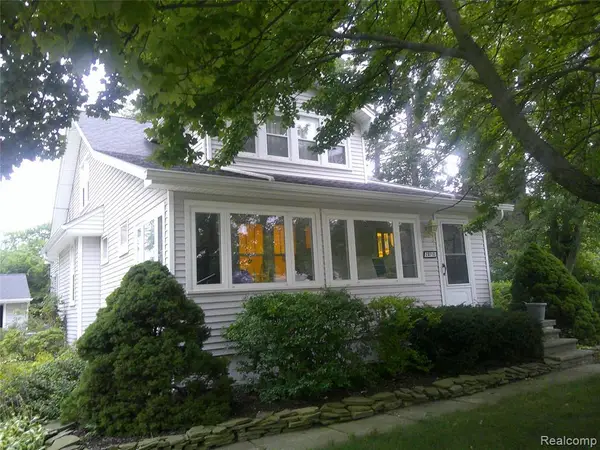 $249,900Active4 beds 3 baths1,760 sq. ft.
28710 Revere, Warren, MI 48092
MLS# 61020432Listed by: REMERICA INTEGRITY - New
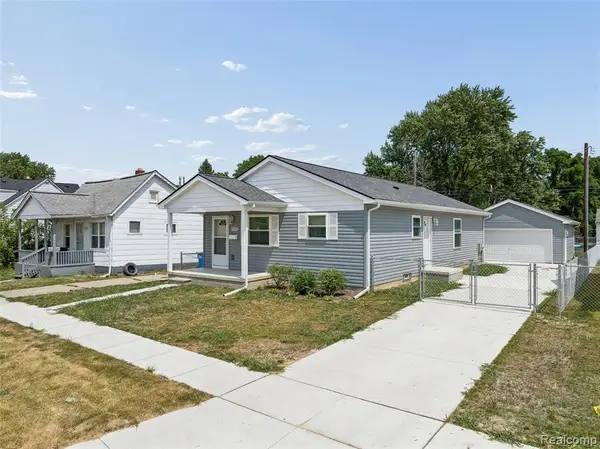 $209,000Active3 beds 2 baths1,248 sq. ft.
22728 Mac Arthur St, Warren, MI 48089
MLS# 61020434Listed by: SUNFLOWER REALTY LLC - New
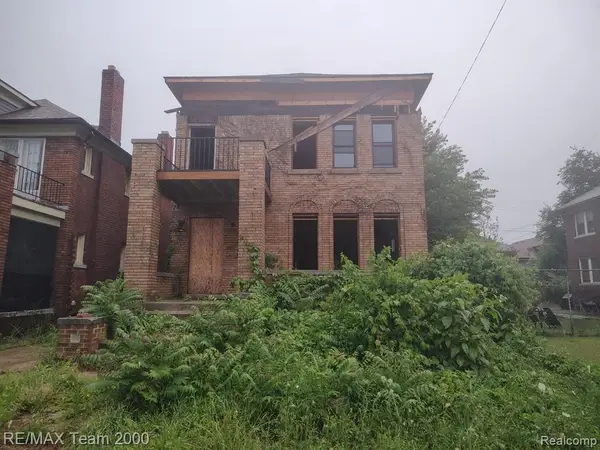 $50,000Active-- beds 2 baths
3243 Tuxedo, Detroit, MI 48092
MLS# 61020570Listed by: RE/MAX TEAM 2000 - New
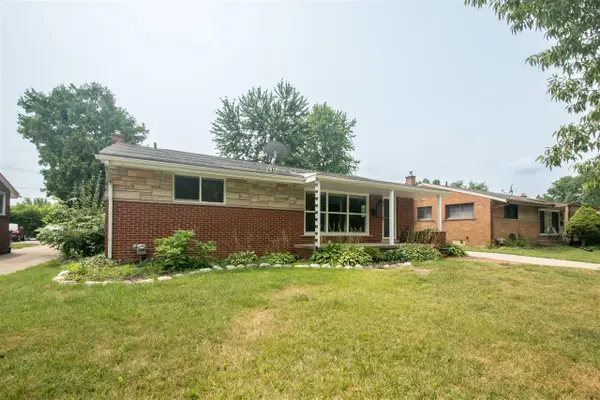 $249,900Active3 beds 2 baths1,175 sq. ft.
4642 Audubon, Warren, MI 48092
MLS# 70551908Listed by: BERKSHIRE HATHAWAY SYNDER & CO - New
 $200,000Active3 beds 2 baths1,337 sq. ft.
4649 Reader Drive, Warren, MI 48092
MLS# 20261062001Listed by: BAJOKA PROPERTY GROUP, LLC


Protect your home and budget from life's surprises with an Assurant Home Warranty, backed by a partner that supports you through every step of homeownership. Explore Plans.
©2026 Century 21 Real Estate LLC. All rights reserved. CENTURY 21®, the CENTURY 21 Logo and C21® are service marks owned by Century 21 Real Estate LLC. Century 21 Real Estate LLC fully supports the principles of the Fair Housing Act and the Equal Opportunity Act. Each office is independently owned and operated. Listing information is deemed reliable but not guaranteed accurate.