
4603 E 13 Mile Road, Warren, MI 48092
Local realty services provided by:CENTURY 21 Curran & Oberski
4603 E 13 Mile Road,Warren, MI 48092
$269,900
- 3 Beds
- 2 Baths
- 1,600 sq. ft.
- Single family
- Active
Listed by: annamaria jamil, ramiz jamil
Office: real estate one-troy
MLS#:20261040838
Source:MI_REALCOMP
Price summary
- Price:$269,900
- Price per sq. ft.:$168.69
About this home
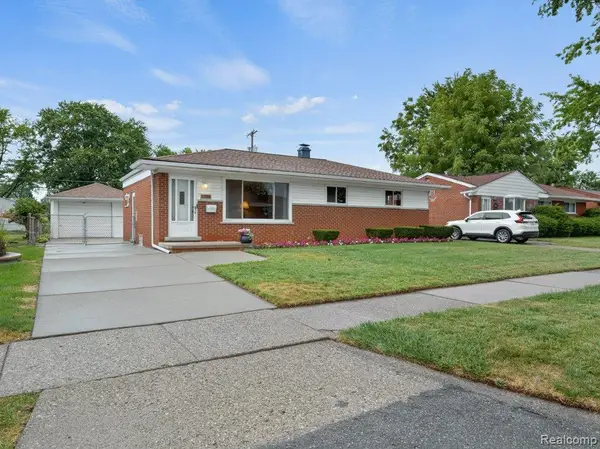
Welcome home to this beautifully remodeled ranch in the heart of Warren, where modern style meets everyday comfort. Offering 3 bedrooms, 2 full bathrooms, and a finished basement, this move in ready home has been thoughtfully updated from top to bottom.
Step inside to a bright, inviting interior where luxury vinyl plank flooring flows throughout the main living areas, creating a warm and welcoming feel. The beautifully updated kitchen features stainless steel appliances, a subway tile backsplash, ceramic tile flooring, abundant cabinetry, and a functional layout that makes everything from your morning coffee to hosting friends and family effortless.
The open living and dining spaces provide the perfect setting for both everyday living and entertaining. Both full bathrooms have been tastefully renovated with timeless finishes, while the three bedrooms offer flexibility for family, guests, or a dedicated home office.
The finished basement expands your living space with endless possibilities. Whether you envision a movie room, game room, home gym, playroom, or additional entertaining space, you'll have plenty of room to make it your own. A second full bathroom adds even more convenience.
Outside, enjoy a spacious backyard complete with a large patio and plenty of green space, perfect for summer barbecues, relaxing evenings, gardening, or simply enjoying the outdoors.
Located close to shopping, dining, parks, schools, and major commuting routes, this home offers the perfect balance of modern updates, functional living, and everyday convenience.
All that is left to do is move in and make it yours....
Contact an agent
Home facts
- Year built:1956
- Subdivision & Development:GREEN ACRES SUB 1
- Listing ID #:20261040838
- Added:70 day(s) ago
- Updated:July 30, 2026 at 02:40 PM
Rooms and interior
- Bedrooms:3
- Total bathrooms:2
- Full bathrooms:2
- Rooms Total:8
- Basement Description:Finished
- Living area:1,600 sq. ft.
Heating and cooling
- Cooling:Ceiling Fans, Central Air
- Heating:Forced Air, Natural Gas
Structure and exterior
- Roof:Asphalt
- Year built:1956
- Building area:1,600 sq. ft.
- Lot area:0.17 Acres
- Architectural Style:Ranch
- Construction Materials:Brick
- Exterior Features:Patio, Porch
- Foundation Description:Basement, Poured
- Levels:One
Utilities
- Water:Public
- Sewer:Public Sewer
Finances and disclosures
- Price:$269,900
- Price per sq. ft.:$168.69
- Tax amount:$5,242
Features and amenities
- Appliances:Dishwasher, Disposal, Dryer, Free Standing Gas Oven, Free Standing Refrigerator, Microwave, Washer
Parking
- Parking description:Detached, Two Car Garage
- Garage spaces:2

New listings near 4603 E 13 Mile Road
- New
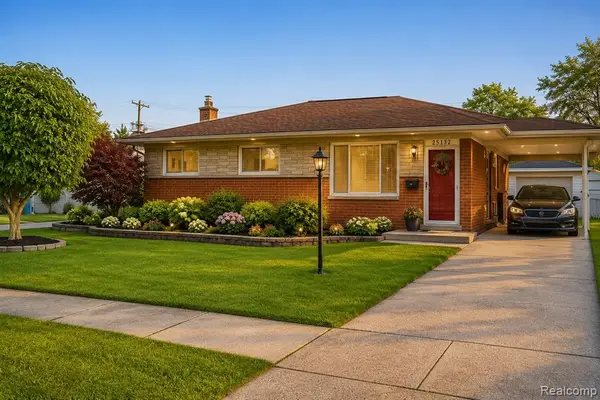 $249,500Active3 beds 1 baths1,205 sq. ft.
25132 St Clement, Warren, MI 48089
MLS# 61020692Listed by: MR REALTY PLUS - New
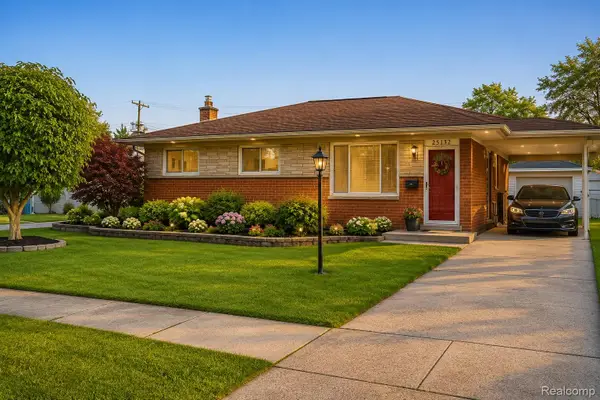 $249,500Active3 beds 1 baths2,112 sq. ft.
25132 St Clement Drive, Warren, MI 48089
MLS# 20261064173Listed by: MR REALTY PLUS - Coming Soon
 $359,900Coming Soon4 beds 3 baths
11318 Masonic, Warren, MI 48093
MLS# 61020587Listed by: OAK AND STONE REAL ESTATE - New
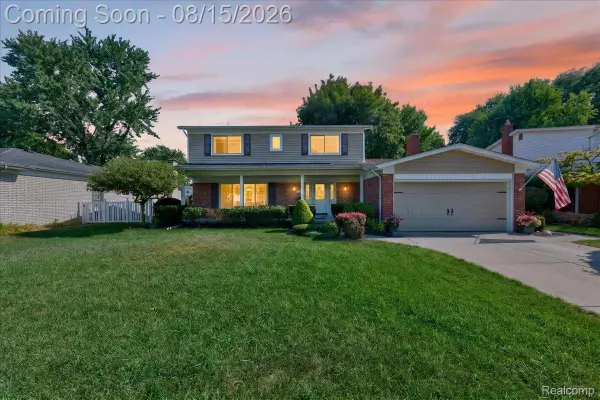 $359,900Active4 beds 3 baths2,045 sq. ft.
11318 Masonic Boulevard, Warren, MI 48093
MLS# 20261063107Listed by: OAK AND STONE REAL ESTATE - New
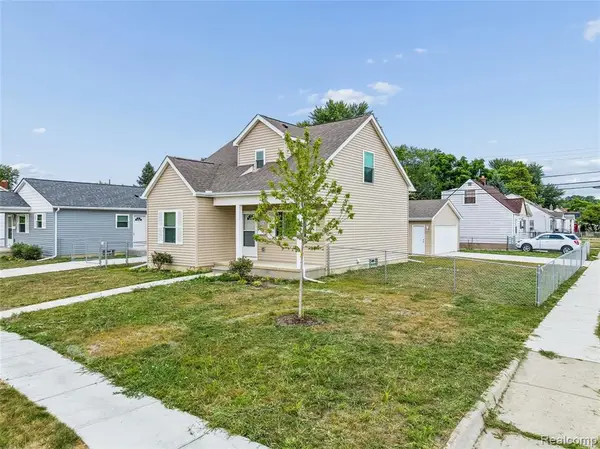 $206,000Active3 beds 2 baths1,348 sq. ft.
22708 Mac Arthur St, Warren, MI 48089
MLS# 61020408Listed by: SUNFLOWER REALTY LLC - New
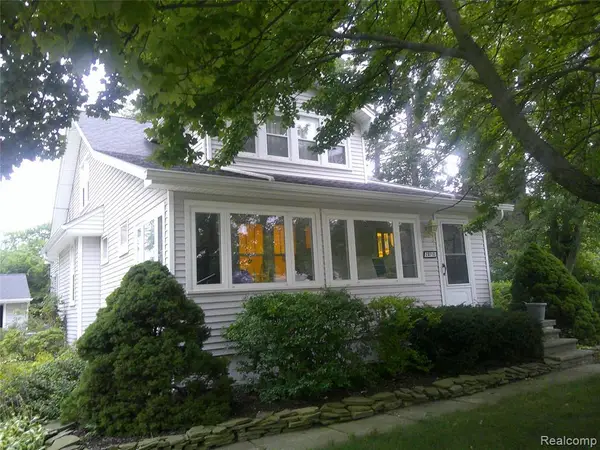 $249,900Active4 beds 3 baths1,760 sq. ft.
28710 Revere, Warren, MI 48092
MLS# 61020432Listed by: REMERICA INTEGRITY - New
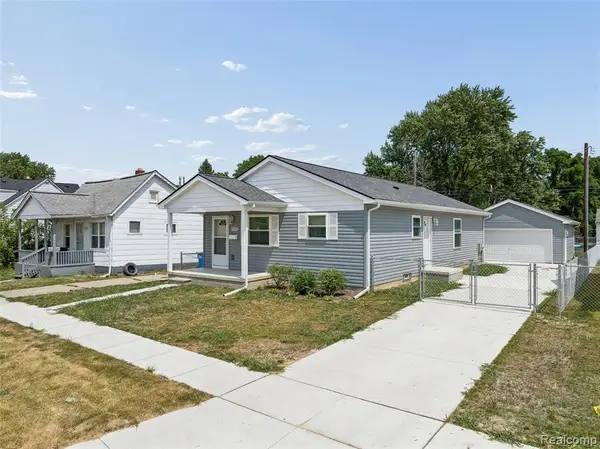 $209,000Active3 beds 2 baths1,248 sq. ft.
22728 Mac Arthur St, Warren, MI 48089
MLS# 61020434Listed by: SUNFLOWER REALTY LLC - New
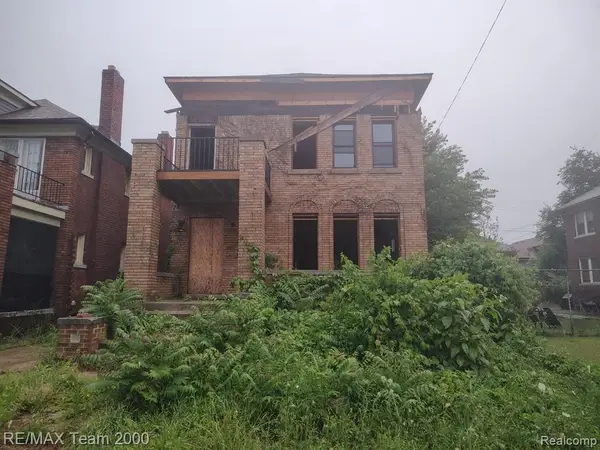 $50,000Active-- beds 2 baths
3243 Tuxedo, Detroit, MI 48092
MLS# 61020570Listed by: RE/MAX TEAM 2000 - New
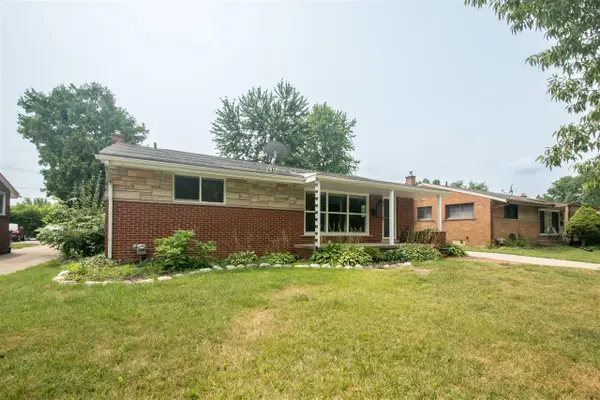 $249,900Active3 beds 2 baths1,175 sq. ft.
4642 Audubon, Warren, MI 48092
MLS# 70551908Listed by: BERKSHIRE HATHAWAY SYNDER & CO - New
 $200,000Active3 beds 2 baths1,337 sq. ft.
4649 Reader Drive, Warren, MI 48092
MLS# 20261062001Listed by: BAJOKA PROPERTY GROUP, LLC


Protect your home and budget from life's surprises with an Assurant Home Warranty, backed by a partner that supports you through every step of homeownership. Explore Plans.
©2026 Century 21 Real Estate LLC. All rights reserved. CENTURY 21®, the CENTURY 21 Logo and C21® are service marks owned by Century 21 Real Estate LLC. Century 21 Real Estate LLC fully supports the principles of the Fair Housing Act and the Equal Opportunity Act. Each office is independently owned and operated. Listing information is deemed reliable but not guaranteed accurate.