
8044 Ford AVE, Warren, MI 48089
Local realty services provided by:CENTURY 21 Signature Realty
8044 Ford AVE,Warren, MI 48089
$169,900
- 3 Beds
- 2 Baths
- 1,266 sq. ft.
- Single family
- Active
Listed by: john graham
Office: john graham realty, llc.
MLS#:20261090314
Source:MI_REALCOMP
Price summary
- Price:$169,900
- Price per sq. ft.:$134.2
About this home
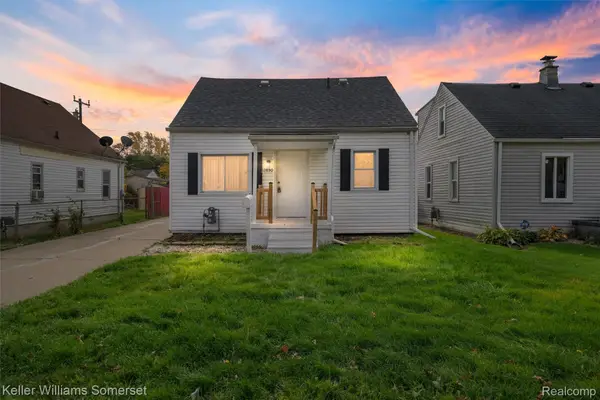
Very nicely updated bungalow with a primary bedroom suite and huge heated mechanic's garage. Deck style front porch and newer entry door. Kitchen features newer whte Shaker style cabinets, granite counters, subway tile backsplash, undermount stainless steel sink and a complete set of included new stainless steel appliances. Formal dining. Both bathes have newer vanities, tops, new floors & fixtures. Main bath has newer subway tile tub surround. Living room has fireplace and coved ceiling. Upper primary bedroom suite with half bath, walkin closet w. mirror doors, 2 more closets, builtins and under eave storage. New flooring throughout including new carpet. New paint, fans and fixtures throughout. Clean freshly painted basement with newer hwh, pex plumbing, glass block windows and 100amp electrical. New windows & gutters. Oversize 3.5 car capacity (672 sq ft) block garage with 2 car door is heated with opener, subpanel, 220v outlet, work benches and overhead steel I-beam for heavy lifting. Seller offering help options…see last photo. Also ask your agent for a copy from shared docs. Owner is a licensed broker in the state of Michigan....
Contact an agent
Home facts
- Year built:1948
- Subdivision & Development:PIPERS 1ST VAN DYKE FARMS
- Listing ID #:20261090314
- Added:1 day(s) ago
- Updated:November 07, 2026 at 05:08 AM
Rooms and interior
- Bedrooms:3
- Total bathrooms:2
- Full bathrooms:1
- Half bathrooms:1
- Rooms Total:5
- Basement Description:Unfinished
- Living area:1,266 sq. ft.
Heating and cooling
- Cooling:Ceiling Fans, Central Air
- Heating:Forced Air, Natural Gas
Structure and exterior
- Year built:1948
- Building area:1,266 sq. ft.
- Lot area:0.15 Acres
- Architectural Style:Bungalow
- Construction Materials:Vinyl Siding
- Exterior Features:Porch
- Foundation Description:Basement, Block
Utilities
- Water:Public
- Sewer:Public Sewer
Finances and disclosures
- Price:$169,900
- Price per sq. ft.:$134.2
- Tax amount:$1,184
Features and amenities
- Appliances:Dishwasher, Free Standing Electric Range, Free Standing Refrigerator, Microwave, Stainless Steel Appliances
Parking
- Parking description:Detached, Electricity In Garage, Garage Door Opener, Heated Garage, Oversized, Three and Half Car Garage, Workshop in Garage
- Garage spaces:3.5

New listings near 8044 Ford AVE
- New
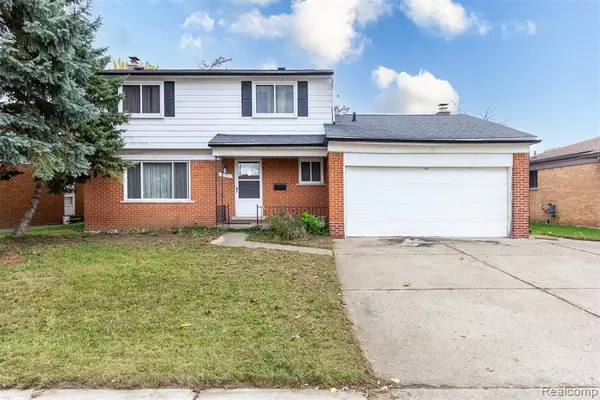 $269,999Active4 beds 2 baths1,730 sq. ft.
13347 Yvonne, Warren, MI 48088
MLS# 61045133Listed by: HAMILTON REALTY GROUP - New
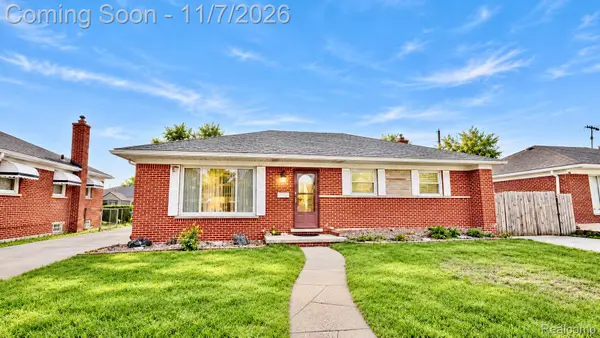 $259,900Active3 beds 3 baths1,402 sq. ft.
11136 Sunburst AVE, Warren, MI 48089
MLS# 20261090246Listed by: AMIN REALTY - New
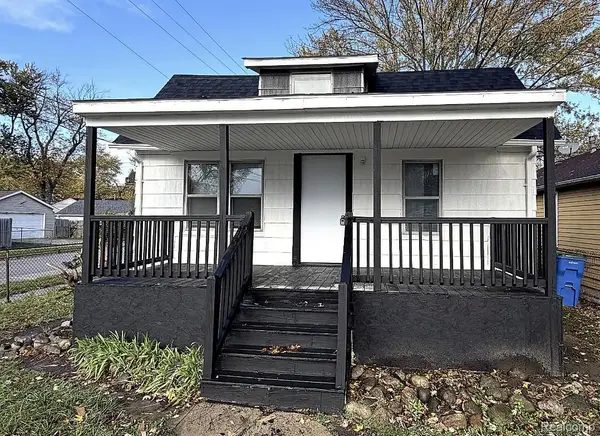 $159,000Active3 beds 1 baths2,323 sq. ft.
8203 Hudson AVE, Warren, MI 48089
MLS# 20261090275Listed by: BEYCOME BROKERAGE REALTY LLC - New
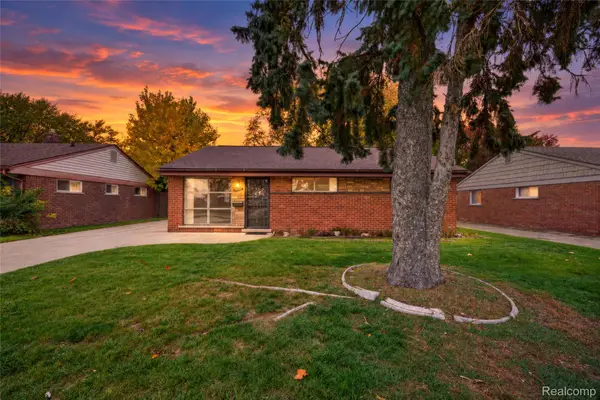 $165,000Active3 beds 1 baths1,064 sq. ft.
11221 Ocalla DR, Warren, MI 48089
MLS# 20261089725Listed by: REAL ESTATE FOR A CAUSE - New
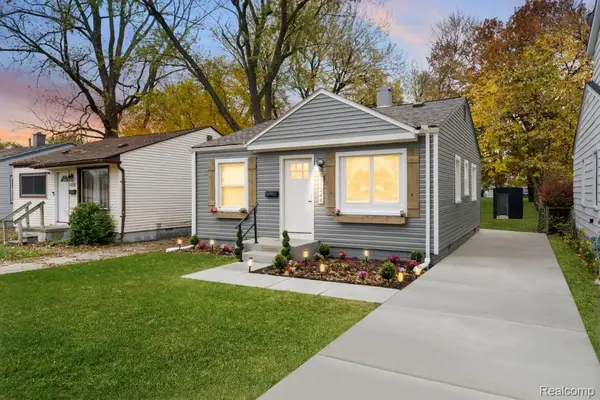 $124,900Active2 beds 1 baths765 sq. ft.
11244 Fisher AVE, Warren, MI 48089
MLS# 20261089594Listed by: COMMUNITY CHOICE REALTY INC - Open Sun, 2 to 3pmNew
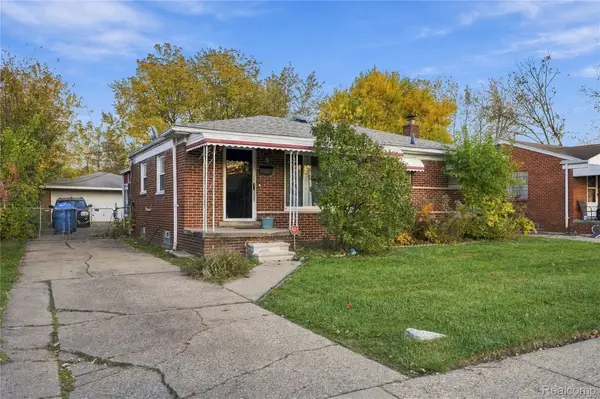 $224,999Active3 beds 2 baths1,563 sq. ft.
22100 Audrey AVE, Warren, MI 48091
MLS# 20261090109Listed by: DOBI REAL ESTATE - New
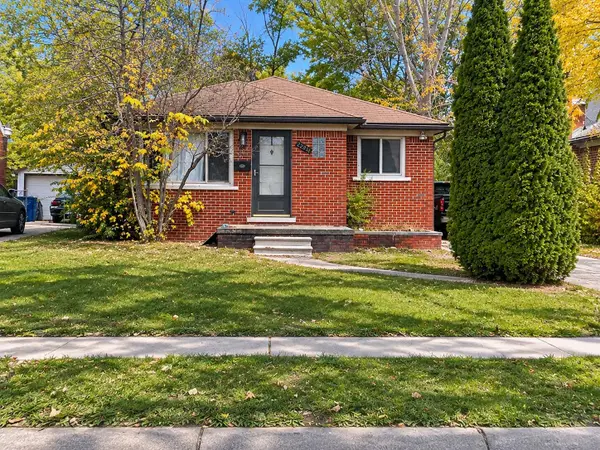 $129,900Active2 beds 1 baths1,748 sq. ft.
22841 Panama Avenue, Warren, MI 48091
MLS# 26058956Listed by: VYLLA HOMES - New
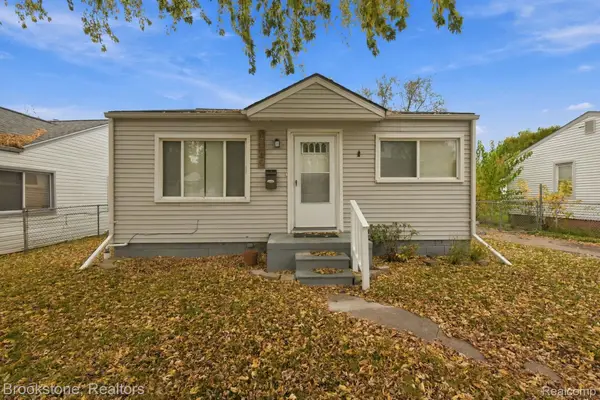 $110,000Active3 beds 1 baths914 sq. ft.
13649 Julius AVE, Warren, MI 48089
MLS# 20261089803Listed by: BROOKSTONE, REALTORS LLC - New
 $155,000Active4 beds 1 baths1,035 sq. ft.
12850 Sidonie AVE, Warren, MI 48089
MLS# 20261088869Listed by: KELLER WILLIAMS SOMERSET


Protect your home and budget from life's surprises with an Assurant Home Warranty, backed by a partner that supports you through every step of homeownership. Explore Plans.
©2026 Century 21 Real Estate LLC. All rights reserved. CENTURY 21®, the CENTURY 21 Logo and C21® are service marks owned by Century 21 Real Estate LLC. Century 21 Real Estate LLC fully supports the principles of the Fair Housing Act and the Equal Opportunity Act. Each office is independently owned and operated. Listing information is deemed reliable but not guaranteed accurate.