
8324 Darlene ST, Warren, MI 48093
Local realty services provided by:CENTURY 21 Metro Brokers
8324 Darlene ST,Warren, MI 48093
$235,000
- 3 Beds
- 2 Baths
- 2,060 sq. ft.
- Single family
- Active
Upcoming open houses
- Sat, Jul 1801:00 pm - 03:00 pm
- Sun, Jul 1912:00 pm - 02:00 pm
Listed by: faye maraman
Office: real estate one clinton
MLS#:58050214984
Source:MI_REALCOMP
Price summary
- Price:$235,000
- Price per sq. ft.:$114.08
About this home
Welcome home to the outstanding Warren ranch offering 3 bedrooms and 2 baths. The spacious kitchen with amble cabinets also featuring a skylight that fills the space with natural light and beautiful wood floors. Hardwood floors under carpet in main living area. The main bath includes a walk-in tub/shower combo with jetted tub. The finished basement is perfect for entertaining or just relaxing with a cozy gas fireplace and a full bath. Step outside to your own private retreat featuring a large deck overlooking an exceptional backyard with brick pavers and a tranquil koi pond and ideal setting for hosting or relaxing. This well-maintained home combines comfort, charm and thoughtful updates.
Contact an agent
Home facts
- Year built:1957
- Listing ID #:58050214984
- Added:1 day(s) ago
- Updated:July 16, 2026 at 10:06 AM
Rooms and interior
- Bedrooms:3
- Total bathrooms:2
- Full bathrooms:2
- Rooms Total:6
- Flooring:Ceramic Tile, Hardwood
- Bathrooms Description:Jetted Tub
- Kitchen Description:Eat-in Kitchen
- Basement Description:Concrete, Finished
- Living area:2,060 sq. ft.
Heating and cooling
- Cooling:Ceiling Fans, Central Air
- Heating:Forced Air, Natural Gas
Structure and exterior
- Year built:1957
- Building area:2,060 sq. ft.
- Lot area:0.19 Acres
- Lot Features:Sprinklers
- Architectural Style:Ranch
- Construction Materials:Brick, Vinyl Siding
- Exterior Features:Deck, Garden, Patio, Porch
- Foundation Description:Basement
- Levels:One
Utilities
- Water:Public
- Sewer:Public Sewer, Sewer at Street
Finances and disclosures
- Price:$235,000
- Price per sq. ft.:$114.08
- Tax amount:$2,746
Features and amenities
- Appliances:Dishwasher, Disposal, Dryer, Microwave, Oven, Range, Refrigerator, Washer
Parking
- Parking description:Detached, Electricity In Garage, Garage Door Opener, Two and Half Car Garage
- Garage spaces:2.5

New listings near 8324 Darlene ST
- New
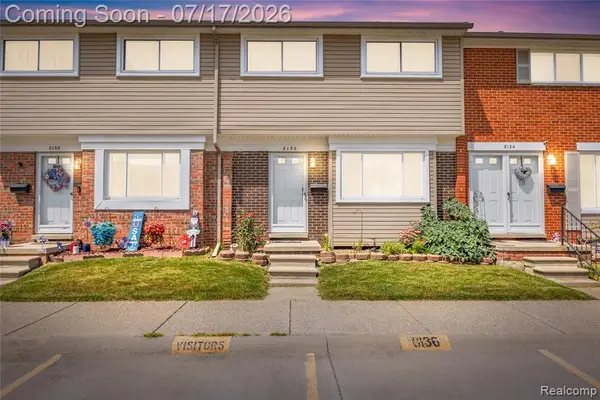 $110,000Active3 beds 2 baths1,050 sq. ft.
8136 Busko, Warren, MI 48093
MLS# 61012161Listed by: REAL ESTATE ONE-STERLING HEIGHTS - New
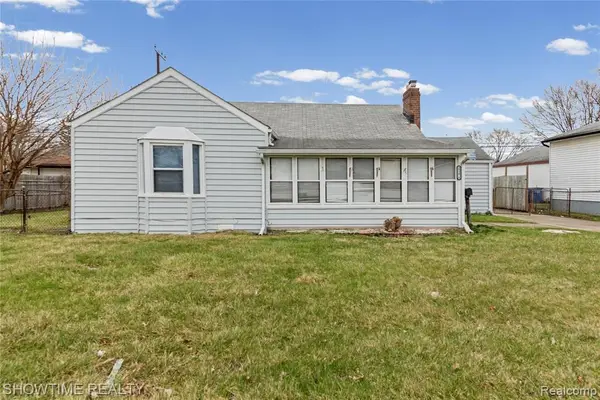 $129,900Active3 beds 1 baths1,260 sq. ft.
23276 Stewart, Warren, MI 48089
MLS# 61012167Listed by: SHOWTIME REALTY - Open Fri, 5 to 7pmNew
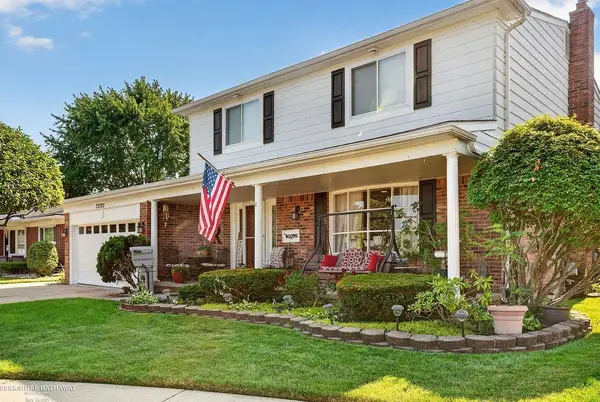 $359,900Active4 beds 3 baths1,914 sq. ft.
32725 Rugby, Warren, MI 48088
MLS# 50215184Listed by: BERKSHIRE HATHAWAY HOMESERVICES KEE REALTY - Open Sat, 2 to 5pmNew
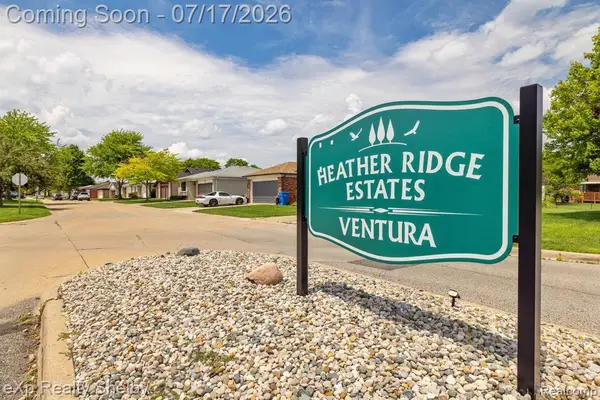 $193,900Active2 beds 2 baths1,368 sq. ft.
15175 La Grande #32, Warren, MI 48088
MLS# 61011900Listed by: EXP REALTY SHELBY TWP - New
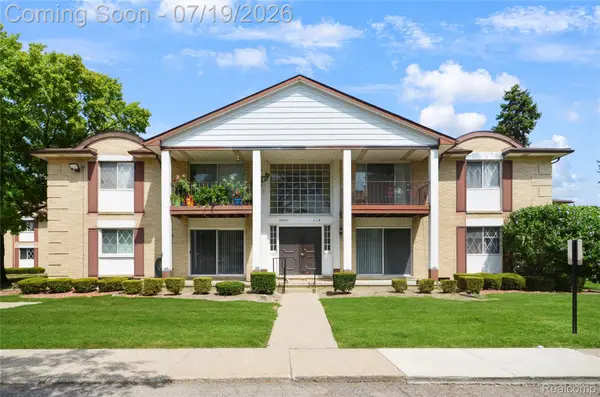 $84,900Active1 beds 1 baths700 sq. ft.
29257 Hayes Road #7, Warren, MI 48088
MLS# 20261054146Listed by: REAL ESTATE ONE-STERLING HEIGHTS - Open Sat, 12 to 3pmNew
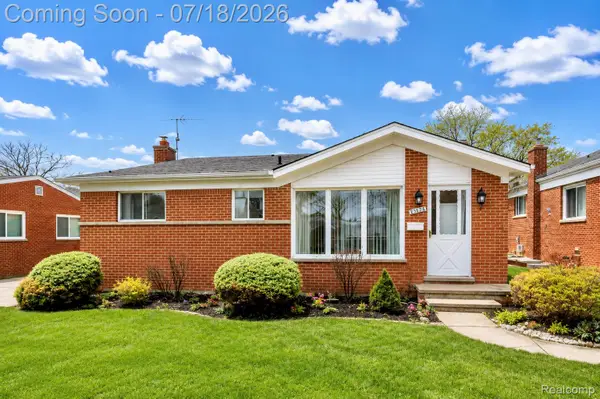 $234,900Active3 beds 2 baths1,000 sq. ft.
23223 Panama Avenue, Warren, MI 48091
MLS# 20261055017Listed by: AMIN REALTY - New
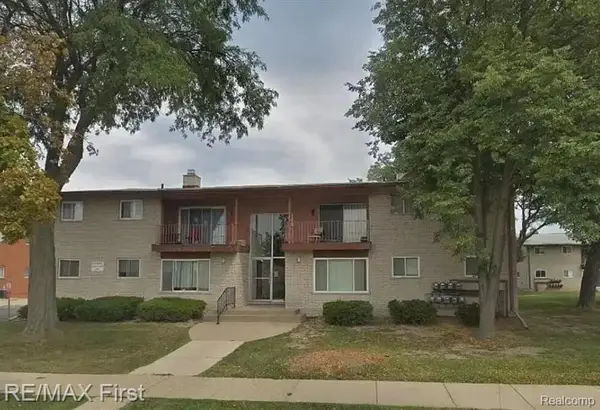 $84,900Active2 beds 1 baths800 sq. ft.
29106 Lund, Warren, MI 48093
MLS# 61011927Listed by: RE/MAX FIRST - New
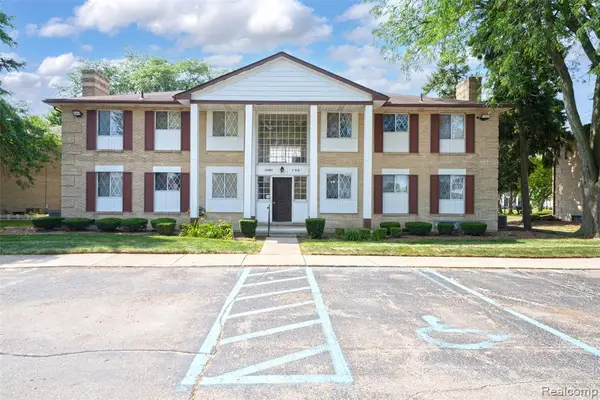 $99,900Active2 beds 1 baths837 sq. ft.
29289 Hayes #F-10, Warren, MI 48088
MLS# 61011968Listed by: UTICA REALTY LLC - New
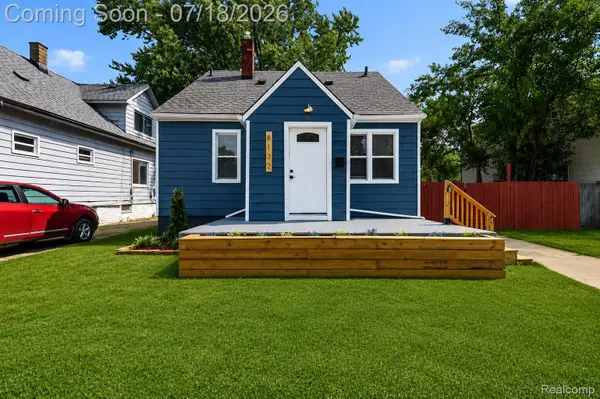 $159,900Active3 beds 2 baths1,670 sq. ft.
8132 Cadillac Avenue, Warren, MI 48089
MLS# 20261054761Listed by: COMMUNITY CHOICE REALTY INC - New
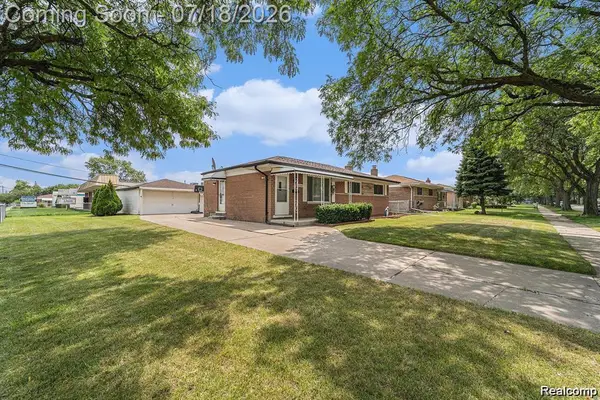 $249,900Active3 beds 2 baths1,853 sq. ft.
32960 Oakview Drive, Warren, MI 48092
MLS# 20261054997Listed by: AMIN REALTY


Protect your home and budget from life's surprises with an Assurant Home Warranty, backed by a partner that supports you through every step of homeownership. Explore Plans.
©2026 Century 21 Real Estate LLC. All rights reserved. CENTURY 21®, the CENTURY 21 Logo and C21® are service marks owned by Century 21 Real Estate LLC. Century 21 Real Estate LLC fully supports the principles of the Fair Housing Act and the Equal Opportunity Act. Each office is independently owned and operated. Listing information is deemed reliable but not guaranteed accurate.