
8587 Christine ST, Warren, MI 48093
Local realty services provided by:CENTURY 21 Signature Realty
Listed by: mary rose olejniczak
Office: real estate one clinton
MLS#:58050216696
Source:MI_REALCOMP
Price summary
- Price:$242,000
- Price per sq. ft.:$122.47
About this home
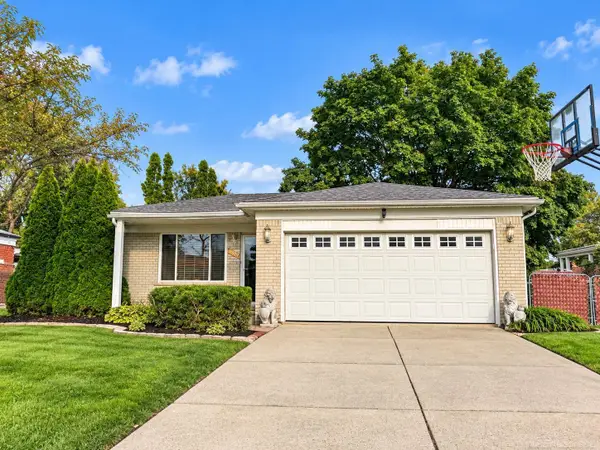
Move in ready 3 bedroom ranch in the lovely Sprenger Park Subdivision. This home has beautiful hardwood flooring that has been recently refinished, freshly painted, and a beautiful updated tile bathroom. The kitchen includes all the appliances and plenty of cabinets for all your kitchen supplies. This lovely home offers so many updated items like a new screen door, the out door spigots are new, and light fixture in the kitchen. Enjoy the large partially private and fenced yard for your entertainment. The oversized 2.25 detached garage has plenty of room for all your needs with a new door and opener. Enjoy your walks to the near by park like Rinke Park. You certainly will not be disappointed with this great house! Buyer and agents to verify all data, room sizes are approximate. Contact listing agent Mary Rose for more information.
Contact an agent
Home facts
- Year built:1958
- Subdivision & Development:SPRENGER PARK SUBDIVISION
- Listing ID #:58050216696
- Added:48 day(s) ago
- Updated:September 16, 2026 at 10:03 AM
Rooms and interior
- Bedrooms:3
- Total bathrooms:1
- Full bathrooms:1
- Rooms Total:6
- Kitchen Description:Eat-in Kitchen
- Living area:1,976 sq. ft.
Heating and cooling
- Heating:Forced Air, Natural Gas
Structure and exterior
- Year built:1958
- Building area:1,976 sq. ft.
- Lot area:0.26 Acres
- Architectural Style:Ranch
- Construction Materials:Brick, Vinyl Siding
- Foundation Description:Basement
- Levels:One
Utilities
- Water:Community
- Sewer:Shared Septic
Finances and disclosures
- Price:$242,000
- Price per sq. ft.:$122.47
- Tax amount:$3,011
Features and amenities
- Appliances:Dishwasher
Parking
- Parking description:Detached, Electricity In Garage, Garage Door Opener, Two Car Garage
- Garage spaces:2.25

New listings near 8587 Christine ST
- New
 $105,000Active3 beds 1 baths870 sq. ft.
12740 Sherman Avenue, Warren, MI 48089
MLS# 20261074814Listed by: NATIONAL REALTY CENTERS, INC - New
 $220,000Active3 beds 2 baths1,164 sq. ft.
32228 Columbus DR, Warren, MI 48088
MLS# 58050221968Listed by: OAK AND STONE REAL ESTATE - New
 $229,900Active3 beds 2 baths1,191 sq. ft.
11822 Highland, Warren, MI 48089
MLS# 50221930Listed by: EXP REALTY - New
 $229,000Active3 beds 1 baths988 sq. ft.
8587 Christine, Warren, MI 48093
MLS# 50221916Listed by: REAL ESTATE ONE CLINTON - New
 $230,000Active3 beds 2 baths1,632 sq. ft.
32551 Halmich Drive, Warren, MI 48092
MLS# 20261073021Listed by: GOOD COMPANY - New
 $299,900Active4 beds 3 baths2,125 sq. ft.
30332 Ohmer Drive, Warren, MI 48092
MLS# 20261070338Listed by: RE/MAX FIRST - New
 $270,000Active3 beds 2 baths2,102 sq. ft.
26517 Marilyn Avenue, Warren, MI 48089
MLS# 20261074681Listed by: POWELL REAL ESTATE - New
 $380,000Active4 beds 3 baths2,409 sq. ft.
32843 Surow, Warren, MI 48093
MLS# 50221876Listed by: BERKSHIRE HATHAWAY HOMESERVICES KEE REALTY SCS - New
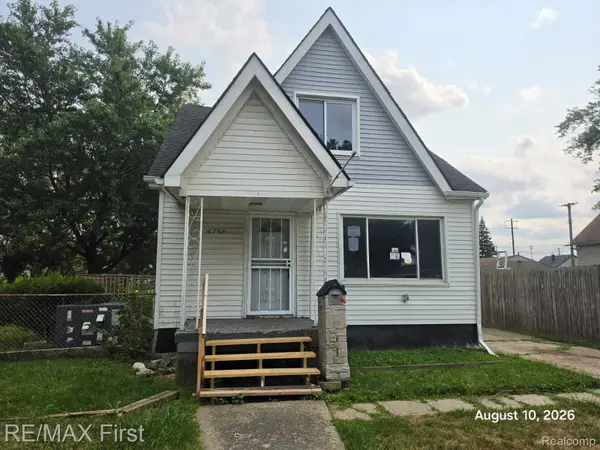 $85,000Active3 beds 1 baths990 sq. ft.
6752 Meadow Avenue, Warren, MI 48091
MLS# 20261074630Listed by: RE/MAX FIRST - New
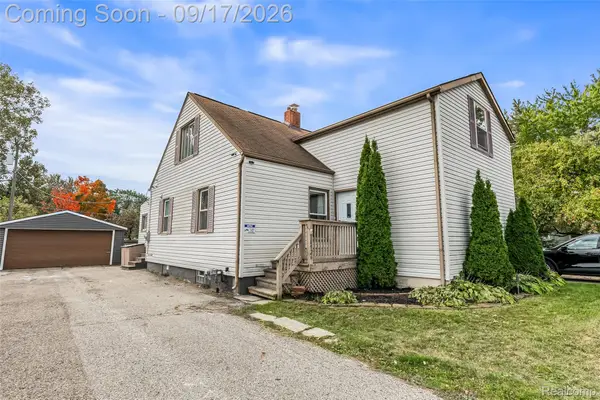 $349,900Active-- beds 4 baths2,106 sq. ft.
14926 E 10 Mile Road, Warren, MI 48089
MLS# 20261074640Listed by: KELLER WILLIAMS LAKESIDE


Protect your home and budget from life's surprises with an Assurant Home Warranty, backed by a partner that supports you through every step of homeownership. Explore Plans.
©2026 Century 21 Real Estate LLC. All rights reserved. CENTURY 21®, the CENTURY 21 Logo and C21® are service marks owned by Century 21 Real Estate LLC. Century 21 Real Estate LLC fully supports the principles of the Fair Housing Act and the Equal Opportunity Act. Each office is independently owned and operated. Listing information is deemed reliable but not guaranteed accurate.