
14926 E 10 Mile Road, Warren, MI 48089
Local realty services provided by:CENTURY 21 Curran & Oberski
14926 E 10 Mile Road,Warren, MI 48089
$349,900
- - Beds
- 4 Baths
- 2,106 sq. ft.
- Multi-family
- Active
Listed by: matthew cervone
Office: keller williams lakeside
MLS#:20261074640
Source:MI_REALCOMP
Price summary
- Price:$349,900
- Price per sq. ft.:$166.14
About this home
Opportunities like this rarely come along. Welcome to 14926 E 10 Mile Rd, a fully renovated, income-producing duplex in the heart of Warren - centrally located within Metro Detroit.
This property has been successfully operated as a high-performing short-term rental since 2022, delivering consistent, year-round demand. Whether you're an investor seeking immediate cash flow or an owner occupant looking to offset your mortgage, this property offer exceptional flexibility.
Our guests love that this is a true Duplex, offering the comfort and privacy of 2 separate driveways, individual private entrances into each unit, and no shared common space. Each unit has it's own renovated Kitchen & Bathroom, it's own private in-unit Laundry, and separate Electric meters.
The Lower unit is approximately 1300sqft, featuring 3 bedrooms and 1 bathroom. It has it's own formal dining area and a spacious living room. The Upper unit is approximately 800sqft, featuring 2 bedrooms and 1 bathroom. The Master bedroom includes a spacious walk in closet.
Major upgrades include new roof (2023), new furnace and AC (2021), new siding (2021), outdoor patio & stairs (2023), new kitchens and bathrooms (2021), updated plumbing and electrical (2021), & updated flooring throughout (2021).
Continue operating as a profitable short term rental, convert to long term rentals, or live in one unit while paying off your mortgage - the choice is yours! With a proven income history, this is one of the best investments available on the market. BATVAI. Furnishings are negotiable....
Contact an agent
Home facts
- Year built:1942
- Subdivision & Development:THE LINCOLN SUB
- Listing ID #:20261074640
- Added:1 day(s) ago
- Updated:September 15, 2026 at 10:15 PM
Rooms and interior
- Total bathrooms:4
- Full bathrooms:2
- Half bathrooms:2
- Basement Description:Unfinished
- Living area:2,106 sq. ft.
Heating and cooling
- Cooling:Ceiling Fans, Central Air, Separate Meters
- Heating:Baseboard, Electric, Forced Air, Natural Gas
Structure and exterior
- Roof:Asphalt
- Year built:1942
- Building area:2,106 sq. ft.
- Lot area:0.21 Acres
- Architectural Style:Duplex
- Construction Materials:Vinyl Siding
- Exterior Features:Deck, Lighting, Patio, Porch, Private Entrance
- Foundation Description:Basement, Block, Crawl Space
- Levels:Two
Utilities
- Water:Public
- Sewer:Public Sewer
Finances and disclosures
- Price:$349,900
- Price per sq. ft.:$166.14
- Tax amount:$4,434
Features and amenities
- Laundry features:Electric Dryer Hookup, In Unit, Laundry Room
Parking
- Total parking spaces:10
- Parking description:Assigned, Garage, Lighted

New listings near 14926 E 10 Mile Road
- Coming Soon
 $380,000Coming Soon4 beds 3 baths2,409 sq. ft.
32843 Surow, Warren, MI 48093
MLS# 50221876Listed by: BERKSHIRE HATHAWAY HOMESERVICES KEE REALTY SCS - New
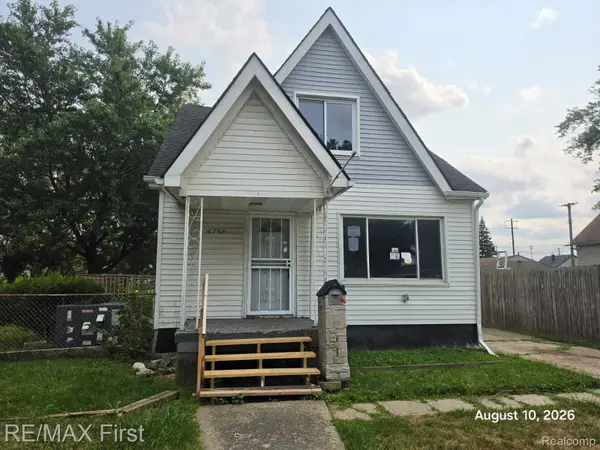 $85,000Active3 beds 1 baths990 sq. ft.
6752 Meadow Avenue, Warren, MI 48091
MLS# 20261074630Listed by: RE/MAX FIRST - New
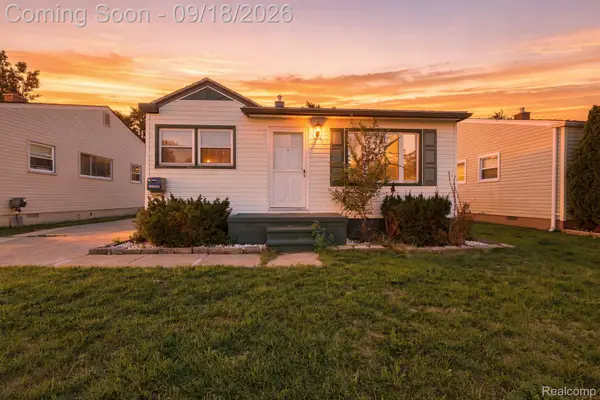 $144,900Active3 beds 1 baths910 sq. ft.
22434 Hillock Avenue, Warren, MI 48089
MLS# 20261074148Listed by: SUMMIT UNION REAL ESTATE - New
 $250,000Active3 beds 2 baths1,783 sq. ft.
27867 Addelia, Warren, MI 48093
MLS# 61030363Listed by: BERKSHIRE HATHAWAY HS KEE REALTY FH - New
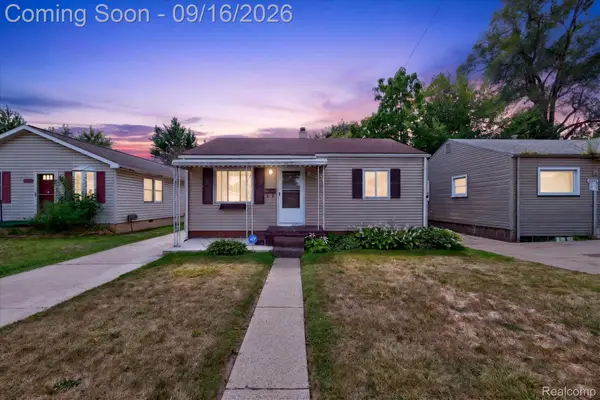 $144,900Active2 beds 1 baths900 sq. ft.
12452 Sidonie Avenue E, Warren, MI 48089
MLS# 20261070016Listed by: UTICA REALTY LLC - New
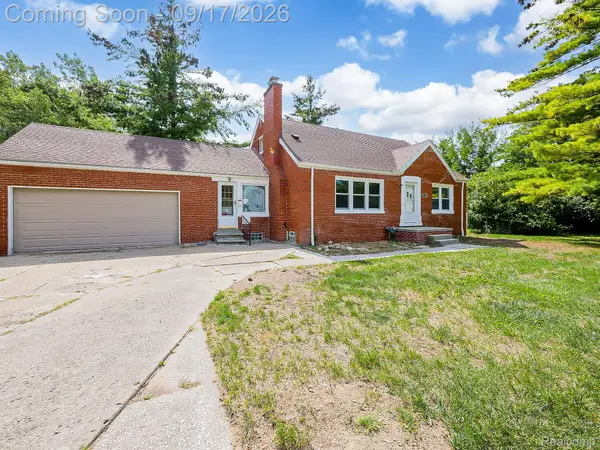 $199,999Active3 beds 2 baths2,999 sq. ft.
14102 Toepfer Road, Warren, MI 48089
MLS# 20261073284Listed by: EXP Z REAL ESTATE - New
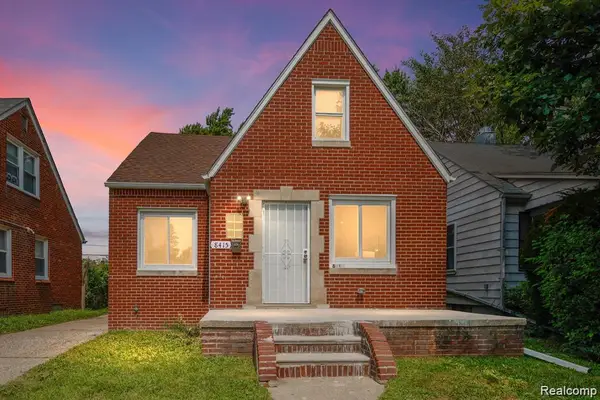 $176,000Active4 beds 1 baths1,218 sq. ft.
8415 Sherman, Warren, MI 48089
MLS# 61030291Listed by: BERKSHIRE HATHAWAY HOMESERVICES THE LOFT WAREHOUSE - Open Sun, 1 to 3pmNew
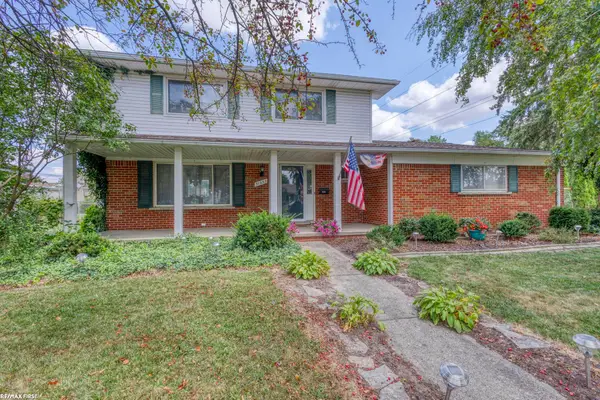 $349,900Active4 beds 2 baths1,796 sq. ft.
31352 Carmody, Warren, MI 48092
MLS# 50221806Listed by: RE/MAX FIRST - Open Fri, 5 to 7pmNew
 $279,990Active3 beds 2 baths2,838 sq. ft.
14358 Talbot Drive, Warren, MI 48088
MLS# 20261073921Listed by: EXP REALTY MAIN


Protect your home and budget from life's surprises with an Assurant Home Warranty, backed by a partner that supports you through every step of homeownership. Explore Plans.
©2026 Century 21 Real Estate LLC. All rights reserved. CENTURY 21®, the CENTURY 21 Logo and C21® are service marks owned by Century 21 Real Estate LLC. Century 21 Real Estate LLC fully supports the principles of the Fair Housing Act and the Equal Opportunity Act. Each office is independently owned and operated. Listing information is deemed reliable but not guaranteed accurate.