62861 Franklin Park #Unit 29, Washington Township, MI 48094
Local realty services provided by:CENTURY 21 Realty North
62861 Franklin Park #Unit 29,Washington Twp, MI 48094
- 3 Beds
- 3 Baths
- - sq. ft.
- Single family
- Sold
Listed by: thomas zibkowski, troy zibkowski
Office: real estate one inc-shelby
MLS#:50211078
Source:MI_REALSOURCE
Sorry, we are unable to map this address
Price summary
- Price:
- Monthly HOA dues:$100
About this home
Excellent condition great room ranch with walkout basement backing to community pond. Great views of pond from all windows in back of home. Open floor plan with large island kitchen open to great room. Kitchen features granite counters, stainless steel appliances, walk-in pantry, beautiful dark wood cabinetry & ceramic floors. Great room highlighted by stacked stone fireplace & large windows overlooking pond. Spacious primary suite with luxury bath. Two other bedrooms share Jack & Jill bath. Large office offers great remote workspace. Walkout lower level is 70% finished, all rough electrical, plumbing and lineal fireplace complete. New buyer will need to complete drywall, finished cabinetry, finished plumbing & electrical to their personal taste. Composite deck and lower patio overlook well-manicured lawn and pond in community common area. Oversized heated 3-car garage.
Contact an agent
Home facts
- Year built:2016
- Subdivision & Development:Franklin Park Condo
- Listing ID #:50211078
- Added:90 day(s) ago
- Updated:September 11, 2026 at 07:00 AM
Rooms and interior
- Bedrooms:3
- Total bathrooms:3
- Full bathrooms:2
- Half bathrooms:1
- Flooring:Ceramic Floors
- Kitchen Description:Dishwasher, Disposal, Microwave, On Entry Level, Range/Oven, Refrigerator
- Bedroom Description:Bedroom 1 on Entry Level, Bedroom 2 on Entry Level, Bedroom 3 on Entry Level
- Basement Description:Egress/Daylight Windows, Full, Partially Finished, Walk Out
Heating and cooling
- Cooling:Ceiling Fan(s), Central A/C
- Heating:Forced Air, Natural Gas
Structure and exterior
- Year built:2016
- Architectural Style:Ranch
- Construction Materials:Brick
- Exterior Features:Deck, Lawn Sprinkler, Patio, Pond, Porch, Sidewalks, Street Lights
- Foundation Description:Basement
- Levels:1 Story
Utilities
- Water:Public Water
- Sewer:Public Sanitary
Finances and disclosures
- Price:
- Tax amount:$7,563
Features and amenities
- Appliances:Dishwasher, Disposal, Humidifier, Microwave, Range/Oven, Refrigerator
- Laundry features:On Entry Level
- Amenities:9 ft + Ceilings, Cable/Internet Available, Cathedral/Vaulted Ceiling, Sidewalks, Street Lights, Sump Pump, Walk-In Closet
Parking
- Parking description:3 or More Spaces, Attached Garage, Direct Access Garage, Electric in Garage, Garage, Garage Door Opener, Heated Garage
- Garage spaces:3
 Provided through IDX via MiRealSource. Courtesy of MiRealSource Shareholder. Copyright MiRealSource. The information published and disseminated by MiRealSource is communicated verbatim, without change by MiRealSource, as filed with MiRealSource by its members. The accuracy of all information, regardless of source, is not guaranteed or warranted. All information should be independently verified. Copyright 2026 MiRealSource. All rights reserved. The information provided hereby constitutes proprietary information of MiRealSource, Inc. and its shareholders, affiliates and licensees and may not be reproduced or transmitted in any form or by any means, electronic or mechanical, including photocopy, recording, scanning or any information storage and retrieval system, without written permission from MiRealSource, Inc.
New listings near 62861 Franklin Park #Unit 29
- Coming Soon
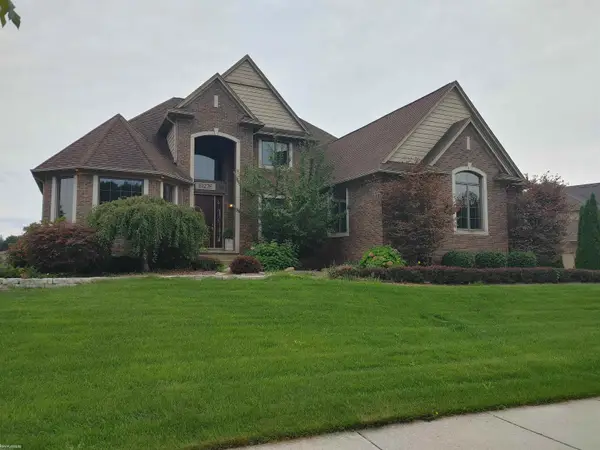 $799,000Coming Soon4 beds 3 baths3,469 sq. ft.
61276 Burningwood, Washington Twp, MI 48094
MLS# 50221228Listed by: KW PLATINUM - New
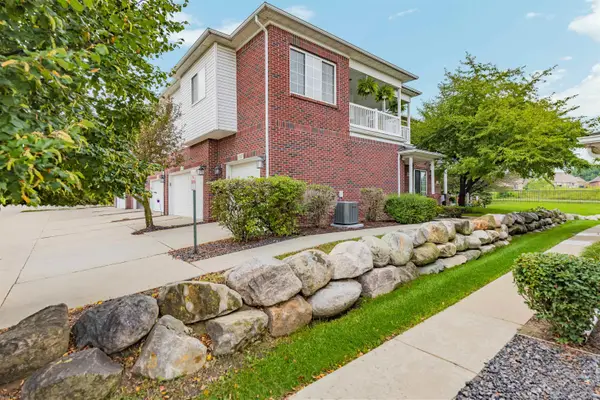 $295,000Active2 beds 2 baths1,432 sq. ft.
6817 Boulder Pointe, Washington Twp, MI 48094
MLS# 50221084Listed by: KELLER WILLIAMS REALTY GREAT LAKES - New
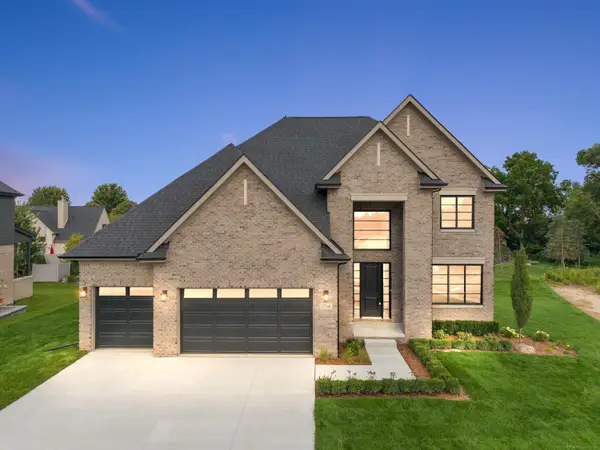 $874,900Active4 beds 4 baths3,250 sq. ft.
57300 Glen Forest, Washington Twp, MI 48094
MLS# 50220796Listed by: VANGUARD REALTY GROUP LLC  $2,049,000Active4 beds 5 baths3,664 sq. ft.
61573 Cotswold, Washington Twp, MI 48094
MLS# 50220169Listed by: VANGUARD REALTY GROUP LLC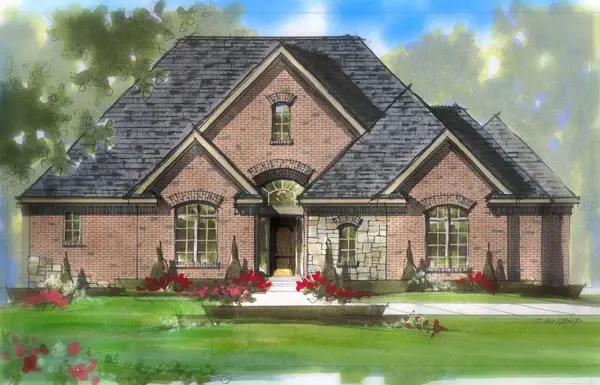 $789,650Active3 beds 3 baths2,741 sq. ft.
7496 Brunswick #49, Washington Twp, MI 48095
MLS# 50219054Listed by: MJC REAL ESTATE CO INC.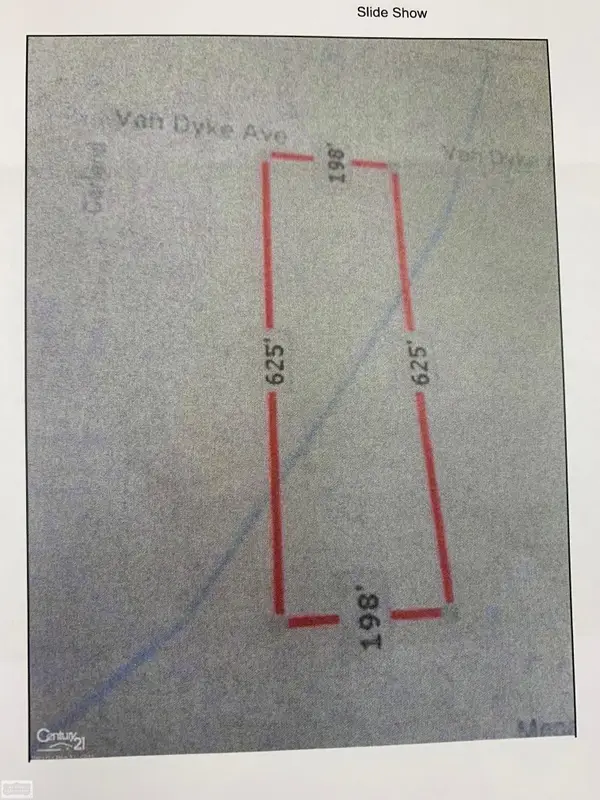 $1,199,000Active3 Acres
57297 Van Dyke, Washington Twp, MI 48094
MLS# 50218898Listed by: REALTY EXECUTIVES HOME TOWNE CHESTERFIELD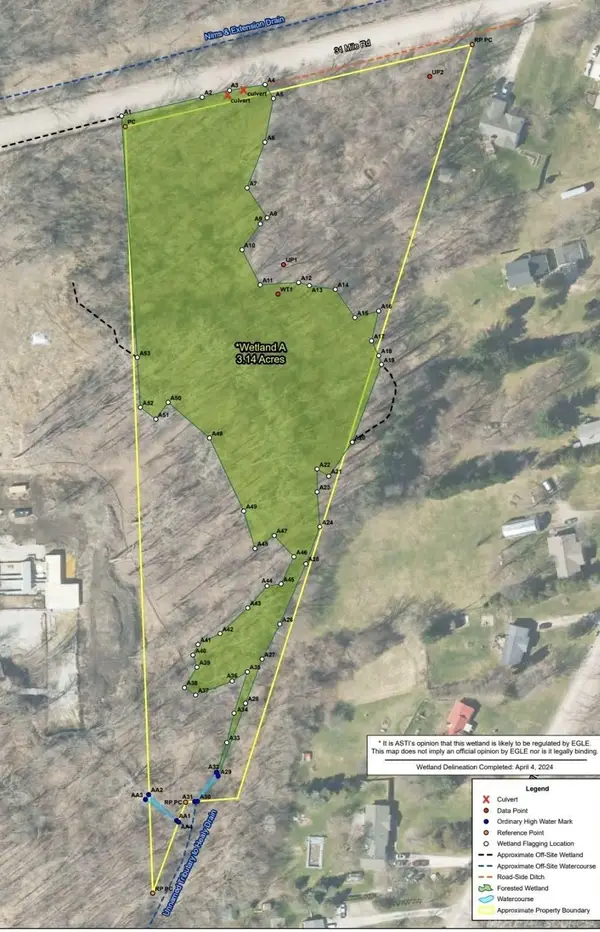 $299,000Active6.8 Acres
14080 31 Mile, Washington Twp, MI 48095
MLS# 50218907Listed by: GARDELLA REALTY LLC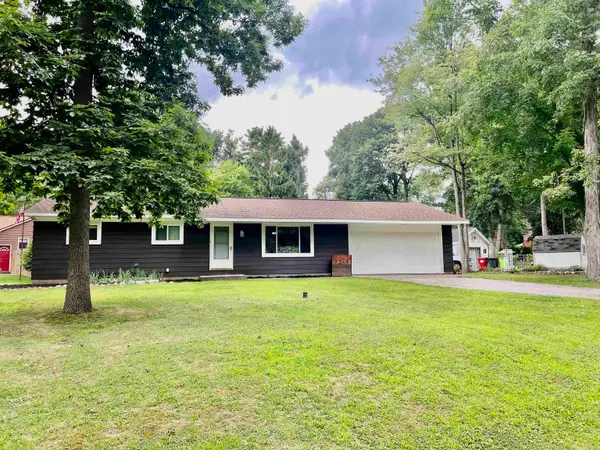
 $249,000Pending2 beds 1 baths1,008 sq. ft.
7269 Emerson, Washington Twp, MI 48094
MLS# 50218655Listed by: CENTURY 21 PROFESSIONALS- Open Tue, 5 to 7pm
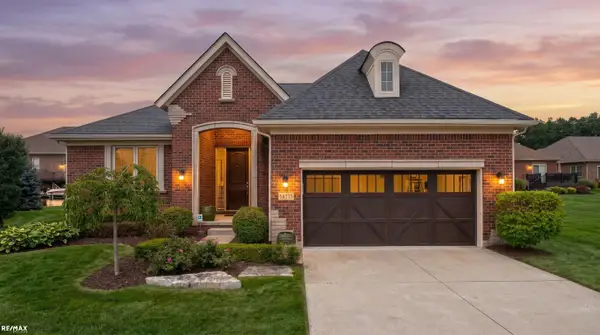 $659,900Active3 beds 4 baths2,000 sq. ft.
58773 Valley View Dr #Unit 45, Washington Twp, MI 48094
MLS# 50218595Listed by: RE/MAX ECLIPSE 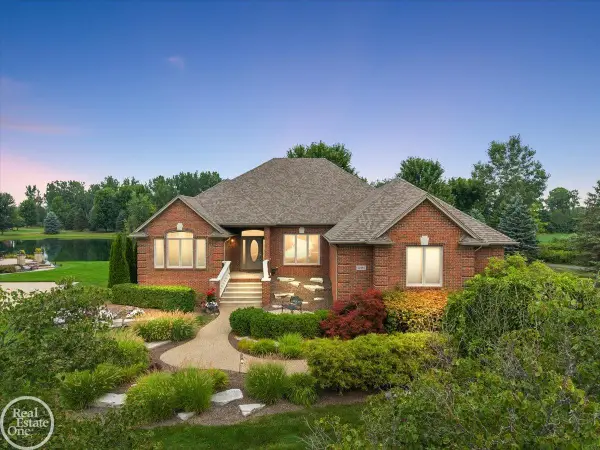 $966,000Active3 beds 4 baths2,573 sq. ft.
62682 Coralburst #Unit 16, Washington Twp, MI 48094
MLS# 50218557Listed by: REAL ESTATE ONE INC-SHELBY


Protect your home and budget from life's surprises with an Assurant Home Warranty, backed by a partner that supports you through every step of homeownership. Explore Plans.
©2026 Century 21 Real Estate LLC. All rights reserved. CENTURY 21®, the CENTURY 21 Logo and C21® are service marks owned by Century 21 Real Estate LLC. Century 21 Real Estate LLC fully supports the principles of the Fair Housing Act and the Equal Opportunity Act. Each office is independently owned and operated. Listing information is deemed reliable but not guaranteed accurate.