
11270 Forest View CT, Washington, MI 48094
Local realty services provided by:CENTURY 21 Curran & Oberski
11270 Forest View CT,Washington, MI 48094
- 4 Beds
- 4 Baths
- - sq. ft.
- Single family
- Sold
Listed by: michelle m naumovski
Office: re/max first
MLS#:58050216773
Source:MI_REALCOMP
Sorry, we are unable to map this address
Price summary
- Price:
- Monthly HOA dues:$83.33
About this home
Nestled on a private cul-de-sac & backing to beautiful woods, this stunning Lassale Homes built home offers the perfect blend of luxury, space, & privacy. Featuring 4 spacious bedrooms with a potential 5th bedroom/office/workout room in the finished walkout basement & 4 full baths, this home is designed for comfortable everyday living & effortless entertaining. The expansive walkout lower level boasts a 2nd full kitchen, making it ideal for multigenerational living, guests, or hosting gatherings. Step outside to your own backyard retreat complete with a fenced yard, sparkling in-ground pool with waterfall & fountains, wooded views, & plenty of space to relax or entertain. A rare opportunity to own a home on an almost 1 acre lot that truly has it all yet still conveniently located close to Romeo Schools, M53/M59, Partridge Creek, Somerset Mall & Rochester! A few highlighted features include a new furnace in 2025, 2nd water meter, includes all kitchen appliances, washer & dryer & furnishings that are negotiable. Grab it while it lasts & take advantage of the heated pool before the summers over! Property goes 120' beyond the tree line....
Contact an agent
Home facts
- Year built:2012
- Subdivision & Development:FOREST VIEW CONDO #745
- Listing ID #:58050216773
- Added:49 day(s) ago
- Updated:September 18, 2026 at 07:13 AM
Rooms and interior
- Bedrooms:4
- Total bathrooms:4
- Full bathrooms:4
- Rooms Total:9
- Flooring:Ceramic Tile, Hardwood
- Kitchen Description:Eat-in Kitchen, Pantry
- Basement Description:Concrete, Finished, Sump Pump, Walk-Out Access
Heating and cooling
- Cooling:Ceiling Fans, Central Air
- Heating:Forced Air, Natural Gas
Structure and exterior
- Year built:2012
- Lot Features:Cul-de-Sac, Many Trees, Sprinklers, Wooded
- Architectural Style:Split Level
- Construction Materials:Brick, Stone, Wood Siding
- Exterior Features:Deck
- Foundation Description:Basement
Utilities
- Water:Public
- Sewer:Public Sewer
Finances and disclosures
- Price:
- Tax amount:$6,500
Features and amenities
- Appliances:Dishwasher, Dryer, Microwave, Oven, Range, Refrigerator, Washer
- Amenities:Cathedral Ceilings, High Ceilings, Pantry, Walk-in Closets
- Pool features:In Ground, Outdoor Pool
Parking
- Parking description:Attached, Electricity In Garage, Garage, Garage Door Opener, On Street, Three Car Garage
- Garage spaces:3

New listings near 11270 Forest View CT
- New
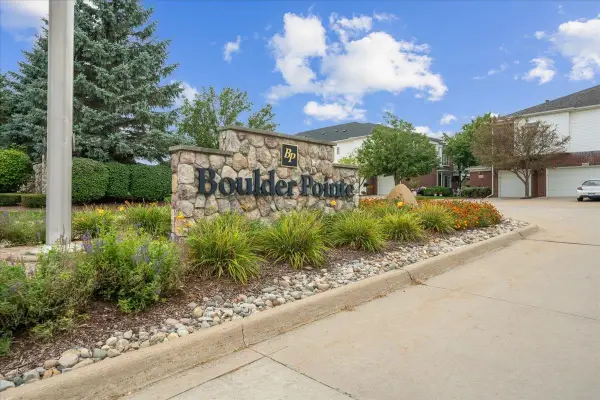 $284,500Active2 beds 3 baths2,853 sq. ft.
6729 Boulder Pointe DR, Washington, MI 48094
MLS# 58050222193Listed by: BERKSHIRE HATHAWAY HOMESERVICES KEE REALTY NB - New
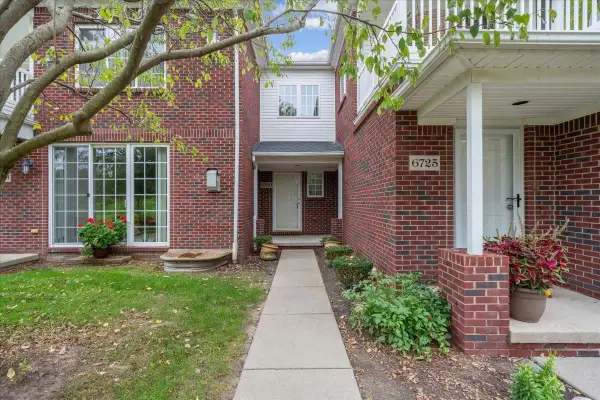 $284,500Active2 beds 3 baths1,926 sq. ft.
6729 Boulder Pointe #8, Washington, MI 48094
MLS# 50222193Listed by: BERKSHIRE HATHAWAY HOMESERVICES KEE REALTY NB - New
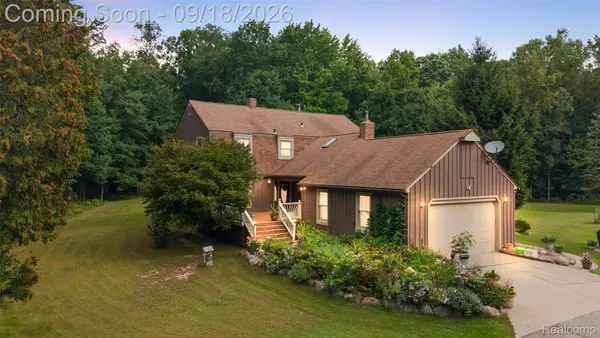 $749,999Active4 beds 3 baths2,889 sq. ft.
2201 E Gunn Road, Rochester, MI 48306
MLS# 20261075189Listed by: DIPLOMAT REALTY - Open Sat, 1 to 5pmNew
 $769,900Active3 beds 3 baths2,385 sq. ft.
14004 Quail View, Washington, MI 48094
MLS# 58050222083Listed by: GULA GROUP LLC - Open Fri, 1 to 5pmNew
 $769,900Active3 beds 3 baths2,385 sq. ft.
14004 Quail View, Washington Twp, MI 48094
MLS# 50222083Listed by: GULA GROUP LLC - New
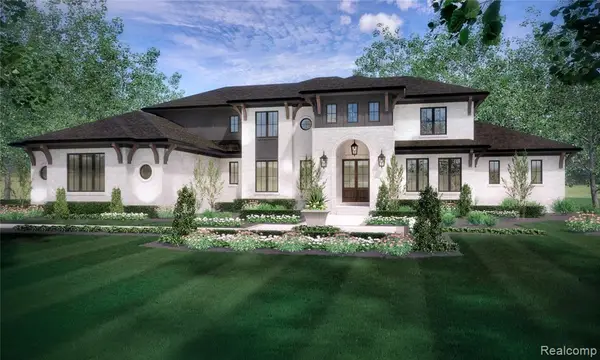 $1,859,890Active4 beds 4 baths4,561 sq. ft.
6253 Churchill, Washington, MI 48095
MLS# 61030722Listed by: CRANBROOK CUSTOM HOMES LLC - New
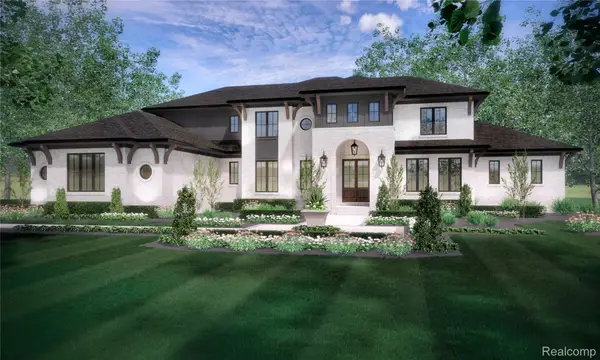 $1,859,890Active4 beds 4 baths4,561 sq. ft.
6253 Churchill Drive, Washington, MI 48095
MLS# 20261074449Listed by: CRANBROOK CUSTOM HOMES LLC - New
 $439,900Active2 beds 4 baths1,789 sq. ft.
57554 Brookfield, Washington, MI 48094
MLS# 50221897Listed by: KELLER WILLIAMS REALTY LAKESIDE - Open Sat, 11am to 2pmNew
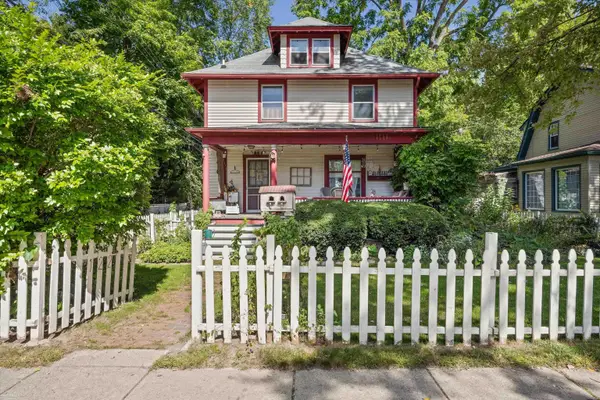 $399,900Active3 beds 2 baths2,082 sq. ft.
122 Tillson, Romeo, MI 48065
MLS# 50221898Listed by: BERKSHIRE HATHAWAY HOMESERVICES KEE REALTY ROCH - Open Sat, 11am to 1pmNew
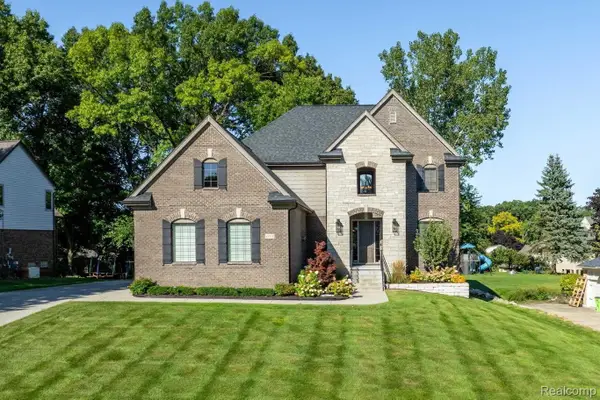 $849,900Active4 beds 4 baths3,212 sq. ft.
61314 Miriam Drive, Washington, MI 48094
MLS# 20261073367Listed by: BERKSHIRE HATHAWAY HOMESERVICES KEE REALTY BHAM


Protect your home and budget from life's surprises with an Assurant Home Warranty, backed by a partner that supports you through every step of homeownership. Explore Plans.
©2026 Century 21 Real Estate LLC. All rights reserved. CENTURY 21®, the CENTURY 21 Logo and C21® are service marks owned by Century 21 Real Estate LLC. Century 21 Real Estate LLC fully supports the principles of the Fair Housing Act and the Equal Opportunity Act. Each office is independently owned and operated. Listing information is deemed reliable but not guaranteed accurate.