
2201 E Gunn Road, Rochester, MI 48306
Local realty services provided by:CENTURY 21 Dynamic Realty
2201 E Gunn Road,Rochester, MI 48306
$749,999
- 4 Beds
- 3 Baths
- 2,889 sq. ft.
- Single family
- Active
Listed by: nicholas sinishtaj
Office: diplomat realty
MLS#:20261075189
Source:MI_REALCOMP
Price summary
- Price:$749,999
- Price per sq. ft.:$259.61
About this home
Discover private country living at 2201 E Gunn Rd, where a gated, winding drive leads to a 2,889 SF home on 5.71 picturesque acres surrounded by majestic trees, fruit trees, wildflower meadows, an expansive garden, and a serene spring-fed pond.
Inside, the cathedral-ceiling living room with hardwood floors and spacious family room each feature natural wood-burning fireplaces. The large kitchen features granite countertops, stainless steel appliances, and a centrally located range hood, with an adjoining dining area opening to the deck and beautiful views of the grounds. A separate formal dining room showcases hardwood floors and an impressive full wall wine rack. Upstairs offers an oversized primary suite with private bath, plus three generously sized bedrooms and a large shared bath.
An attached 2-car garage, 20x30 detached barn with additional garage space and room for a workshop, storage, or recreation, plus a separate shed ideal for storage or smoking and cooking meats complete the property. Enjoy nearly 6 acres of privacy, nature, and freedom with Macomb County taxes and Rochester Schools....
Contact an agent
Home facts
- Year built:1974
- Listing ID #:20261075189
- Added:1 day(s) ago
- Updated:September 18, 2026 at 03:49 PM
Rooms and interior
- Bedrooms:4
- Total bathrooms:3
- Full bathrooms:2
- Half bathrooms:1
- Rooms Total:10
- Living area:2,889 sq. ft.
Heating and cooling
- Cooling:Central Air
- Heating:Forced Air, Natural Gas
Structure and exterior
- Roof:Asphalt
- Year built:1974
- Building area:2,889 sq. ft.
- Lot area:5.71 Acres
- Lot Features:Irregular Lot, Wooded
- Architectural Style:Colonial, Dutch Colonial
- Construction Materials:Wood Siding
- Exterior Features:Deck
- Foundation Description:Block, Crawl Space
- Levels:Two
Utilities
- Water:Well
- Sewer:Septic Tank
Finances and disclosures
- Price:$749,999
- Price per sq. ft.:$259.61
- Tax amount:$4,055
Features and amenities
- Appliances:Dishwasher, Double Oven, Electric Cooktop, Free Standing Refrigerator, Range Hood
- Laundry features:Laundry Room
Parking
- Parking description:Attached, Circular Driveway, Detached, One Car Garage, Parking Pad, Two Car Garage
- Garage spaces:3

New listings near 2201 E Gunn Road
- New
 $829,900Active4 beds 5 baths5,397 sq. ft.
523 Ridgewood RD, Rochester, MI 48306
MLS# 58050222250Listed by: REAL ESTATE ONE INC-SHELBY - New
 $475,000Active4 beds 3 baths2,896 sq. ft.
353 Broadleaf Drive, Rochester, MI 48306
MLS# 20261074615Listed by: BERKSHIRE HATHAWAY HOMESERVICES KEE REALTY - Open Sat, 11am to 3pmNew
 $750,000Active5 beds 5 baths4,328 sq. ft.
3788 Woodmonte Drive, Rochester, MI 48306
MLS# 20261075122Listed by: KELLER WILLIAMS LAKESIDE - Open Sat, 1 to 3pmNew
 $1,029,000Active5 beds 5 baths5,034 sq. ft.
137 Crestview Drive, Rochester, MI 48306
MLS# 20261069583Listed by: KELLER WILLIAMS PAINT CREEK - Open Sun, 1 to 3pmNew
 $315,000Active2 beds 2 baths1,533 sq. ft.
3542 Tremonte, Rochester, MI 48306
MLS# 61030735Listed by: KELLER WILLIAMS PAINT CREEK - Open Sun, 12 to 2pmNew
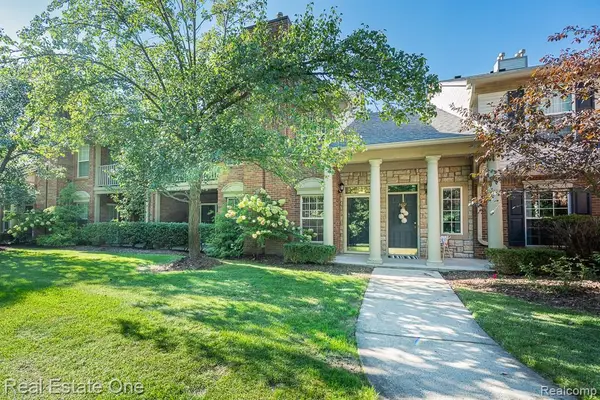 $305,000Active2 beds 2 baths1,344 sq. ft.
3491 Tremonte, Rochester, MI 48306
MLS# 61030811Listed by: REAL ESTATE ONE-ROCHESTER - New
 $690,000Active4 beds 4 baths4,352 sq. ft.
3075 Glengrove Drive, Rochester, MI 48309
MLS# 20261074580Listed by: NATIONAL REALTY CENTERS, INC - New
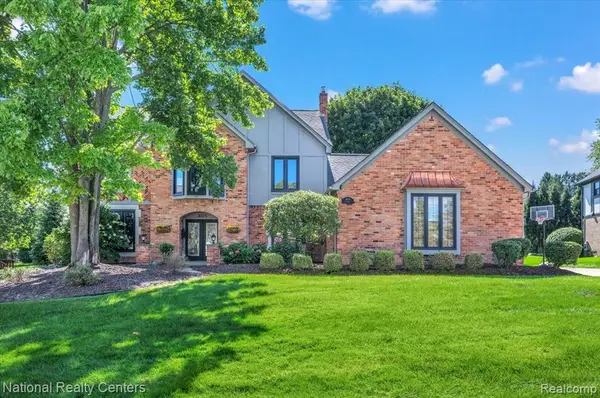 $690,000Active4 beds 4 baths3,352 sq. ft.
3075 Glengrove, Rochester, MI 48309
MLS# 61030628Listed by: NATIONAL REALTY CENTERS, INC - New
 $749,999Active4 beds 5 baths3,768 sq. ft.
1781 Westridge, Rochester, MI 48306
MLS# 61030082Listed by: MITOWN REALTY


Protect your home and budget from life's surprises with an Assurant Home Warranty, backed by a partner that supports you through every step of homeownership. Explore Plans.
©2026 Century 21 Real Estate LLC. All rights reserved. CENTURY 21®, the CENTURY 21 Logo and C21® are service marks owned by Century 21 Real Estate LLC. Century 21 Real Estate LLC fully supports the principles of the Fair Housing Act and the Equal Opportunity Act. Each office is independently owned and operated. Listing information is deemed reliable but not guaranteed accurate.