
57177 Covington Drive, Washington, MI 48094
Local realty services provided by:CENTURY 21 Dynamic Realty
57177 Covington Drive,Washington, MI 48094
$925,000
- 4 Beds
- 5 Baths
- 6,077 sq. ft.
- Single family
- Active
Upcoming open houses
- Sat, Jul 1811:00 am - 02:00 pm
Listed by: vickie reasons
Office: coldwell banker professionals-northville
MLS#:20261047812
Source:MI_REALCOMP
Price summary
- Price:$925,000
- Price per sq. ft.:$152.21
- Monthly HOA dues:$45.83
About this home
*******OPEN HOUSE SATURDAY FROM 11 AM TO 2 PM*******Welcome to this beautiful, custom built home, backing to commons in desirable Stonebriar Estates. Exceptional craftsmanship featured throughout this home, including extensive use of crown molding, wainscotting, custom trim, & flooring. Two story foyer with solid wood double door entry. Nice den/office has a bay window, imported Brazilian cherry hardwood flooring & glass french doors. Formal dining room with beautiful chandelier & decorative ceiling medallion. Butler Pantry with sink and glass front cabinetry. Spacious gourmet kitchen with Lafata cabinetry, high end Jenn-Air appliances, huge center island with snack bar with custom niche shelving. The dining area features a built-in china cabinet with ambient lighting. Two-way gas fireplace flows into the huge Great Room with soaring ceiling, floor-to-ceiling Andersen windows with newly installed Hunter Douglas blinds, offering so much natural light. Convenient access off the kitchen to one of the two lovely patio areas, perfect for BBQ grilling. The second floor features a beautiful Primary bedroom with a luxurious ensuite bath, spa tub, separate shower, & dual vanities. Large walk-in closet. Three additional bedrooms plus a versatile bonus room which could be used as a rec room, extra storage or a work out room. Next comes the stunning, fully finished, walk-out basement, perfect for entertaining. The walk out has a fully equipped second kitchen, a dining area open to the family room with a beautiful stone fireplace. Gorgeous bar with a built-in TV, game room area, kids playroom, and a full bath. The doorwall leads out to a covered patio. Two furnaces, one new in 2024, and a tankless hot water heater. You will love this added feature of the second entry to the walk-out from the garage area with an extra wide staircase for ease of moving in furniture or a catering entrance. A 3.5 car heated garage with tall ceilings & a spacious workshop. Meas/Data Approx....
Contact an agent
Home facts
- Year built:2002
- Listing ID #:20261047812
- Added:23 day(s) ago
- Updated:July 17, 2026 at 10:10 AM
Rooms and interior
- Bedrooms:4
- Total bathrooms:5
- Full bathrooms:4
- Half bathrooms:1
- Rooms Total:15
- Bathrooms Description:Jetted Tub
- Basement Description:Finished, Full, Walk-Out Access, Walk-Up Access
- Living area:6,077 sq. ft.
Heating and cooling
- Cooling:Central Air
- Heating:Forced Air, Natural Gas
Structure and exterior
- Roof:Asphalt
- Year built:2002
- Building area:6,077 sq. ft.
- Lot area:0.27 Acres
- Architectural Style:Colonial
- Construction Materials:Brick
- Exterior Features:Covered, Gutter Guard System, Lighting, Patio, Terrace
- Foundation Description:Basement, Drainage System, Poured, Sump Pump
- Levels:Two
Utilities
- Water:Public
- Sewer:Public Sewer
Finances and disclosures
- Price:$925,000
- Price per sq. ft.:$152.21
- Tax amount:$12,138
Features and amenities
- Appliances:Built-In Gas Oven, Dishwasher, Disposal, Double Oven, Dryer, ENERGY STAR Qualified Dishwasher, Exhaust Fan, Free Standing Gas Range, Free Standing Refrigerator, Gas Cooktop, Microwave, Stainless Steel Appliances, Trash Compactor, Vented Exhaust Fan, Washer, Wine Refrigerator
- Laundry features:Laundry Room
- Amenities:Entrance Foyer, High Speed Internet, Programmable Thermostat
Parking
- Parking description:Attached, Direct Access, Driveway, Electricity In Garage, Garage Door Opener, Oversized, Side Entrance, Three and Half Car Garage, Workshop in Garage
- Garage spaces:3.5

New listings near 57177 Covington Drive
- New
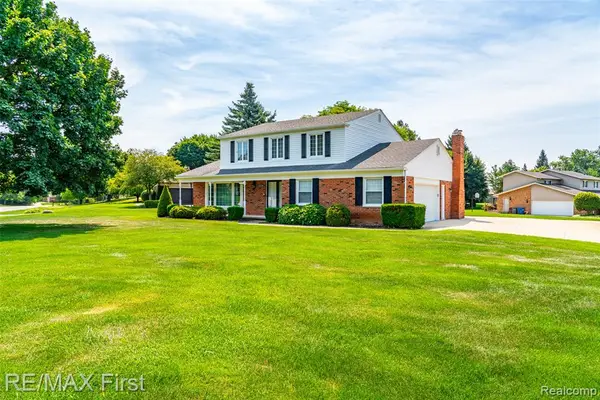 $399,900Active4 beds 3 baths2,154 sq. ft.
8506 Orchardview, Washington, MI 48095
MLS# 61011761Listed by: RE/MAX FIRST - Open Fri, 3 to 7pmNew
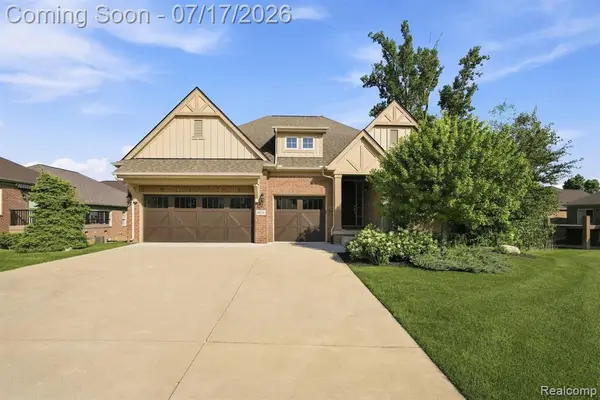 $679,900Active3 beds 4 baths2,086 sq. ft.
6824 Venturi, Washington, MI 48094
MLS# 61011463Listed by: KELLER WILLIAMS REALTY-GREAT LAKES - Open Sat, 11am to 1pmNew
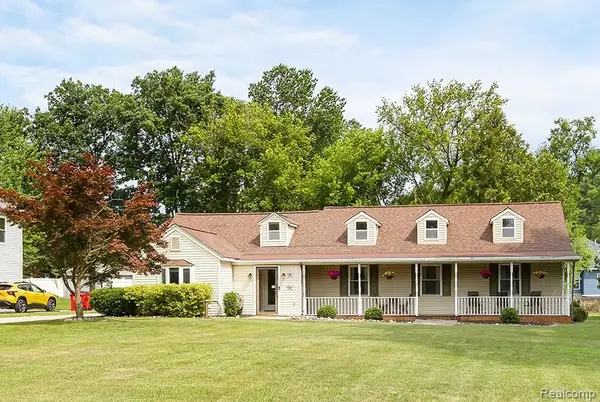 $429,900Active4 beds 2 baths2,193 sq. ft.
7677 Washburn, Washington, MI 48094
MLS# 61011311Listed by: EXP REALTY MAIN - Open Sun, 2 to 4pmNew
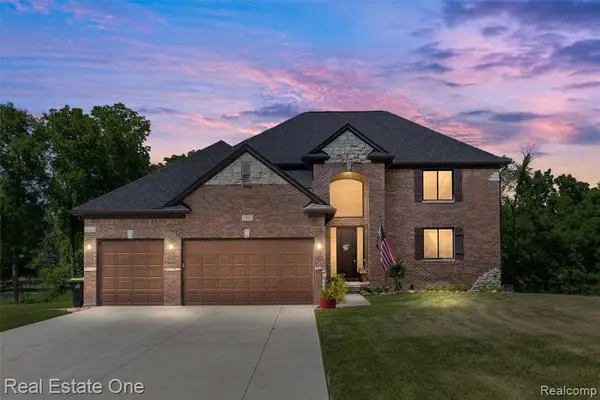 $759,900Active4 beds 5 baths2,900 sq. ft.
2983 28 Mile, Washington, MI 48094
MLS# 61011166Listed by: REAL ESTATE ONE-W BLMFLD - New
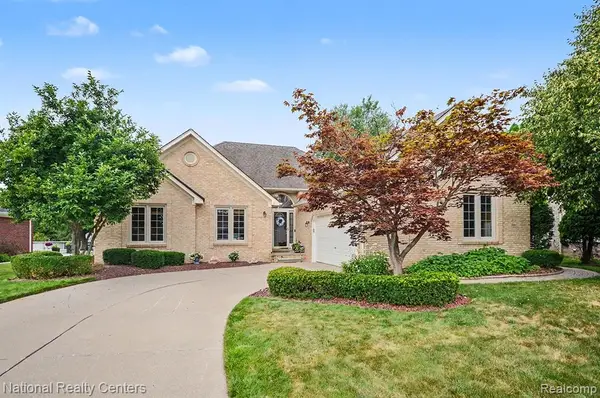 $495,000Active4 beds 3 baths1,872 sq. ft.
57837 Kaczmarek, Washington, MI 48094
MLS# 61010367Listed by: NATIONAL REALTY CENTERS, INC - New
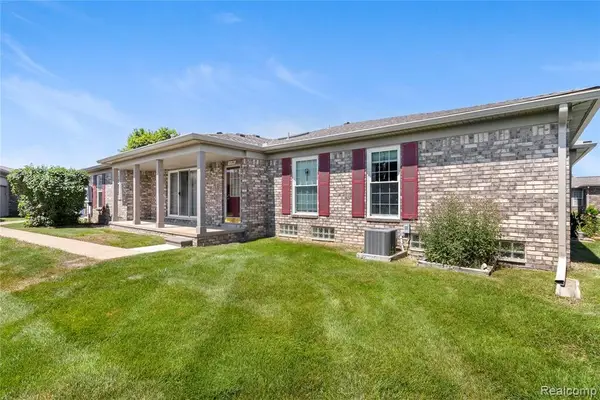 $285,900Active2 beds 2 baths1,067 sq. ft.
11186 Spruce, Washington, MI 48094
MLS# 61010867Listed by: SIMPLIHOM - New
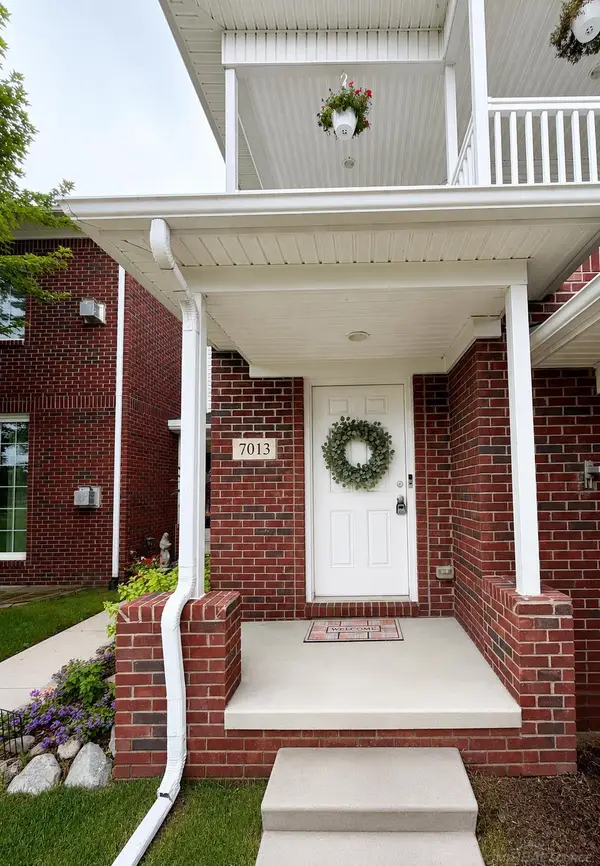 $289,900Active2 beds 2 baths1,432 sq. ft.
7013 Boulder Pointe, Washington, MI 48094
MLS# 50214515Listed by: CANARY REALTY - New
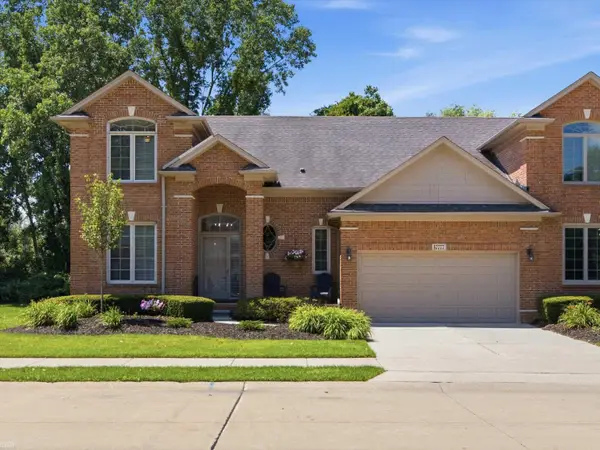 $485,000Active3 beds 4 baths3,150 sq. ft.
57777 Brookfield WAY, Washington, MI 48094
MLS# 58050214428Listed by: REALTEAM REAL ESTATE - New
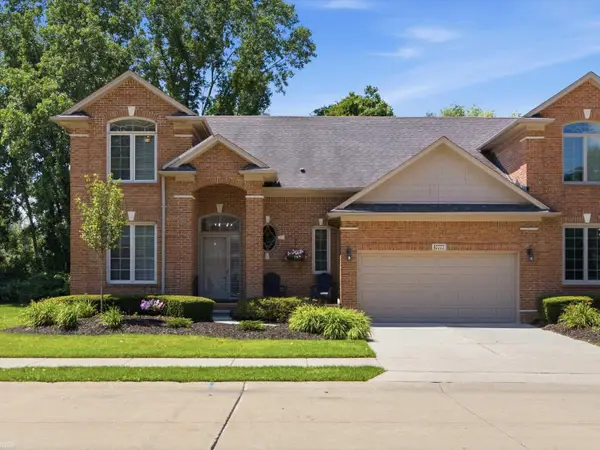 $485,000Active3 beds 4 baths2,150 sq. ft.
57777 Brookfield, Washington Twp, MI 48094
MLS# 50214428Listed by: REALTEAM REAL ESTATE - New
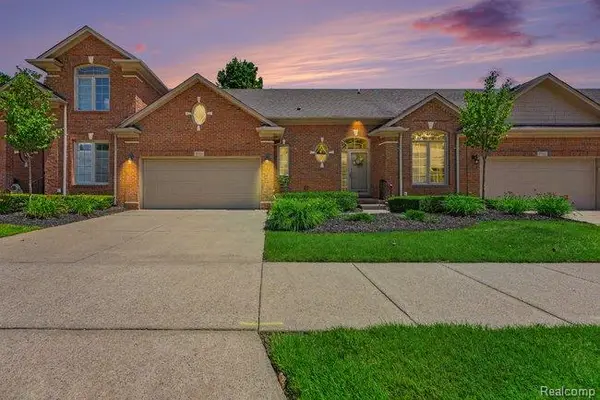 $450,000Active2 beds 4 baths1,789 sq. ft.
57554 Brookfield, Washington, MI 48094
MLS# 61010013Listed by: ARTERRA REALTY MICHIGAN LLC


Protect your home and budget from life's surprises with an Assurant Home Warranty, backed by a partner that supports you through every step of homeownership. Explore Plans.
©2026 Century 21 Real Estate LLC. All rights reserved. CENTURY 21®, the CENTURY 21 Logo and C21® are service marks owned by Century 21 Real Estate LLC. Century 21 Real Estate LLC fully supports the principles of the Fair Housing Act and the Equal Opportunity Act. Each office is independently owned and operated. Listing information is deemed reliable but not guaranteed accurate.