
57777 Brookfield, Washington Township, MI 48094
Local realty services provided by:CENTURY 21 Realty North
Listed by: ted zotos
Office: realteam real estate
MLS#:50214428
Source:MI_REALSOURCE
Price summary
- Price:$485,000
- Price per sq. ft.:$153.97
- Monthly HOA dues:$315
About this home
Experience low-maintenance living in this spacious end-unit split-level condo in desirable Washington Township. The wide open floor plan is highlighted by soaring ceilings and a bright, airy feel throughout. A generous great room with a cozy fireplace flows seamlessly into the formal dining room, creating an ideal layout for both everyday living and entertaining. The eat-in kitchen offers abundant cabinet storage, granite countertops, stainless steel appliances, and a sunny breakfast nook filled with natural light. Conveniently located on the entry level, the spacious primary suite features a large walk-in closet and a private en suite full bathroom. A first-floor laundry room adds to the home's everyday convenience. The finished basement significantly expands the living space with a second kitchen area, a large entertainment space, and a versatile room that can serve as a potential fourth bedroom, home office, or hobby room. Outside, relax on the private patio, perfect for enjoying the outdoors. Complete with a 2-car attached garage, this move-in-ready condo offers the perfect blend of space, comfort, and convenience....
Contact an agent
Home facts
- Year built:2006
- Listing ID #:50214428
- Added:6 day(s) ago
- Updated:July 17, 2026 at 11:56 AM
Rooms and interior
- Bedrooms:3
- Total bathrooms:4
- Full bathrooms:2
- Half bathrooms:2
- Dining Description:On Entry Level
- Kitchen Description:Dishwasher, Microwave, On Entry Level, Range/Oven, Refrigerator
- Bedroom Description:Bedroom 1 on Entry Level, Bedroom 2 on Second Level, Bedroom 3 on Second Level
- Basement Description:Finished
- Living area:2,150 sq. ft.
Heating and cooling
- Cooling:Ceiling Fan(s), Central A/C
- Heating:Forced Air, Natural Gas
Structure and exterior
- Year built:2006
- Building area:2,150 sq. ft.
- Architectural Style:Split Level
- Construction Materials:Brick
- Exterior Features:Patio
- Foundation Description:Basement
- Levels:1 1/2 Story
Utilities
- Water:Public Water
- Sewer:Public Sanitary
Finances and disclosures
- Price:$485,000
- Price per sq. ft.:$153.97
- Tax amount:$3,749
Features and amenities
- Appliances:Dishwasher, Dryer, Microwave, Range/Oven, Refrigerator, Washer
- Laundry features:Dryer, Washer
- Amenities:9 ft + Ceilings, Cathedral/Vaulted Ceiling, Interior Balcony, Walk-In Closet, Wet Bar/Bar
Parking
- Parking description:2 Spaces, Attached Garage, Covered Parking, Garage
- Garage spaces:2
 Provided through IDX via MiRealSource. Courtesy of MiRealSource Shareholder. Copyright MiRealSource. The information published and disseminated by MiRealSource is communicated verbatim, without change by MiRealSource, as filed with MiRealSource by its members. The accuracy of all information, regardless of source, is not guaranteed or warranted. All information should be independently verified. Copyright 2026 MiRealSource. All rights reserved. The information provided hereby constitutes proprietary information of MiRealSource, Inc. and its shareholders, affiliates and licensees and may not be reproduced or transmitted in any form or by any means, electronic or mechanical, including photocopy, recording, scanning or any information storage and retrieval system, without written permission from MiRealSource, Inc.
New listings near 57777 Brookfield
- Open Sun, 12 to 3pmNew
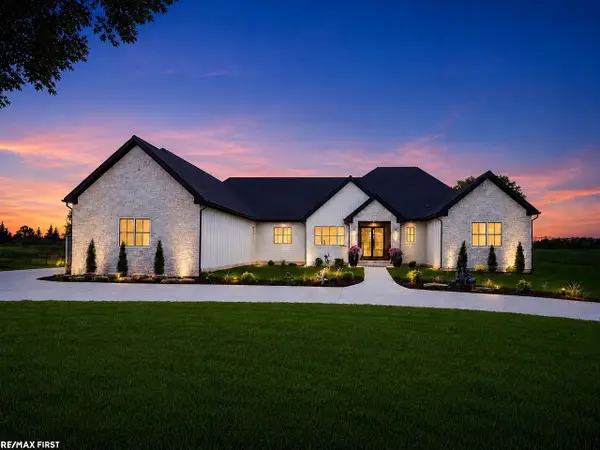 $999,999Active4 beds 4 baths3,300 sq. ft.
65855 Mound, Washington Twp, MI 48095
MLS# 50214121Listed by: RE/MAX FIRST 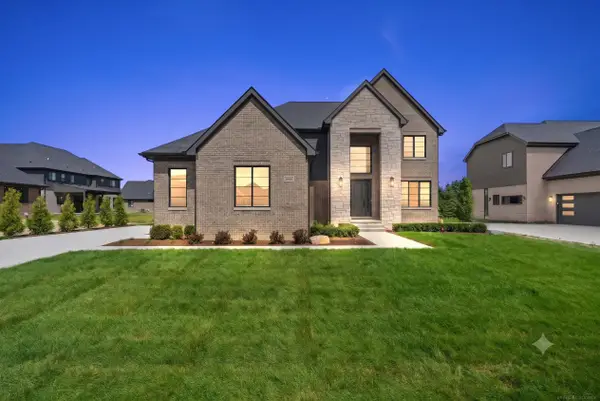 $859,900Pending4 beds 4 baths3,250 sq. ft.
57242 Veridian, Washington Twp, MI 48094
MLS# 50213689Listed by: VANGUARD REALTY GROUP LLC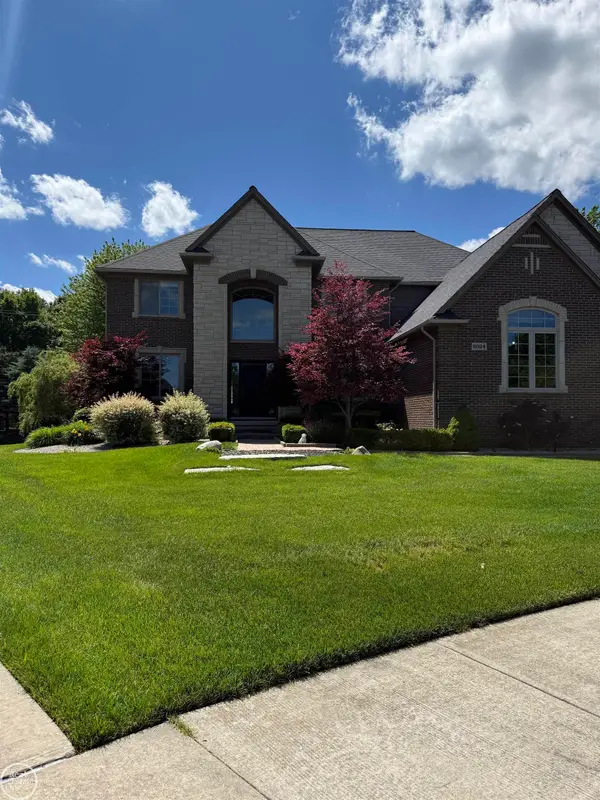 $798,800Pending4 beds 4 baths3,600 sq. ft.
6024 Harbor, Washington Twp, MI 48094
MLS# 50212046Listed by: REAL ESTATE ONE CLINTON $829,900Active4 beds 4 baths3,122 sq. ft.
4896 Brookside, Washington Twp, MI 48094
MLS# 50211980Listed by: KW PLATINUM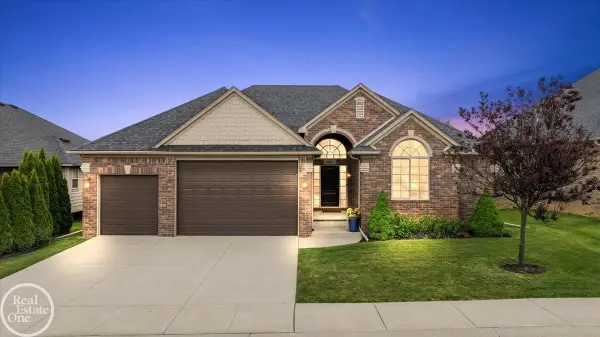 $664,900Active3 beds 3 baths2,397 sq. ft.
62861 Franklin Park #Unit 29, Washington Twp, MI 48094
MLS# 50211078Listed by: REAL ESTATE ONE INC-SHELBY $675,000Active10.11 Acres
65900 Powell, Washington Twp, MI 48095
MLS# 50210796Listed by: BERKSHIRE HATHAWAY HOMESERVICES KEE REALTY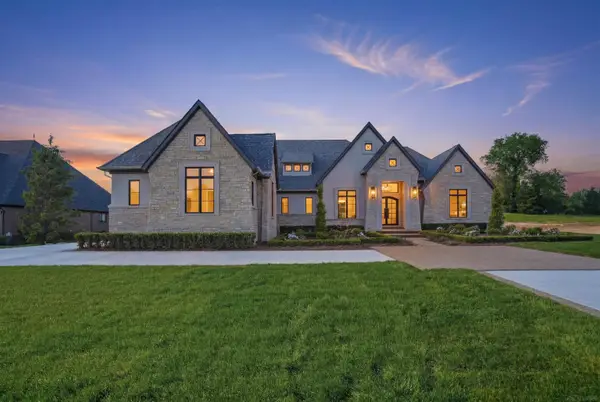 $2,149,000Active3 beds 4 baths4,025 sq. ft.
5803 Cotswold #17, Washington Twp, MI 48094
MLS# 50210646Listed by: MJC REAL ESTATE CO INC.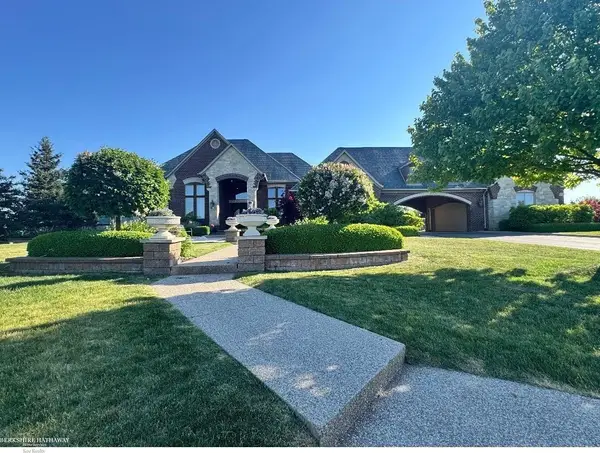 $2,790,000Active4 beds 5 baths4,000 sq. ft.
67729 Seven Lakes, Washington Twp, MI 48095
MLS# 50209756Listed by: BERKSHIRE HATHAWAY HOMESERVICES KEE REALTY WASH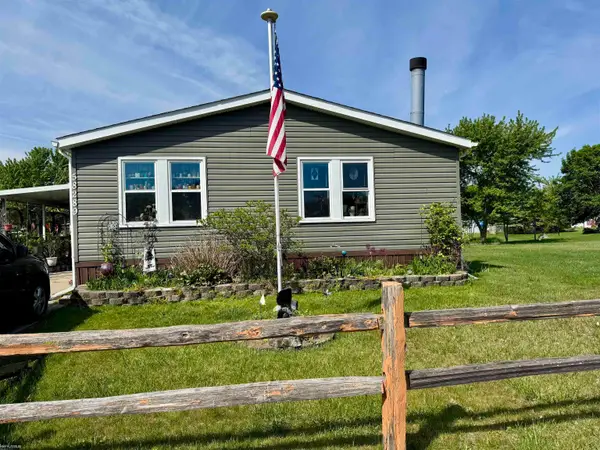 $72,000Active3 beds 2 baths
58289 Culpepper, Washington Twp, MI 48094
MLS# 50209256Listed by: KW PLATINUM PORT HURON


Protect your home and budget from life's surprises with an Assurant Home Warranty, backed by a partner that supports you through every step of homeownership. Explore Plans.
©2026 Century 21 Real Estate LLC. All rights reserved. CENTURY 21®, the CENTURY 21 Logo and C21® are service marks owned by Century 21 Real Estate LLC. Century 21 Real Estate LLC fully supports the principles of the Fair Housing Act and the Equal Opportunity Act. Each office is independently owned and operated. Listing information is deemed reliable but not guaranteed accurate.