
58748 Ruth Jean, Washington, MI 48094
Local realty services provided by:CENTURY 21 Realty North
Listed by: jessica kuhn
Office: epique inc.
MLS#:50213924
Source:MI_REALSOURCE
Price summary
- Price:$400,000
- Price per sq. ft.:$207.36
About this home
Welcome home to top this beautiful colonial set on a quiet, dead-end street within the award-winning Romeo Community Schools district! A sprawling front porch sets the tone before you even step inside and is the kind of space built for morning coffee or watching the kids play in the yard. This colonial offers nearly 2000 square feet of thoughtfully laid out living space with four bedrooms upstairs including a primary suite with its own bath and walk-in closet. Custom woodwork runs throughout the home, with standout feature walls in the family room, the half bath, and the second bedroom that give each of those spaces real character and a high-end feel! The main floor is built for real life. An open layout connects the kitchen and family room for effortless entertaining, while a formal dining room gives you a dedicated space for holidays and sit-down dinners. The front living room is genuinely flexible, easy to picture as a playroom for younger kids or a quiet home office for anyone working remotely. First floor laundry sits right off the garage entry for true mudroom-style convenience. Storage is nowhere close to a problem here with hidden storage tucked under the stairs, built-in cabinetry in the garage, and generous space in both the attic and the crawl space. The family room anchors the home with a natural fireplace which is accented by beautiful stone and one of the custom feature walls. Step out the brand new Wallside sliding door backed by a 35 year warranty, opening onto a concrete patio with a gazebo overlooking a deep backyard filled with perennial gardens and mature trees. Out back you'll also find a large shed for storage and a huge firepit area built for evenings with friends and family. The kitchen delivers real everyday function with a walk in pantry, an abundance of cabinet space, a center island accented by pendant lighting, and all stainless steel appliances included in the sale. A new furnace and Kinetico rust remover system for the water softener were added in 2018 and 2024 brought a new Whirlpool washer and dryer. The garage door is new with 9 years remaining on its warranty, paired with a new opener featuring battery backup, a built in camera, and a lifetime motor warranty. Located minutes from the 26 Mile Road corridor with shopping, restaurants, and a short ride to Stony Creek Metro Park. Please exclude curtains in daughters bedroom and wall mounted tvs, wall mounts will stay....
Contact an agent
Home facts
- Year built:2001
- Listing ID #:50213924
- Added:10 day(s) ago
- Updated:July 17, 2026 at 10:40 AM
Rooms and interior
- Bedrooms:4
- Total bathrooms:3
- Full bathrooms:2
- Half bathrooms:1
- Rooms Total:13
- Flooring:Ceramic Floors
- Dining Description:On Entry Level
- Kitchen Description:Dishwasher, Disposal, Microwave, On Entry Level, Range/Oven, Refrigerator
- Bedroom Description:Bedroom 1 on Upper Level, Bedroom 2 on Upper Level, Bedroom 3 on Upper Level, Bedroom 4 on Upper Level
- Living area:1,929 sq. ft.
Heating and cooling
- Cooling:Ceiling Fan(s), Central A/C
- Heating:Forced Air, Natural Gas
Structure and exterior
- Year built:2001
- Building area:1,929 sq. ft.
- Lot area:0.29 Acres
- Architectural Style:Colonial
- Construction Materials:Vinyl Siding, Vinyl Trim
- Exterior Features:Patio, Porch
- Foundation Description:Crawl
- Levels:2 Story
Utilities
- Water:Private Well
- Sewer:Public Sanitary
Finances and disclosures
- Price:$400,000
- Price per sq. ft.:$207.36
- Tax amount:$3,513
Features and amenities
- Appliances:Dishwasher, Disposal, Dryer, Microwave, Range/Oven, Refrigerator, Washer, Water Softener - Owned
- Laundry features:Dryer, On Entry Level, Washer
- Amenities:Cable/Internet Available, Walk-In Closet, Window Treatment(s)
Parking
- Parking description:Attached Garage, Direct Access Garage, Electric in Garage, Garage, Garage Door Opener
- Garage spaces:2
 Provided through IDX via MiRealSource. Courtesy of MiRealSource Shareholder. Copyright MiRealSource. The information published and disseminated by MiRealSource is communicated verbatim, without change by MiRealSource, as filed with MiRealSource by its members. The accuracy of all information, regardless of source, is not guaranteed or warranted. All information should be independently verified. Copyright 2026 MiRealSource. All rights reserved. The information provided hereby constitutes proprietary information of MiRealSource, Inc. and its shareholders, affiliates and licensees and may not be reproduced or transmitted in any form or by any means, electronic or mechanical, including photocopy, recording, scanning or any information storage and retrieval system, without written permission from MiRealSource, Inc.
New listings near 58748 Ruth Jean
- New
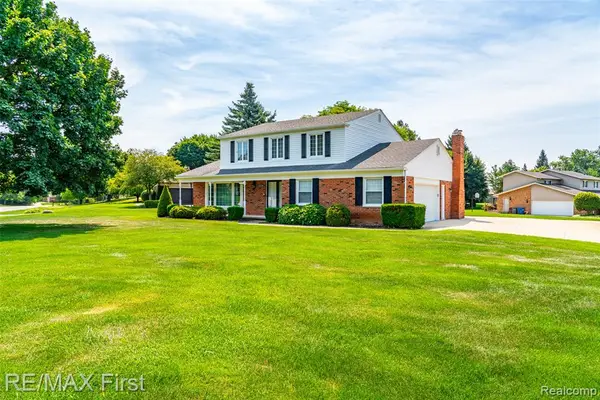 $399,900Active4 beds 3 baths2,154 sq. ft.
8506 Orchardview, Washington, MI 48095
MLS# 61011761Listed by: RE/MAX FIRST - Open Fri, 3 to 7pmNew
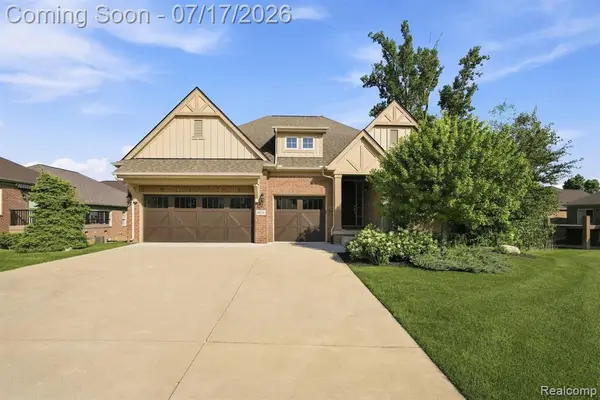 $679,900Active3 beds 4 baths2,086 sq. ft.
6824 Venturi, Washington, MI 48094
MLS# 61011463Listed by: KELLER WILLIAMS REALTY-GREAT LAKES - Open Sat, 11am to 1pmNew
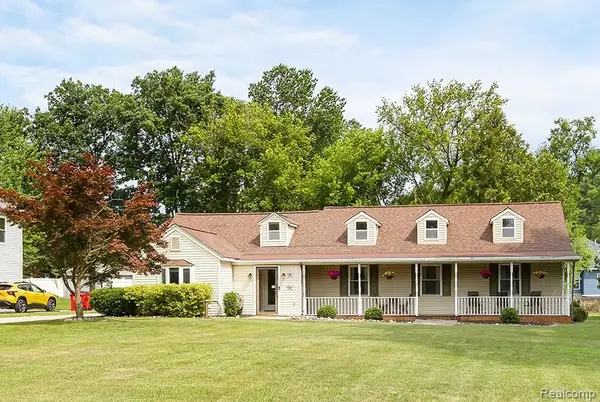 $429,900Active4 beds 2 baths2,193 sq. ft.
7677 Washburn, Washington, MI 48094
MLS# 61011311Listed by: EXP REALTY MAIN - Open Sun, 2 to 4pmNew
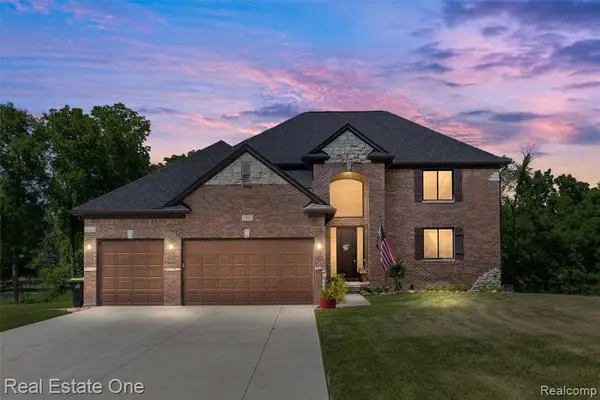 $759,900Active4 beds 5 baths2,900 sq. ft.
2983 28 Mile, Washington, MI 48094
MLS# 61011166Listed by: REAL ESTATE ONE-W BLMFLD - New
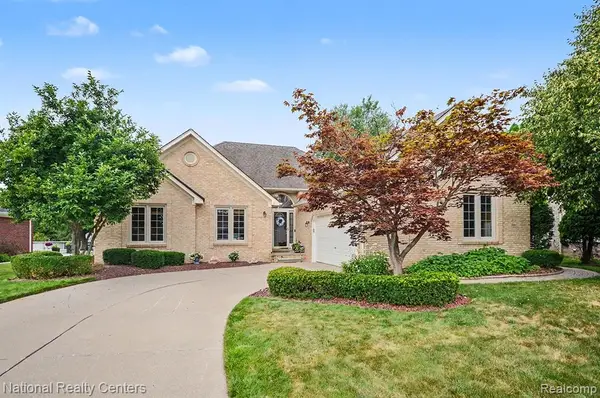 $495,000Active4 beds 3 baths1,872 sq. ft.
57837 Kaczmarek, Washington, MI 48094
MLS# 61010367Listed by: NATIONAL REALTY CENTERS, INC - New
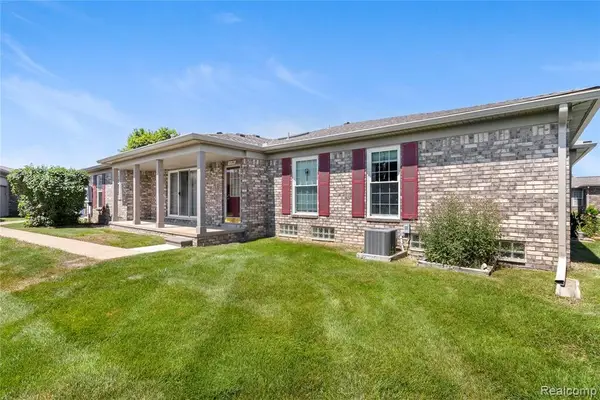 $285,900Active2 beds 2 baths1,067 sq. ft.
11186 Spruce, Washington, MI 48094
MLS# 61010867Listed by: SIMPLIHOM - New
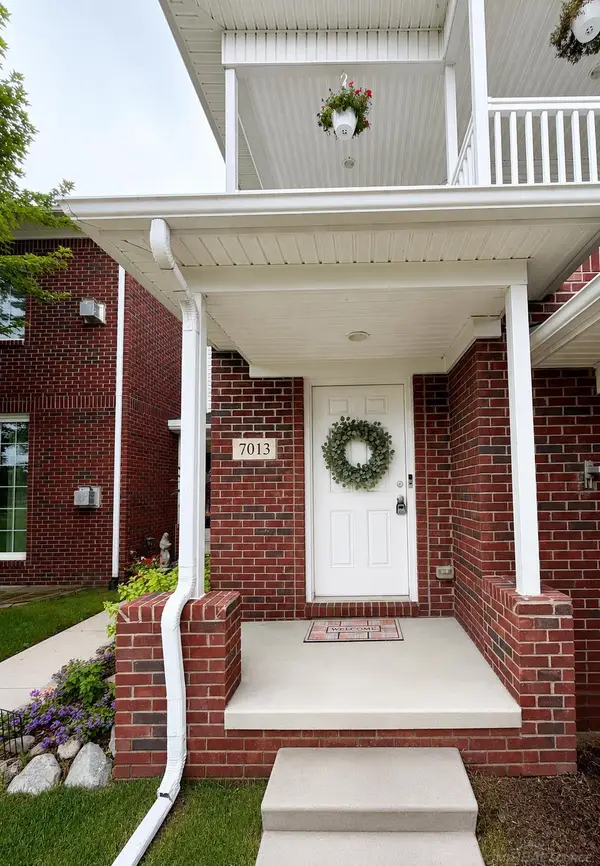 $289,900Active2 beds 2 baths1,432 sq. ft.
7013 Boulder Pointe, Washington, MI 48094
MLS# 50214515Listed by: CANARY REALTY - New
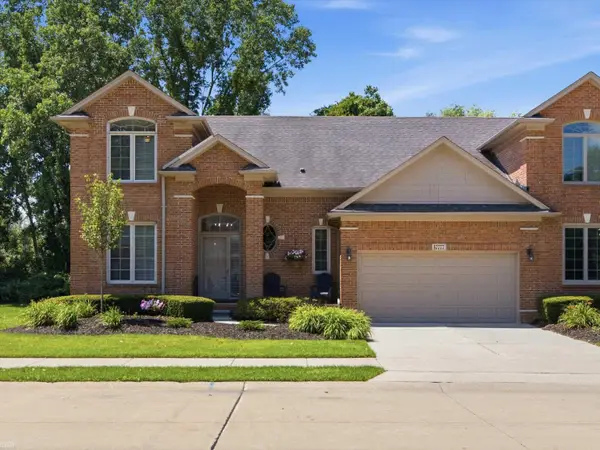 $485,000Active3 beds 4 baths3,150 sq. ft.
57777 Brookfield WAY, Washington, MI 48094
MLS# 58050214428Listed by: REALTEAM REAL ESTATE - New
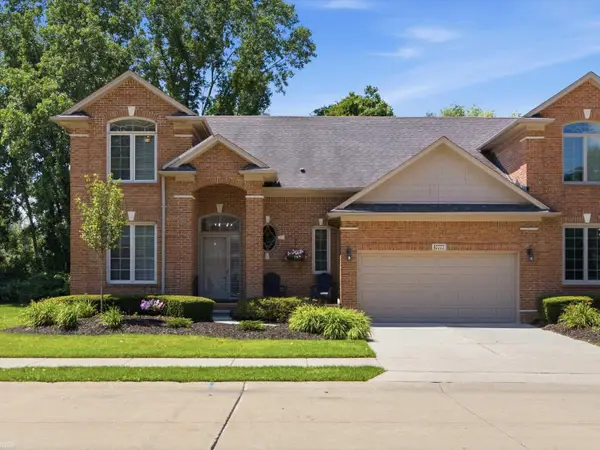 $485,000Active3 beds 4 baths2,150 sq. ft.
57777 Brookfield, Washington Twp, MI 48094
MLS# 50214428Listed by: REALTEAM REAL ESTATE - New
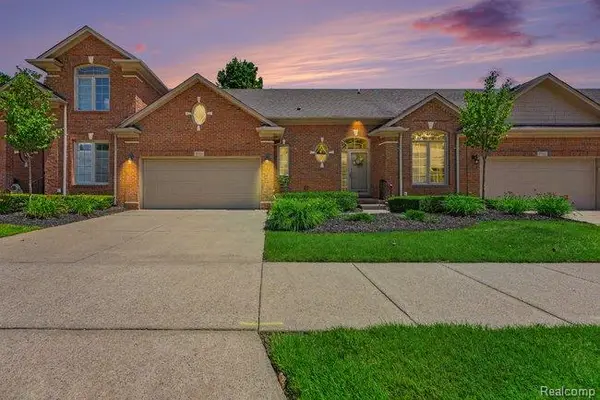 $450,000Active2 beds 4 baths1,789 sq. ft.
57554 Brookfield, Washington, MI 48094
MLS# 61010013Listed by: ARTERRA REALTY MICHIGAN LLC


Protect your home and budget from life's surprises with an Assurant Home Warranty, backed by a partner that supports you through every step of homeownership. Explore Plans.
©2026 Century 21 Real Estate LLC. All rights reserved. CENTURY 21®, the CENTURY 21 Logo and C21® are service marks owned by Century 21 Real Estate LLC. Century 21 Real Estate LLC fully supports the principles of the Fair Housing Act and the Equal Opportunity Act. Each office is independently owned and operated. Listing information is deemed reliable but not guaranteed accurate.