
63564 Monticello E, Washington, MI 48095
Local realty services provided by:CENTURY 21 Northland
63564 Monticello E,Washington, MI 48095
$619,900
- 4 Beds
- 3 Baths
- 2,632 sq. ft.
- Single family
- Active
Listed by: ed knight
Office: lpt realty
MLS#:50208326
Source:MI_REALSOURCE
Price summary
- Price:$619,900
- Price per sq. ft.:$157.66
- Monthly HOA dues:$41.67
About this home
Beautiful 4-Bedroom Colonial featuring an impressive two-story Great Room and an open-concept layout perfect for everyday living and entertaining. Spacious gathering and dining area flows seamlessly between the updated Kitchen and main living space. Kitchen offers a center island, stainless steel appliances, and a doorwall leading to a large patio overlooking a scenic pond and park-like backyard setting. Main floor also includes a large Den plus a separate Office that could easily serve as a formal dining room. Upstairs features four spacious bedrooms, including a Primary Suite with private bath and walk-in closet. All bathrooms have been tastefully updated. Finished basement offers a large open recreation area for additional living and entertaining space. New furnace and central air approximately two years old. Fantastic Washington Township location backing to a beautiful pond and walking path that winds through the neighborhood and connects to nearby Gilcher-Crissman Park. Conveniently located near the Macomb Orchard Trail, with The Orchards Golf Course just one mile away!...
Contact an agent
Home facts
- Year built:2005
- Listing ID #:50208326
- Added:57 day(s) ago
- Updated:July 17, 2026 at 10:40 AM
Rooms and interior
- Bedrooms:4
- Total bathrooms:3
- Full bathrooms:2
- Half bathrooms:1
- Rooms Total:10
- Dining Description:On Main Level
- Kitchen Description:Dishwasher, Disposal, Microwave, On Main Level, Range/Oven, Refrigerator
- Bedroom Description:Bedroom 1 on Upper Level, Bedroom 2 on Upper Level, Bedroom 3 on Upper Level, Bedroom 4 on Upper Level
- Basement Description:Finished, Poured
- Living area:2,632 sq. ft.
Heating and cooling
- Cooling:Central A/C
- Heating:Forced Air, Natural Gas
Structure and exterior
- Year built:2005
- Building area:2,632 sq. ft.
- Lot area:0.27 Acres
- Architectural Style:Colonial
- Construction Materials:Brick
- Exterior Features:Patio, Pond, Porch, Sidewalks
- Foundation Description:Basement, Poured
- Levels:2 Story
Utilities
- Water:Public Water
- Sewer:Public Sanitary
Finances and disclosures
- Price:$619,900
- Price per sq. ft.:$157.66
- Tax amount:$6,465
Features and amenities
- Appliances:Dishwasher, Disposal, Microwave, Range/Oven, Refrigerator
- Laundry features:On Main Level
- Amenities:9 ft + Ceilings, Cathedral/Vaulted Ceiling, Walk-In Closet
Parking
- Parking description:3 or More Spaces, Attached Garage, Electric in Garage, Garage Door Opener, Side Loading Garage
- Garage spaces:3
 Provided through IDX via MiRealSource. Courtesy of MiRealSource Shareholder. Copyright MiRealSource. The information published and disseminated by MiRealSource is communicated verbatim, without change by MiRealSource, as filed with MiRealSource by its members. The accuracy of all information, regardless of source, is not guaranteed or warranted. All information should be independently verified. Copyright 2026 MiRealSource. All rights reserved. The information provided hereby constitutes proprietary information of MiRealSource, Inc. and its shareholders, affiliates and licensees and may not be reproduced or transmitted in any form or by any means, electronic or mechanical, including photocopy, recording, scanning or any information storage and retrieval system, without written permission from MiRealSource, Inc. MI_REALSOURCE Member Broker: Brad Platt
New listings near 63564 Monticello E
- New
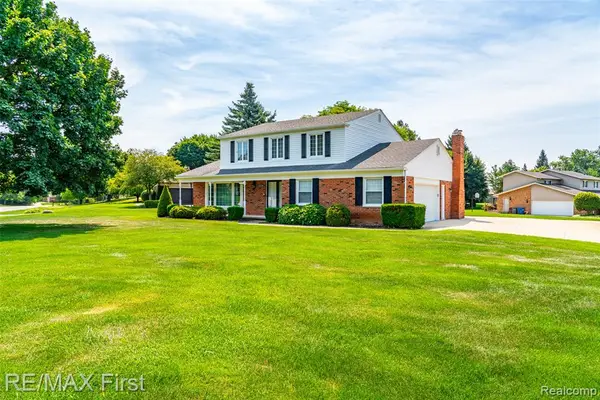 $399,900Active4 beds 3 baths2,154 sq. ft.
8506 Orchardview, Washington, MI 48095
MLS# 61011761Listed by: RE/MAX FIRST - Open Fri, 3 to 7pmNew
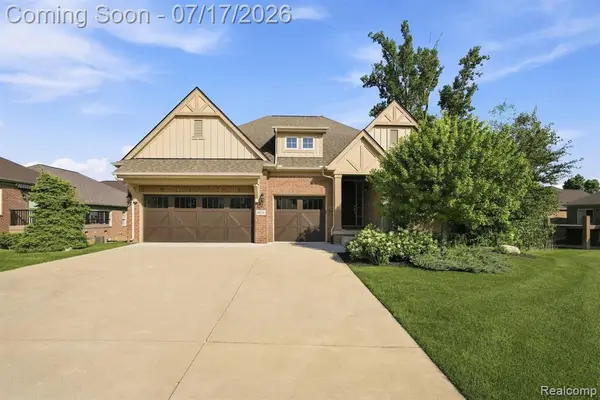 $679,900Active3 beds 4 baths2,086 sq. ft.
6824 Venturi, Washington, MI 48094
MLS# 61011463Listed by: KELLER WILLIAMS REALTY-GREAT LAKES - Open Sat, 11am to 1pmNew
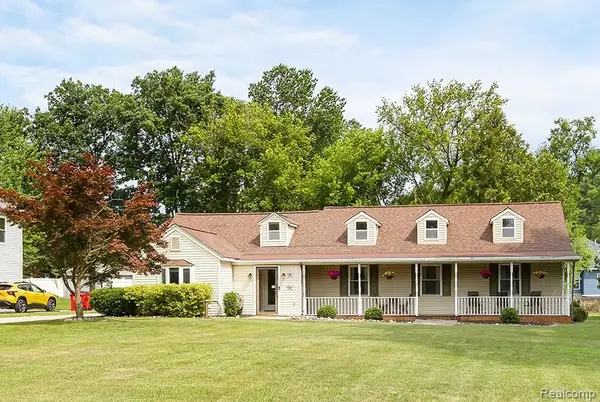 $429,900Active4 beds 2 baths2,193 sq. ft.
7677 Washburn, Washington, MI 48094
MLS# 61011311Listed by: EXP REALTY MAIN - Open Sun, 2 to 4pmNew
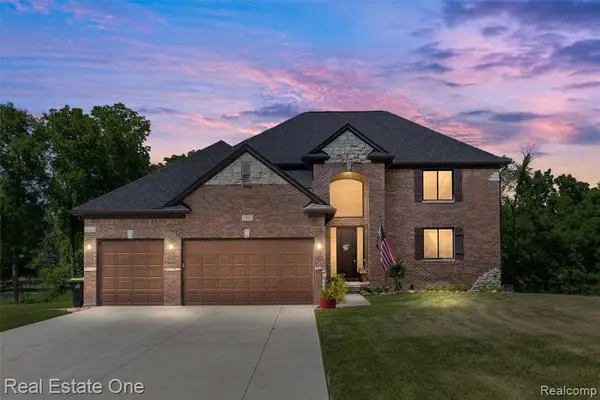 $759,900Active4 beds 5 baths2,900 sq. ft.
2983 28 Mile, Washington, MI 48094
MLS# 61011166Listed by: REAL ESTATE ONE-W BLMFLD - New
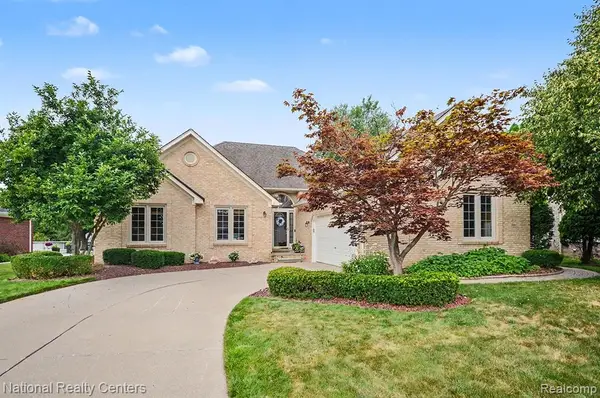 $495,000Active4 beds 3 baths1,872 sq. ft.
57837 Kaczmarek, Washington, MI 48094
MLS# 61010367Listed by: NATIONAL REALTY CENTERS, INC - New
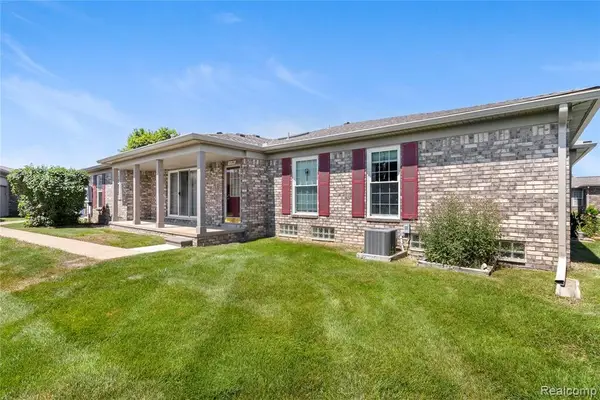 $285,900Active2 beds 2 baths1,067 sq. ft.
11186 Spruce, Washington, MI 48094
MLS# 61010867Listed by: SIMPLIHOM - New
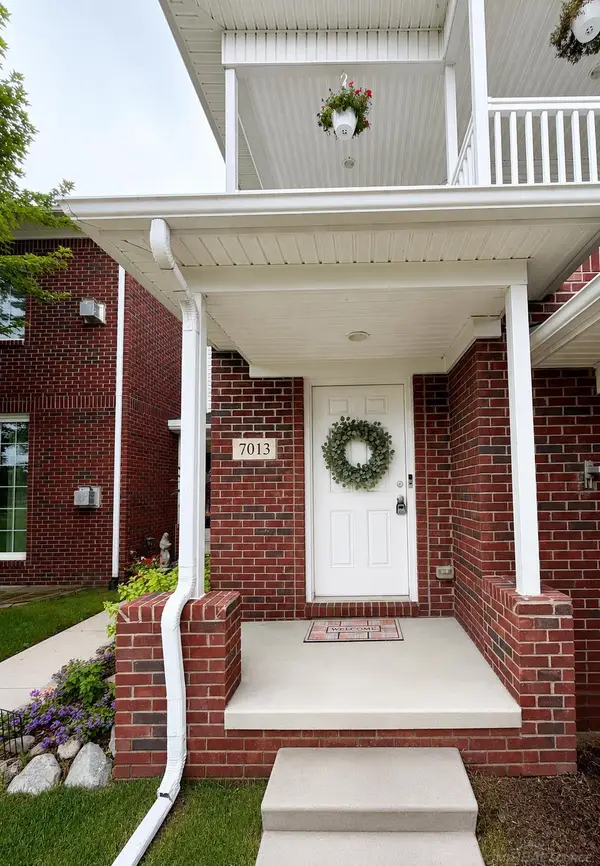 $289,900Active2 beds 2 baths1,432 sq. ft.
7013 Boulder Pointe, Washington, MI 48094
MLS# 50214515Listed by: CANARY REALTY - New
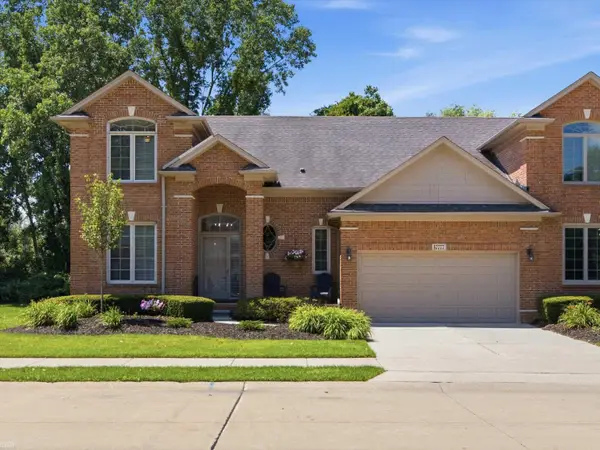 $485,000Active3 beds 4 baths3,150 sq. ft.
57777 Brookfield WAY, Washington, MI 48094
MLS# 58050214428Listed by: REALTEAM REAL ESTATE - New
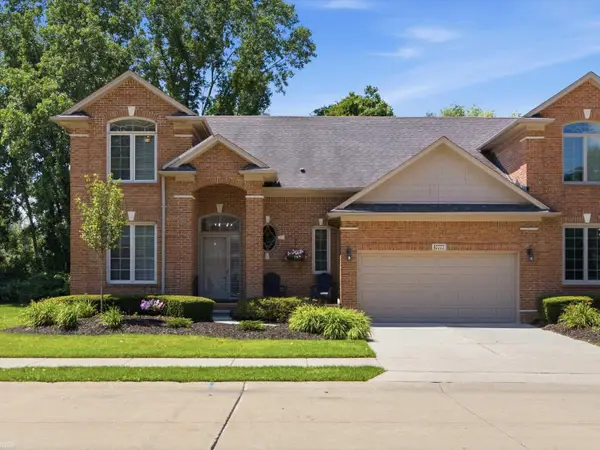 $485,000Active3 beds 4 baths2,150 sq. ft.
57777 Brookfield, Washington Twp, MI 48094
MLS# 50214428Listed by: REALTEAM REAL ESTATE - New
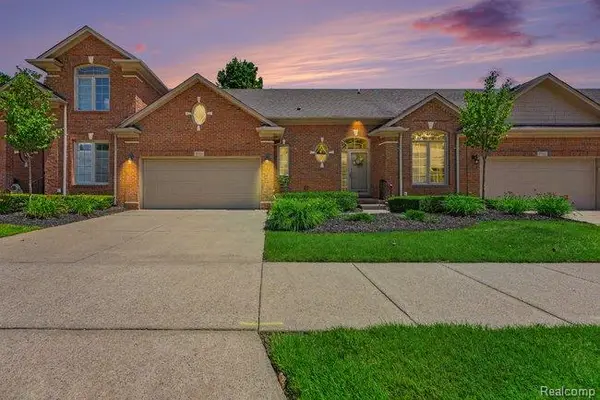 $450,000Active2 beds 4 baths1,789 sq. ft.
57554 Brookfield, Washington, MI 48094
MLS# 61010013Listed by: ARTERRA REALTY MICHIGAN LLC


Protect your home and budget from life's surprises with an Assurant Home Warranty, backed by a partner that supports you through every step of homeownership. Explore Plans.
©2026 Century 21 Real Estate LLC. All rights reserved. CENTURY 21®, the CENTURY 21 Logo and C21® are service marks owned by Century 21 Real Estate LLC. Century 21 Real Estate LLC fully supports the principles of the Fair Housing Act and the Equal Opportunity Act. Each office is independently owned and operated. Listing information is deemed reliable but not guaranteed accurate.