
68223 Hillside, Washington, MI 48095
Local realty services provided by:CENTURY 21 Signature Realty
Listed by: ed knight
Office: lpt realty
MLS#:50213030
Source:MI_REALSOURCE
Price summary
- Price:$1,165,000
- Price per sq. ft.:$204.85
About this home
Amazing split-level home situated on 3.27 private acres with stunning frontage on Starr Lake. Opportunities to own a property like this are rare! Meticulously maintained and extensively updated, this exceptional home offers over 5,600 square feet of beautifully finished living space, including a spectacular Full walkout basement with awesome wet bar, kitchenette, full bathroom, 4th bedroom and possible 5th bedroom. Step outside and experience resort-style living with incredible outdoor space, designed for relaxation and entertaining. Enjoy complete privacy while overlooking the peaceful private lake, a picturesque flowing pond, and many acres of surrounding natural beauty. Unwind beneath the covered pergola and take in the tranquil setting. Major updates include Completely remodeled bathrooms (2020), Remodeled kitchen, New roof (2017), Energy-efficient geothermal heating and cooling system (2017), providing year-round comfort and low utility costs. This remarkable property truly must be seen to be fully appreciated—photos only begin to capture everything it has to offer....
Contact an agent
Home facts
- Year built:1997
- Listing ID #:50213030
- Added:20 day(s) ago
- Updated:July 17, 2026 at 10:40 AM
Rooms and interior
- Bedrooms:4
- Total bathrooms:4
- Full bathrooms:3
- Half bathrooms:1
- Rooms Total:16
- Flooring:Ceramic Floors, Hardwood Floors
- Dining Description:On First Level
- Kitchen Description:Bar-Refrigerator, Dishwasher, Disposal, Microwave, On First Level, Range/Oven, Refrigerator
- Bedroom Description:Bedroom 1 on First Level, Bedroom 2 on Second Level, Bedroom 3 on Second Level, Bedroom 4 on Lower Level
- Basement Description:Finished, Full, Outside Entrance, Poured, Walk Out
- Living area:3,537 sq. ft.
Heating and cooling
- Cooling:Ceiling Fan(s), Central A/C, Heat Pump(s)
- Heating:Forced Air, Geothermal, Heat Pump(s)
Structure and exterior
- Year built:1997
- Building area:3,537 sq. ft.
- Lot area:3.27 Acres
- Architectural Style:Split Level
- Construction Materials:Brick, Vinyl Siding
- Exterior Features:Deck, Lawn Sprinkler, Patio, Pond, Porch
- Foundation Description:Basement, Poured
- Levels:1 1/2 Story
Utilities
- Water:Private Well
- Sewer:Septic
Finances and disclosures
- Price:$1,165,000
- Price per sq. ft.:$204.85
- Tax amount:$7,690
Features and amenities
- Appliances:Dishwasher, Disposal, Dryer, Humidifier, Microwave, Range/Oven, Refrigerator, Washer, Water Softener - Owned
- Laundry features:Dryer, On First Level, Washer
- Amenities:9 ft + Ceilings, Cable/Internet Available, Cathedral/Vaulted Ceiling, Sump Pump, Walk-In Closet, Wet Bar/Bar, Window Treatment(s)
Parking
- Parking description:3 or More Spaces, Attached Garage, Electric in Garage, Garage Door Opener, Workshop
- Garage spaces:4
 Provided through IDX via MiRealSource. Courtesy of MiRealSource Shareholder. Copyright MiRealSource. The information published and disseminated by MiRealSource is communicated verbatim, without change by MiRealSource, as filed with MiRealSource by its members. The accuracy of all information, regardless of source, is not guaranteed or warranted. All information should be independently verified. Copyright 2026 MiRealSource. All rights reserved. The information provided hereby constitutes proprietary information of MiRealSource, Inc. and its shareholders, affiliates and licensees and may not be reproduced or transmitted in any form or by any means, electronic or mechanical, including photocopy, recording, scanning or any information storage and retrieval system, without written permission from MiRealSource, Inc. MI_REALSOURCE Member Broker: Andrew Hauck
New listings near 68223 Hillside
- New
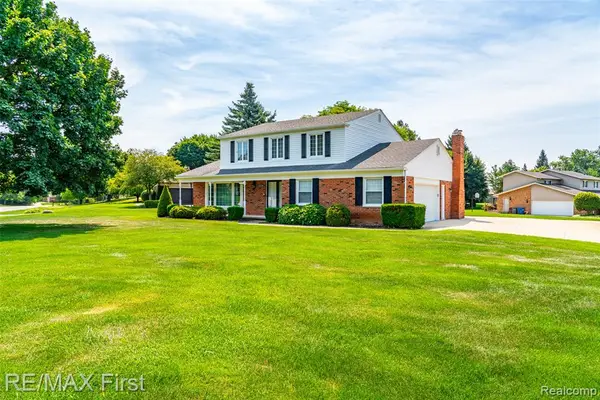 $399,900Active4 beds 3 baths2,154 sq. ft.
8506 Orchardview, Washington, MI 48095
MLS# 61011761Listed by: RE/MAX FIRST - Open Fri, 3 to 7pmNew
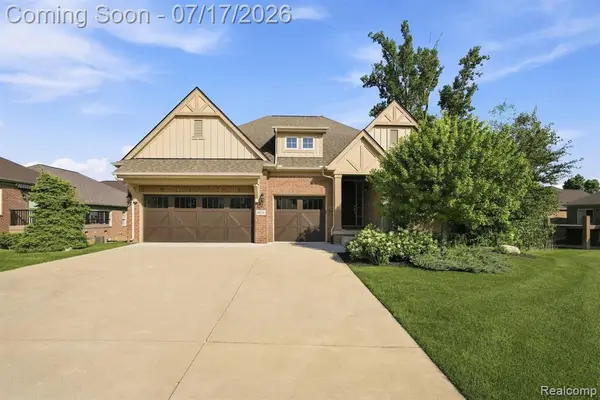 $679,900Active3 beds 4 baths2,086 sq. ft.
6824 Venturi, Washington, MI 48094
MLS# 61011463Listed by: KELLER WILLIAMS REALTY-GREAT LAKES - Open Sat, 11am to 1pmNew
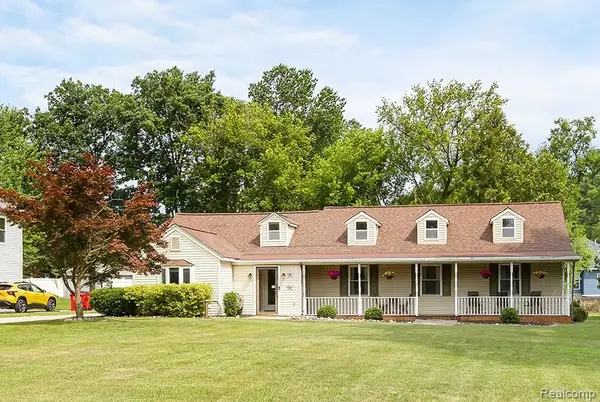 $429,900Active4 beds 2 baths2,193 sq. ft.
7677 Washburn, Washington, MI 48094
MLS# 61011311Listed by: EXP REALTY MAIN - Open Sun, 2 to 4pmNew
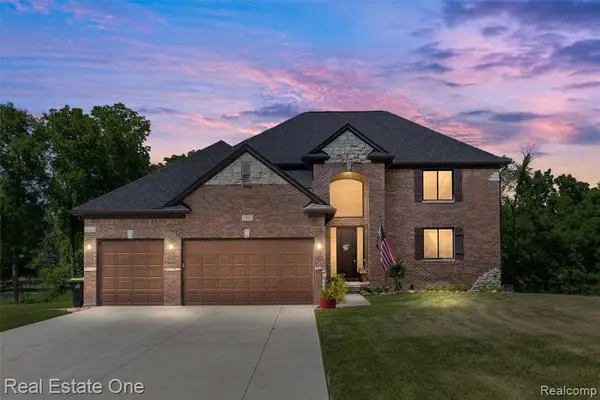 $759,900Active4 beds 5 baths2,900 sq. ft.
2983 28 Mile, Washington, MI 48094
MLS# 61011166Listed by: REAL ESTATE ONE-W BLMFLD - New
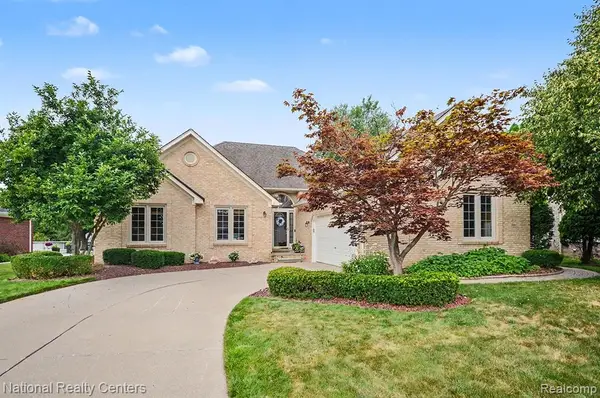 $495,000Active4 beds 3 baths1,872 sq. ft.
57837 Kaczmarek, Washington, MI 48094
MLS# 61010367Listed by: NATIONAL REALTY CENTERS, INC - New
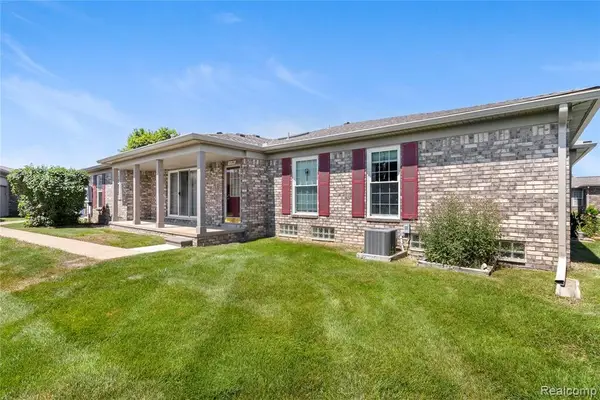 $285,900Active2 beds 2 baths1,067 sq. ft.
11186 Spruce, Washington, MI 48094
MLS# 61010867Listed by: SIMPLIHOM - New
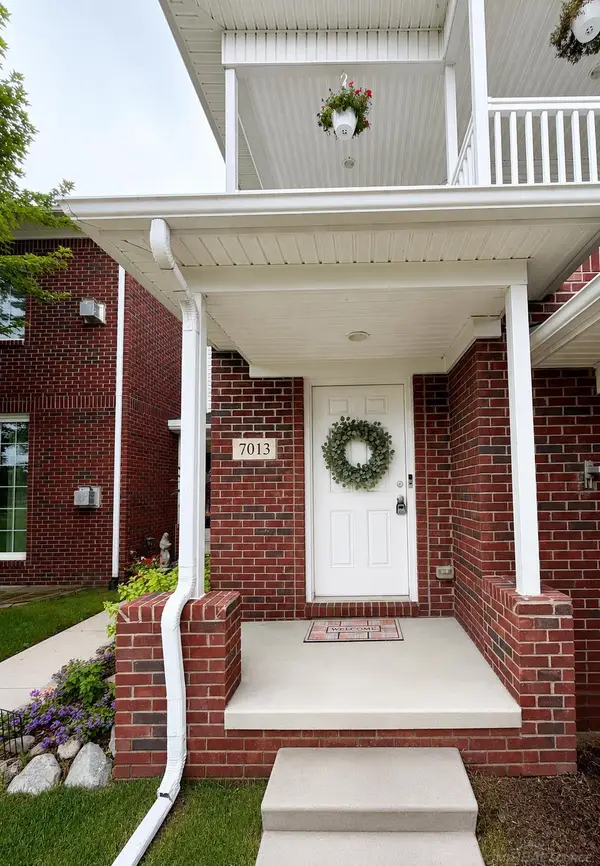 $289,900Active2 beds 2 baths1,432 sq. ft.
7013 Boulder Pointe, Washington, MI 48094
MLS# 50214515Listed by: CANARY REALTY - New
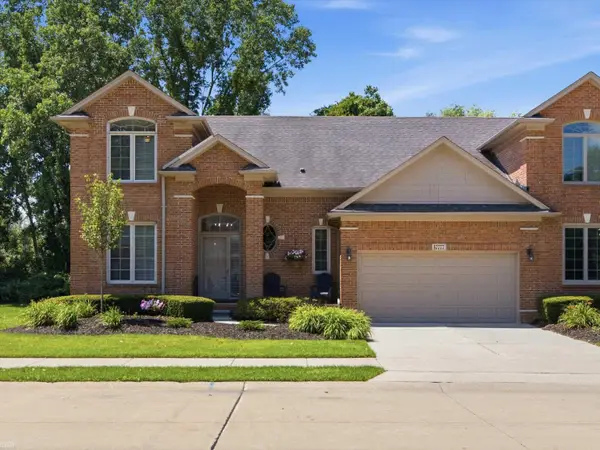 $485,000Active3 beds 4 baths3,150 sq. ft.
57777 Brookfield WAY, Washington, MI 48094
MLS# 58050214428Listed by: REALTEAM REAL ESTATE - New
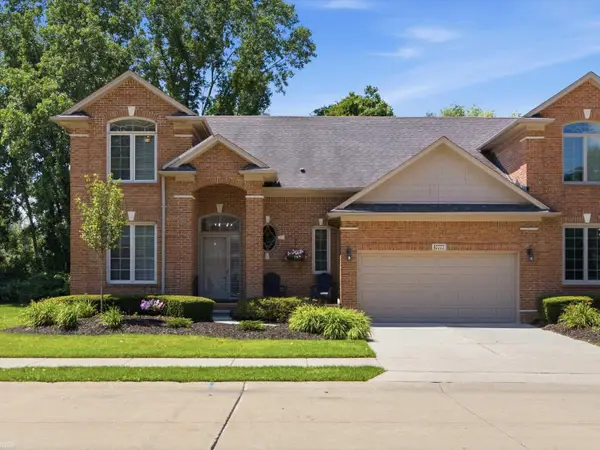 $485,000Active3 beds 4 baths2,150 sq. ft.
57777 Brookfield, Washington Twp, MI 48094
MLS# 50214428Listed by: REALTEAM REAL ESTATE - New
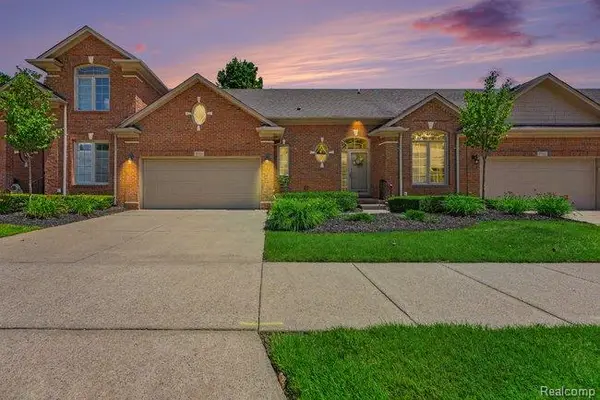 $450,000Active2 beds 4 baths1,789 sq. ft.
57554 Brookfield, Washington, MI 48094
MLS# 61010013Listed by: ARTERRA REALTY MICHIGAN LLC


Protect your home and budget from life's surprises with an Assurant Home Warranty, backed by a partner that supports you through every step of homeownership. Explore Plans.
©2026 Century 21 Real Estate LLC. All rights reserved. CENTURY 21®, the CENTURY 21 Logo and C21® are service marks owned by Century 21 Real Estate LLC. Century 21 Real Estate LLC fully supports the principles of the Fair Housing Act and the Equal Opportunity Act. Each office is independently owned and operated. Listing information is deemed reliable but not guaranteed accurate.