
1156 Julian CT, Waterford, MI 48327
Local realty services provided by:CENTURY 21 Dynamic Realty
1156 Julian CT,Waterford, MI 48327
$554,900
- 3 Beds
- 3 Baths
- 1,788 sq. ft.
- Single family
- Active
Listed by: monique a querro
Office: real estate one inc-shelby
MLS#:58050209027
Source:MI_REALCOMP
Price summary
- Price:$554,900
- Price per sq. ft.:$310.35
- Monthly HOA dues:$64
About this home
Welcome to the Parkway Ranch! This spacious 3-bedroom, 2.5-bath split ranch offers an exceptional blend of comfort, style, and functionality. Featuring 9-foot ceilings throughout the main level, the home showcases an inviting family room with a dramatic cathedral ceiling and cozy gas fireplace accented by a beautiful ledgerstone surround. The open-concept kitchen is thoughtfully designed for everyday living and entertaining, complete with a bay window dining area, LaFata soft-close cabinetry, walk-in pantry, quartz countertops, recessed lighting, and stainless steel appliances. Privately situated, the owner's suite features an elegant step ceiling, spacious walk-in closet, and luxurious ensuite bath with dual sinks and quartz countertops. Additional conveniences include a mudroom with built-in bench seating and a first-floor laundry room. An open railing staircase leads to the expansive walkout basement with 9-foot walls and three plumbing preps, providing outstanding potential for future finishing and additional living space. Built with efficiency and quality in mind, this home includes a 96% high-efficiency furnace, central air conditioning, and a 50-gallon energy-efficient water heater. Ceramic tile bathrooms with Kohler fixtures, decorative trim details, and nickel hardware throughout add the perfect finishing touches. Ideally located near Hess-Hathaway Park and White Lake Oaks Golf Course, with convenient access to shopping, dining, and outdoor recreation, this beautiful home offers the perfect balance of luxury and lifestyle. Photos shown are of a previously built home and some pictures have been virtually staged....
Contact an agent
Home facts
- Year built:2026
- Subdivision & Development:PARKSIDE AT WILLIAMS LAKE
- Listing ID #:58050209027
- Added:97 day(s) ago
- Updated:September 01, 2026 at 09:59 AM
Rooms and interior
- Bedrooms:3
- Total bathrooms:3
- Full bathrooms:2
- Half bathrooms:1
- Rooms Total:6
- Kitchen Description:Pantry
- Basement Description:Concrete, Sump Pump, Unfinished, Walk-Out Access
- Living area:1,788 sq. ft.
Heating and cooling
- Cooling:Central Air
- Heating:Forced Air, Natural Gas
Structure and exterior
- Year built:2026
- Building area:1,788 sq. ft.
- Lot area:0.26 Acres
- Lot Features:Cul-de-Sac
- Architectural Style:Ranch
- Construction Materials:Brick, Vinyl Siding
- Foundation Description:Basement
- Levels:One
Utilities
- Water:Public
- Sewer:Public Sewer
Finances and disclosures
- Price:$554,900
- Price per sq. ft.:$310.35
- Tax amount:$973
Features and amenities
- Appliances:Dishwasher, Disposal, Microwave, Oven, Range
- Amenities:Cathedral Ceilings, High Ceilings, Pantry, Walk-in Closets
Parking
- Parking description:Attached, Two and Half Car Garage
- Garage spaces:2.5

New listings near 1156 Julian CT
- New
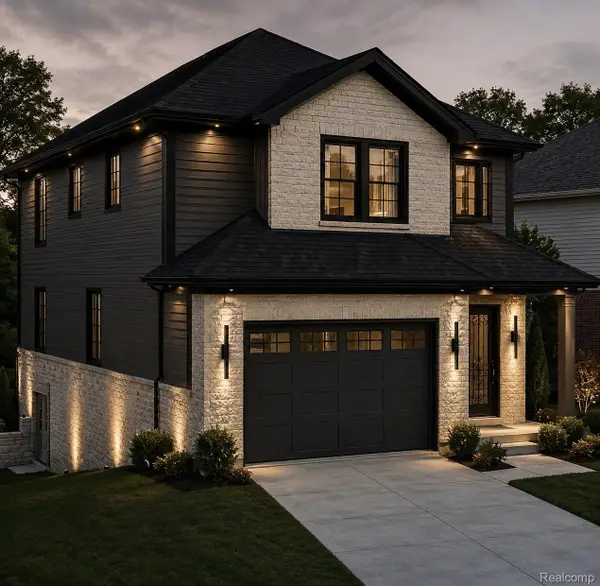 $499,000Active3 beds 3 baths1,680 sq. ft.
1413 S Hospital Rd Hospital Rd Road S, Waterford, MI 48174
MLS# 20261070083Listed by: RAY ANTHONY REAL ESTATE LLC - New
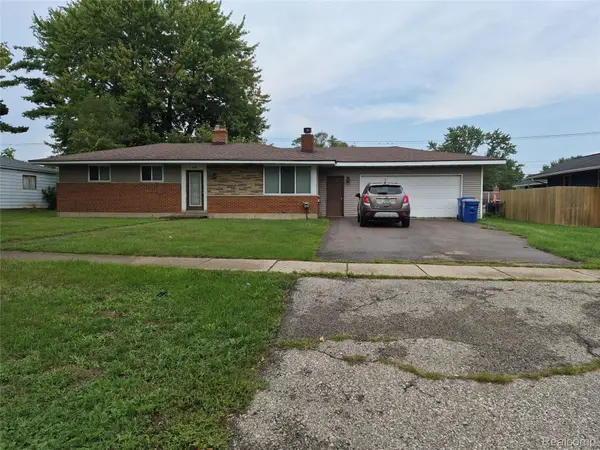 $290,000Active3 beds 2 baths1,700 sq. ft.
3498 W Walton Boulevard, Waterford, MI 48329
MLS# 20261070092Listed by: THE BRAND REAL ESTATE - New
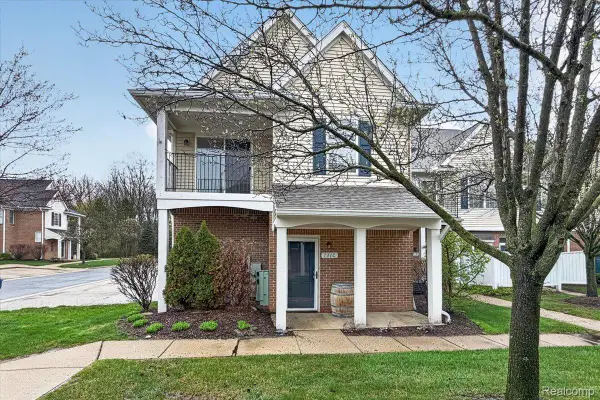 $199,900Active2 beds 2 baths1,233 sq. ft.
731 Amberly Drive #C, Waterford, MI 48328
MLS# 20261070093Listed by: MAX BROOCK REALTORS OXFORD - New
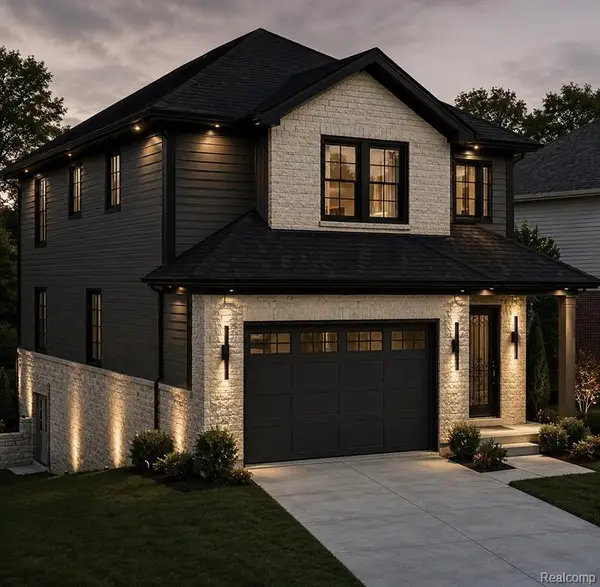 $499,000Active3 beds 3 baths1,680 sq. ft.
1413 S Hospital Hospital Rd, Waterford, MI 48174
MLS# 61026293Listed by: RAY ANTHONY REAL ESTATE LLC - New
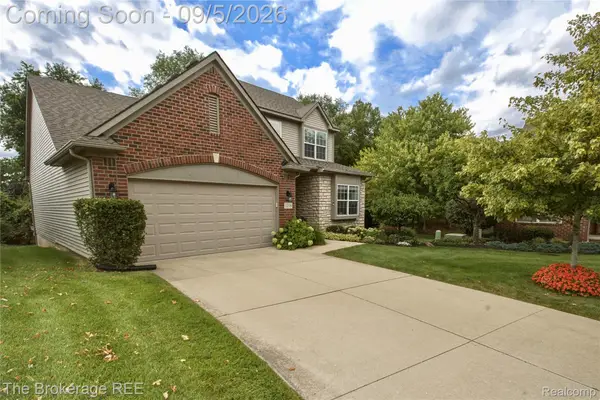 $500,000Active3 beds 4 baths2,820 sq. ft.
1218 Wind Chime Drive #50, Waterford, MI 48327
MLS# 20261069829Listed by: THE BROKERAGE REAL ESTATE ENTHUSIASTS - New
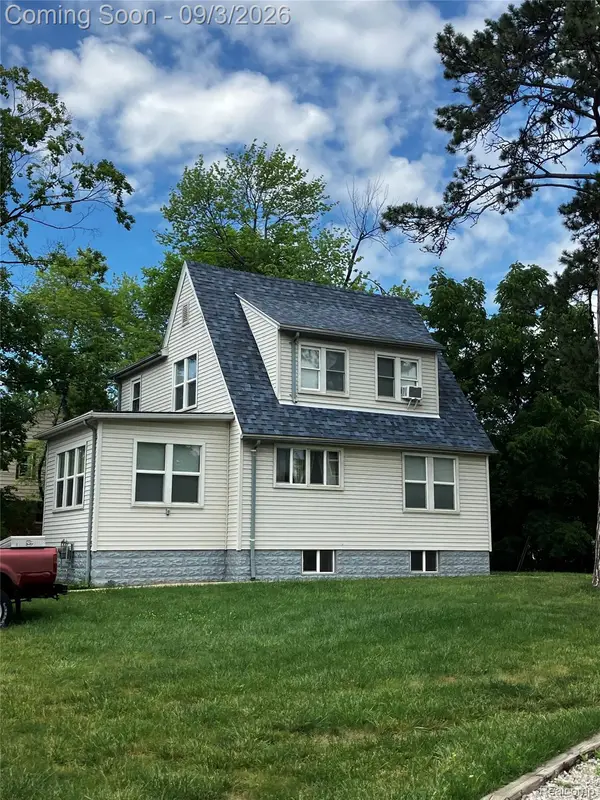 $230,000Active2 beds 3 baths2,150 sq. ft.
4735 Elizabeth Lake Road, Waterford, MI 48327
MLS# 20261049728Listed by: EXPERT REALTY SOLUTIONS INC - New
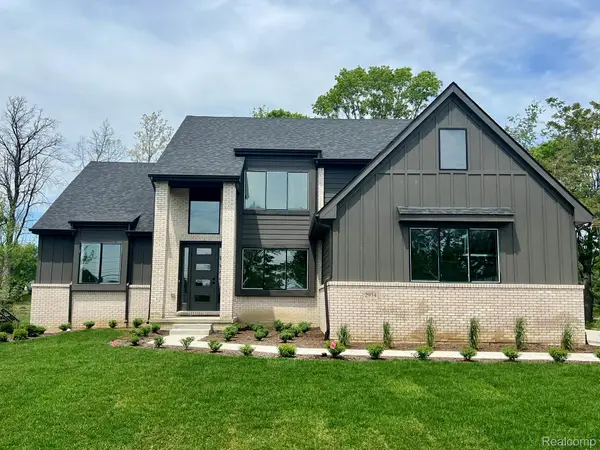 $699,900Active4 beds 3 baths2,500 sq. ft.
2934 W Walton Boulevard, Waterford, MI 48329
MLS# 20261069643Listed by: MONOPOLY REAL ESTATE, LLC - Open Thu, 5:30 to 7pmNew
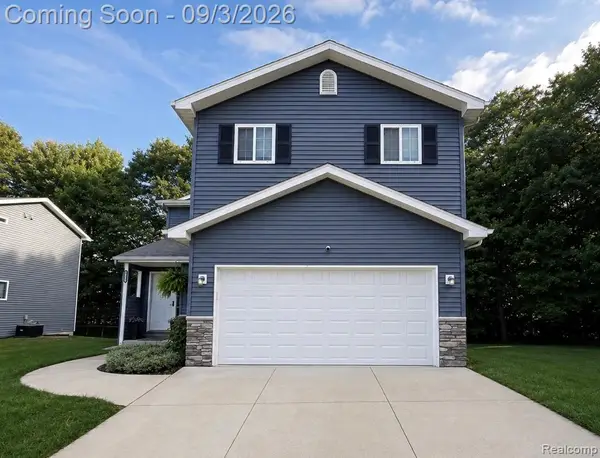 $379,900Active3 beds 3 baths2,400 sq. ft.
6555 Skylar Lane, Waterford, MI 48327
MLS# 20261063339Listed by: PRIME + PROPERTY - New
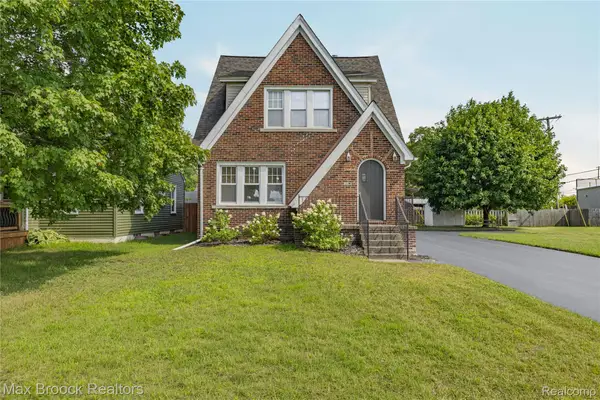 $299,000Active3 beds 2 baths1,548 sq. ft.
2222 Montroyal Avenue, Waterford, MI 48328
MLS# 20261068087Listed by: MAX BROOCK, REALTORS-BLOOMFIELD HILLS 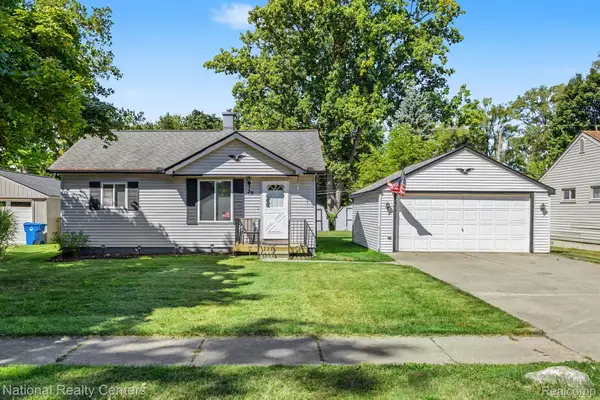 $219,000Pending3 beds 2 baths1,200 sq. ft.
29 Doremus Avenue, Waterford, MI 48328
MLS# 20261069322Listed by: NATIONAL REALTY CENTERS, INC


Protect your home and budget from life's surprises with an Assurant Home Warranty, backed by a partner that supports you through every step of homeownership. Explore Plans.
©2026 Century 21 Real Estate LLC. All rights reserved. CENTURY 21®, the CENTURY 21 Logo and C21® are service marks owned by Century 21 Real Estate LLC. Century 21 Real Estate LLC fully supports the principles of the Fair Housing Act and the Equal Opportunity Act. Each office is independently owned and operated. Listing information is deemed reliable but not guaranteed accurate.