
1220 S Cass Lake, Waterford, MI 48328
Local realty services provided by:CENTURY 21 Realty North
1220 S Cass Lake,Waterford, MI 48328
$399,900
- 2 Beds
- 1 Baths
- 842 sq. ft.
- Single family
- Active
Listed by: john pickell
Office: re/max classic
MLS#:61036278
Source:MI_REALSOURCE
Price summary
- Price:$399,900
- Price per sq. ft.:$474.94
About this home
Nearly new and ready to enjoy! This waterfront home offers 50 feet of Cass Lake Canal frontage with space to dock up to two boats right in your backyard. Updates include James Hardie siding, seamless gutters , new driveway, sidewalks, new HVAC, tankless water heater, top quality waterproof LVP flooring, a new kitchen with Shaker-style cabinets and quartz countertops and an upgraded bathroom, newer roof. Finished front and rear areas add usable living space. Airbnb layout sleeps 10-12. Bonus unofficial loft adds 200 sq ft
Contact an agent
Home facts
- Year built:1950
- Subdivision & Development:Venice Of The Lakes - Waterford Township
- Listing ID #:61036278
- Added:8 day(s) ago
- Updated:October 15, 2026 at 12:41 AM
Rooms and interior
- Bedrooms:2
- Total bathrooms:1
- Full bathrooms:1
- Rooms Total:7
- Kitchen Description:On Entry Level
- Bedroom Description:Bedroom 1 on Entry Level, Bedroom 2 on Entry Level
- Living area:842 sq. ft.
Heating and cooling
- Heating:Forced Air, Natural Gas
Structure and exterior
- Year built:1950
- Building area:842 sq. ft.
- Lot area:0.12 Acres
- Architectural Style:Ranch
- Construction Materials:Vinyl Siding
- Foundation Description:Slab
- Levels:1 Story
Finances and disclosures
- Price:$399,900
- Price per sq. ft.:$474.94
- Tax amount:$2,873
Parking
- Parking description:Carport, Detached Garage
 Provided through IDX via MiRealSource. Courtesy of MiRealSource Shareholder. Copyright MiRealSource. The information published and disseminated by MiRealSource is communicated verbatim, without change by MiRealSource, as filed with MiRealSource by its members. The accuracy of all information, regardless of source, is not guaranteed or warranted. All information should be independently verified. Copyright 2026 MiRealSource. All rights reserved. The information provided hereby constitutes proprietary information of MiRealSource, Inc. and its shareholders, affiliates and licensees and may not be reproduced or transmitted in any form or by any means, electronic or mechanical, including photocopy, recording, scanning or any information storage and retrieval system, without written permission from MiRealSource, Inc.
New listings near 1220 S Cass Lake
- Coming Soon
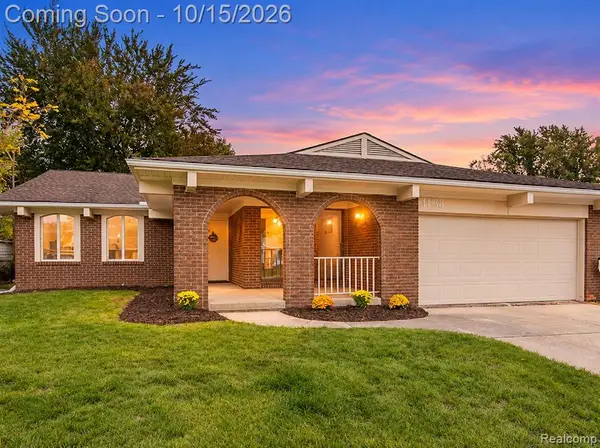 $375,000Coming Soon3 beds 2 baths1,518 sq. ft.
4136 Ironside, Waterford, MI 48329
MLS# 61039006Listed by: 3DX REAL ESTATE LLC - Coming SoonOpen Sat, 1 to 3pm
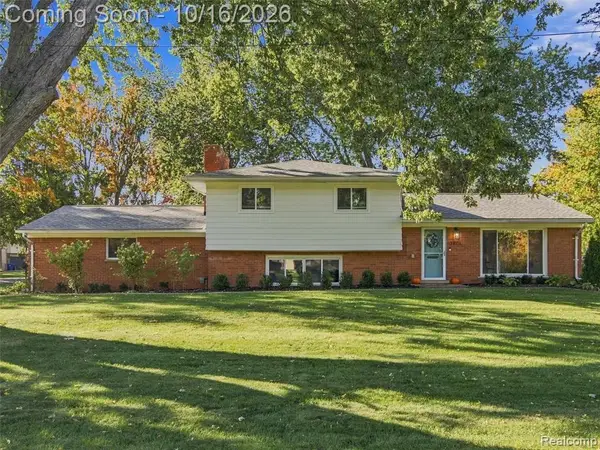 $360,000Coming Soon3 beds 2 baths1,048 sq. ft.
2801 Ironton, Waterford, MI 48329
MLS# 61038942Listed by: REALTEAM REAL ESTATE - Coming SoonOpen Sat, 12 to 2pm
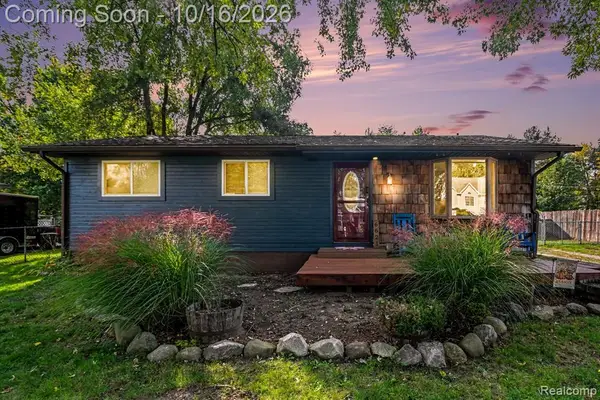 $240,000Coming Soon3 beds 1 baths960 sq. ft.
6621 Doyon, Waterford, MI 48327
MLS# 61038971Listed by: REAL BROKER, LLC CLARKSTON - Coming Soon
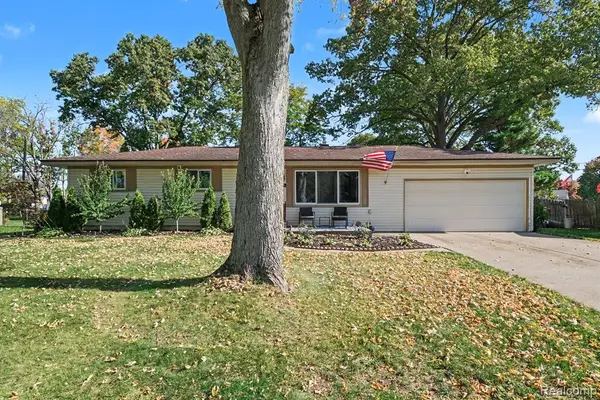 $284,900Coming Soon3 beds 2 baths1,075 sq. ft.
296 Hershey, Waterford, MI 48327
MLS# 61038707Listed by: BLUE HERON REALTY - Coming SoonOpen Sat, 1:30 to 3pm
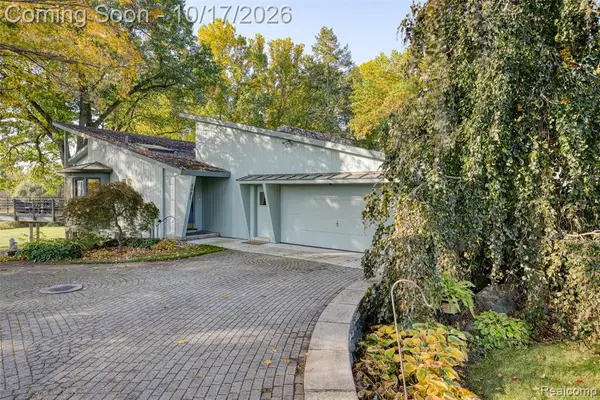 $525,000Coming Soon4 beds 3 baths1,730 sq. ft.
4081 Crocus, Waterford, MI 48328
MLS# 61038824Listed by: EXP REALTY THE PERNA TEAM - Coming SoonOpen Sun, 12 to 2pm
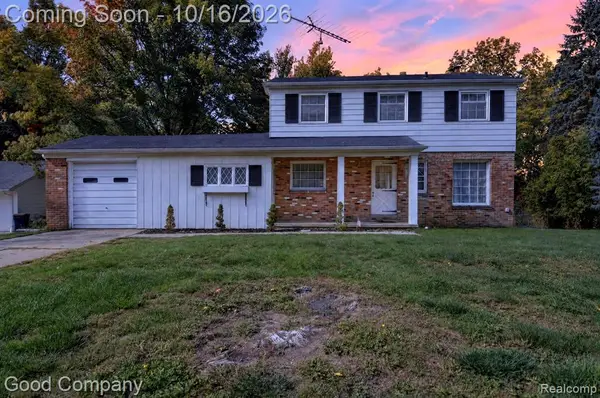 $175,000Coming Soon4 beds 2 baths1,704 sq. ft.
3071 Old Orchard, Waterford, MI 48328
MLS# 61038851Listed by: GOOD COMPANY - Coming Soon
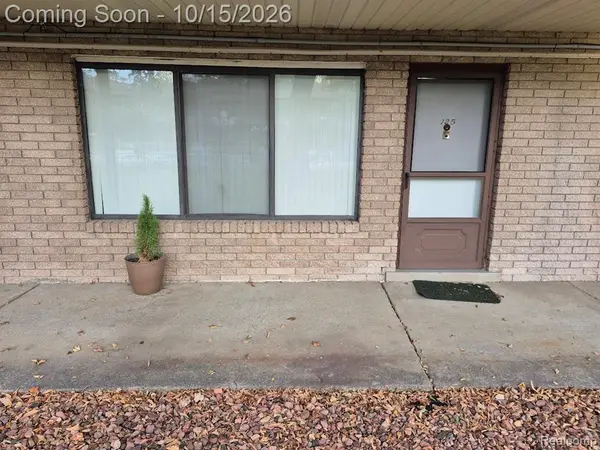 $75,000Coming Soon1 beds 1 baths639 sq. ft.
995 N Cass Lake #125, Waterford, MI 48328
MLS# 61038627Listed by: KELLER WILLIAMS PREMIER - Coming SoonOpen Sun, 1 to 4pm
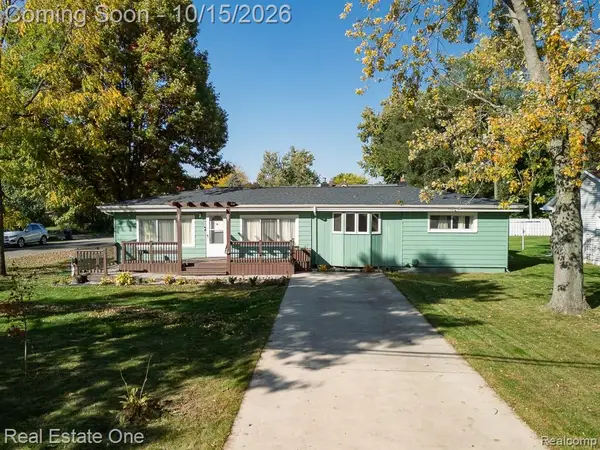 $289,900Coming Soon4 beds 2 baths1,626 sq. ft.
3984 Seeden, Waterford, MI 48329
MLS# 61038610Listed by: REAL ESTATE ONE-ROCHESTER - New
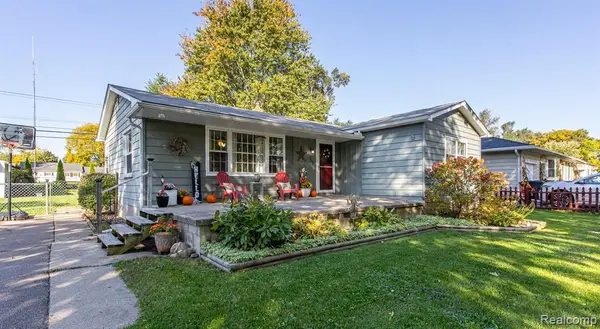 $239,900Active3 beds 2 baths1,188 sq. ft.
2709 Frembes, Waterford, MI 48329
MLS# 61038870Listed by: BERKSHIRE HATHAWAY HOMESERVICES KEE REALTY OXFORD - New
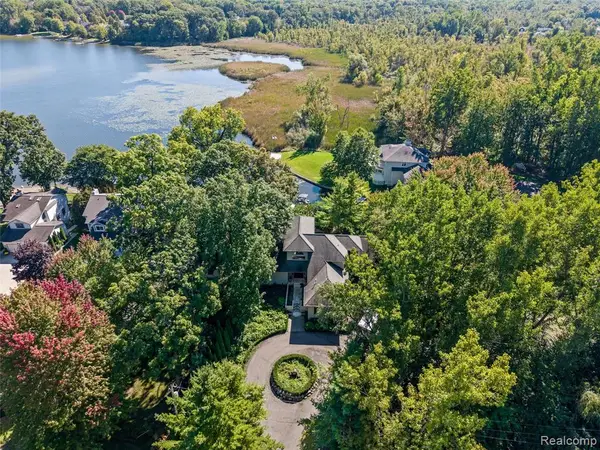 $1,100,000Active6 beds 6 baths2,982 sq. ft.
285 Leota, Waterford, MI 48327
MLS# 61038701Listed by: KW DOMAIN


Protect your home and budget from life's surprises with an Assurant Home Warranty, backed by a partner that supports you through every step of homeownership. Explore Plans.
©2026 Century 21 Real Estate LLC. All rights reserved. CENTURY 21®, the CENTURY 21 Logo and C21® are service marks owned by Century 21 Real Estate LLC. Century 21 Real Estate LLC fully supports the principles of the Fair Housing Act and the Equal Opportunity Act. Each office is independently owned and operated. Listing information is deemed reliable but not guaranteed accurate.