
1304 Rinoco Circle, Waterford, MI 48327
Local realty services provided by:CENTURY 21 Dynamic Realty
1304 Rinoco Circle,Waterford, MI 48327
- 3 Beds
- 1 Baths
- - sq. ft.
- Single family
- Sold
Listed by: susan wojtaszek
Office: coldwell banker professionals-birm
MLS#:20261054603
Source:MI_REALCOMP
Sorry, we are unable to map this address
Price summary
- Price:
About this home
Welcome home to this well-maintained quad-level situated on a rare fenced double lot with desirable lake privileges on beautiful Cass Lake. The open-concept kitchen offers an abundance of cabinetry, granite countertops, stainless steel appliances, and plenty of workspace for everyday living and entertaining. Hardwood floors enhance the entry level, while the spacious family room features plush newer carpeting and a cozy gas fireplace. A newer furnace provides added peace of mind and efficiency. The maintenance free deck allows you to host all the summer gatherings and the expansive fenced yard offers endless possibilities for outdoor entertaining, gardening, pets, or play. Enjoy the benefits of Cass Lake privileges, one of Oakland County's premier all-sports lakes, with convenient access to boating, swimming, fishing, and year-round recreation. A wonderful opportunity to enjoy comfortable living in a sought-after lake community. This property includes sidwell numbers 1333478020 & 1333478004 - please include both on the purchase agreement...
Contact an agent
Home facts
- Year built:1974
- Subdivision & Development:CHETOLAH SHORES
- Listing ID #:20261054603
- Added:47 day(s) ago
- Updated:September 01, 2026 at 07:00 AM
Rooms and interior
- Bedrooms:3
- Total bathrooms:1
- Full bathrooms:1
- Rooms Total:8
- Basement Description:Finished, Partial
Heating and cooling
- Heating:Forced Air, Natural Gas
Structure and exterior
- Roof:Asphalt
- Year built:1974
- Architectural Style:Split Level
- Construction Materials:Brick, Vinyl Siding
- Exterior Features:Deck, Porch
- Foundation Description:Basement, Poured, Sump Pump
- Levels:Quad-Level
Utilities
- Water:Public
- Sewer:Public Sewer
Finances and disclosures
- Price:
- Tax amount:$6,237
Features and amenities
- Appliances:Dishwasher, Free Standing Electric Oven, Free Standing Refrigerator, Microwave
- Laundry features:Gas Dryer Hookup, Laundry Room, Washer Hookup
Parking
- Parking description:Attached, Electricity In Garage, Garage Door Opener, Two Car Garage
- Garage spaces:2

New listings near 1304 Rinoco Circle
- New
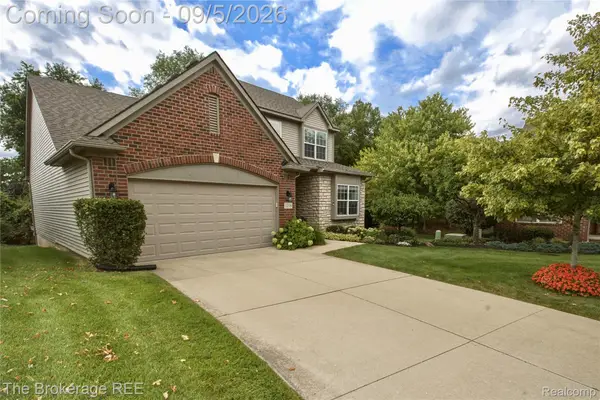 $500,000Active3 beds 4 baths2,820 sq. ft.
1218 Wind Chime Drive #50, Waterford, MI 48327
MLS# 20261069829Listed by: THE BROKERAGE REAL ESTATE ENTHUSIASTS - New
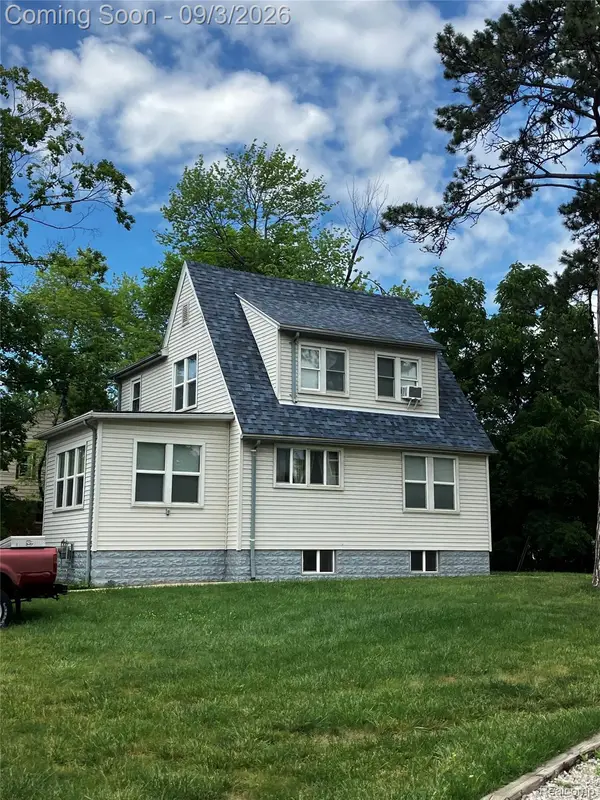 $230,000Active2 beds 3 baths2,150 sq. ft.
4735 Elizabeth Lake Road, Waterford, MI 48327
MLS# 20261049728Listed by: EXPERT REALTY SOLUTIONS INC - New
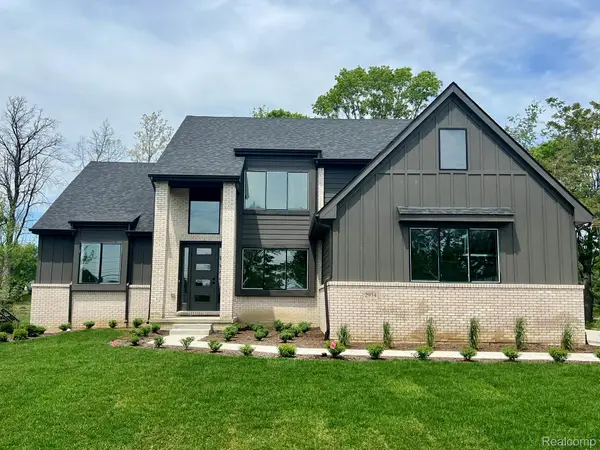 $699,900Active4 beds 3 baths2,500 sq. ft.
2934 W Walton Boulevard, Waterford, MI 48329
MLS# 20261069643Listed by: MONOPOLY REAL ESTATE, LLC - Open Thu, 5:30 to 7pmNew
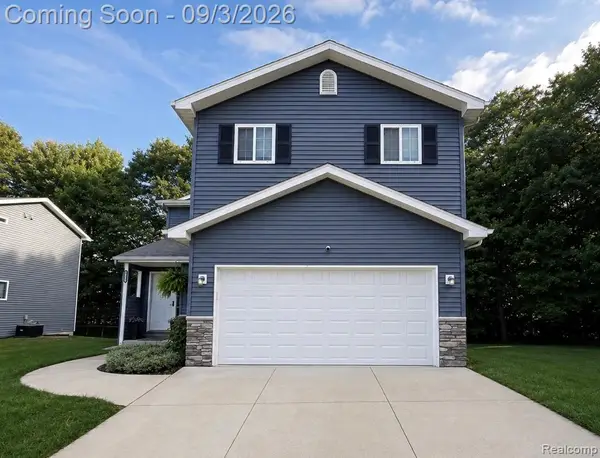 $379,900Active3 beds 3 baths2,400 sq. ft.
6555 Skylar Lane, Waterford, MI 48327
MLS# 20261063339Listed by: PRIME + PROPERTY - New
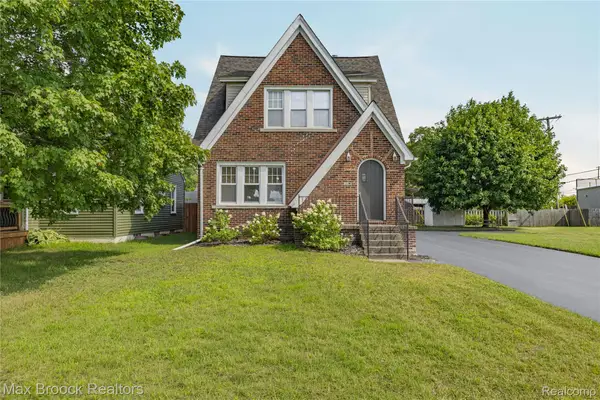 $299,000Active-- beds 2 baths1,548 sq. ft.
2222 Montroyal Avenue, Waterford, MI 48328
MLS# 20261069506Listed by: MAX BROOCK, REALTORS-BLOOMFIELD HILLS 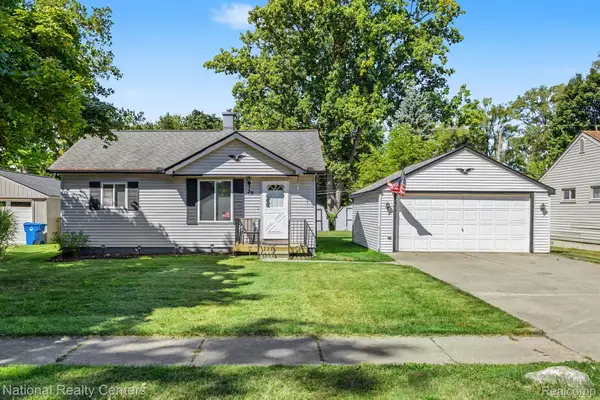 $219,000Pending3 beds 2 baths1,200 sq. ft.
29 Doremus Avenue, Waterford, MI 48328
MLS# 20261069322Listed by: NATIONAL REALTY CENTERS, INC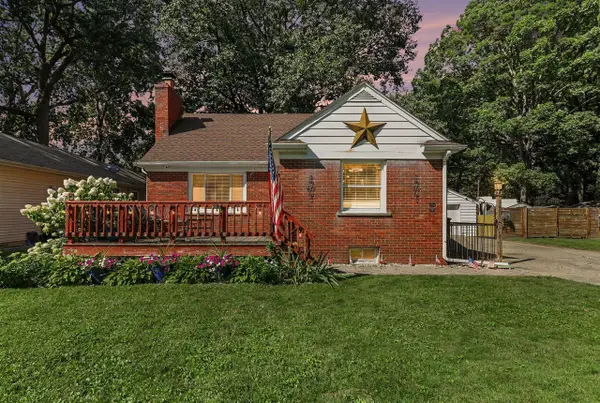 $299,000Pending4 beds 2 baths1,069 sq. ft.
3620 Fort, Waterford, MI 48328
MLS# 70555425Listed by: REDFIN CORPORATION- New
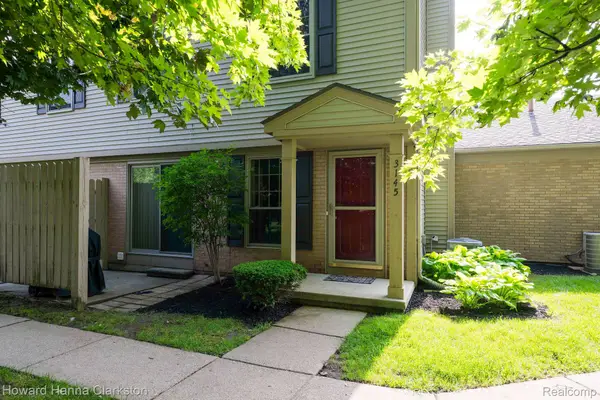 $174,900Active2 beds 2 baths1,034 sq. ft.
3145 Hidden Ridge Drive, Waterford, MI 48328
MLS# 20261069148Listed by: HOWARD HANNA CLARKSTON - New
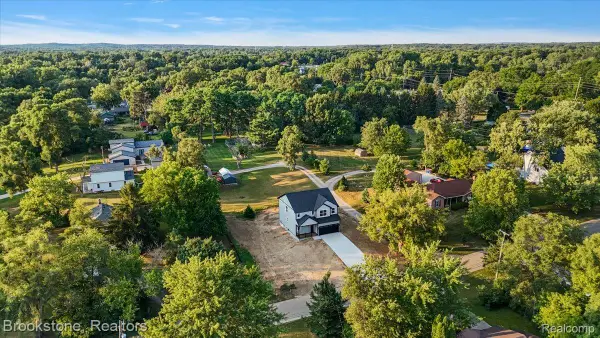 $524,900Active3 beds 3 baths2,050 sq. ft.
3080 W Newberry Road, Waterford, MI 48329
MLS# 20261069134Listed by: BROOKSTONE, REALTORS LLC - New
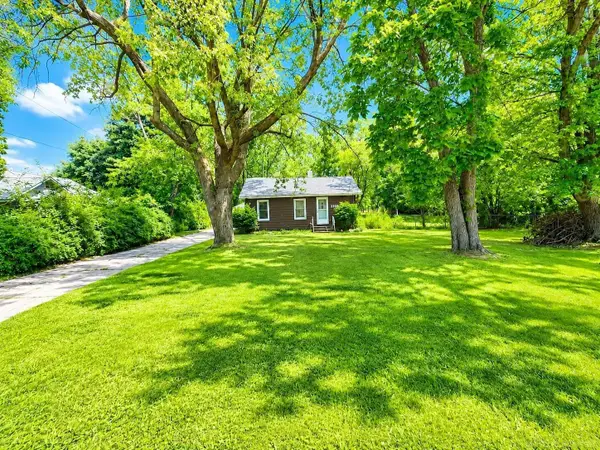 $249,000Active2 beds 1 baths991 sq. ft.
2100 Pompey ST, Waterford, MI 48327
MLS# 58050220090Listed by: BROOKSTONE, REALTORS LLC


Protect your home and budget from life's surprises with an Assurant Home Warranty, backed by a partner that supports you through every step of homeownership. Explore Plans.
©2026 Century 21 Real Estate LLC. All rights reserved. CENTURY 21®, the CENTURY 21 Logo and C21® are service marks owned by Century 21 Real Estate LLC. Century 21 Real Estate LLC fully supports the principles of the Fair Housing Act and the Equal Opportunity Act. Each office is independently owned and operated. Listing information is deemed reliable but not guaranteed accurate.