
131 Starr Avenue, Waterford, MI 48328
Local realty services provided by:CENTURY 21 Signature Realty
131 Starr Avenue,Waterford, MI 48328
$150,000
- 2 Beds
- 1 Baths
- 979 sq. ft.
- Single family
- Pending
Listed by: hannah atkinson, christine m atkinson
Office: exp realty main
MLS#:20261052274
Source:MI_REALCOMP
Price summary
- Price:$150,000
- Price per sq. ft.:$153.22
About this home
**OPEN HOUSE SATURDAY, AUGUST 15th 1:00-3:00** BACK ON THE MARKET — AT NO FAULT OF THE HOME! Charming, move-in ready bungalow offering the perfect blend of character, comfort, and functionality! This inviting home features a desirable semi-open floor plan designed for effortless everyday living. The spacious kitchen offers abundant cabinet and counter space and flows seamlessly into the dining area, making entertaining a breeze. The sun-filled living room is drenched in natural light, creating a warm and welcoming atmosphere. The convenient entry-level primary bedroom provides comfortable first-floor living and is complemented by a beautifully updated full bath featuring dual sinks and dual access from both the primary bedroom and kitchen. Upstairs, you'll find two versatile rooms that can easily serve as additional bedrooms, guest rooms, a home office, playroom, or hobby space to fit your lifestyle. The unfinished basement offers endless possibilities with an oversized laundry area and a generous flex space ready for storage, a workshop, home gym, or future finishing. Step outside to enjoy the expansive patio overlooking the fully fenced backyard—ideal for pets, play, gardening, or summer gatherings. Completing the package is an oversized two-car detached garage offering exceptional storage and workspace. Whether you're searching for your first home, looking to downsize, or simply want a property full of charm and potential, this delightful bungalow is one you won't want to miss!...
Contact an agent
Home facts
- Year built:1924
- Subdivision & Development:HURON GARDENS 1
- Listing ID #:20261052274
- Added:53 day(s) ago
- Updated:September 01, 2026 at 08:21 AM
Rooms and interior
- Bedrooms:2
- Total bathrooms:1
- Full bathrooms:1
- Rooms Total:7
- Basement Description:Full, Unfinished
- Living area:979 sq. ft.
Heating and cooling
- Cooling:Ceiling Fans, Window Units
- Heating:Forced Air, Natural Gas
Structure and exterior
- Roof:Asphalt
- Year built:1924
- Building area:979 sq. ft.
- Lot area:0.17 Acres
- Lot Features:Corner Lot, Level, Vacation Home
- Architectural Style:Bungalow
- Construction Materials:Vinyl Siding
- Exterior Features:Chimney Caps, Gutter Guard System, Lighting, Patio
- Foundation Description:Basement, Block, Drainage System, Sump Pump
- Levels:Two
Utilities
- Water:Public
- Sewer:Public Sewer
Finances and disclosures
- Price:$150,000
- Price per sq. ft.:$153.22
- Tax amount:$2,986
Features and amenities
- Appliances:Convection Oven, Disposal, Double Oven, Dryer, Free Standing Electric Range, Free Standing Freezer, Free Standing Refrigerator, Microwave, Portable Dishwasher, Self Cleaning Oven, Washer, Water Softener Owned
- Laundry features:Gas Dryer Hookup, Laundry Room, Washer Hookup
- Amenities:Entrance Foyer, High Speed Internet, Programmable Thermostat
Parking
- Parking description:Detached, Electricity In Garage, Garage Door Opener, Garage Faces Side, Side Entrance, Two Car Garage, Workshop in Garage
- Garage spaces:2

New listings near 131 Starr Avenue
- New
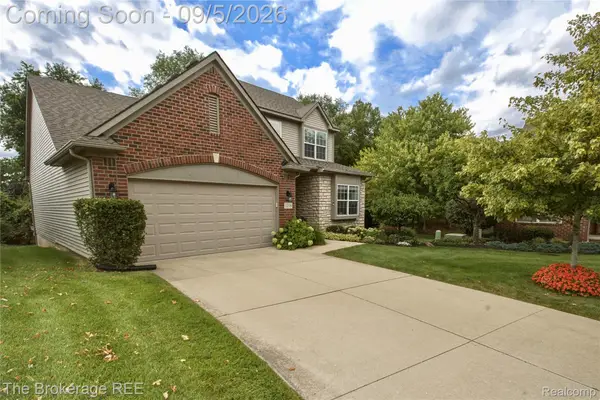 $500,000Active3 beds 4 baths2,820 sq. ft.
1218 Wind Chime Drive #50, Waterford, MI 48327
MLS# 20261069829Listed by: THE BROKERAGE REAL ESTATE ENTHUSIASTS - New
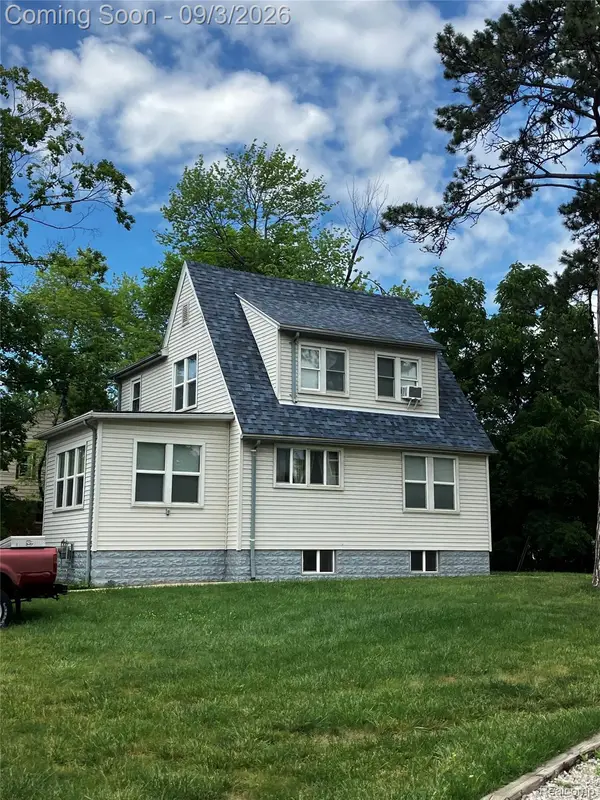 $230,000Active2 beds 3 baths2,150 sq. ft.
4735 Elizabeth Lake Road, Waterford, MI 48327
MLS# 20261049728Listed by: EXPERT REALTY SOLUTIONS INC - New
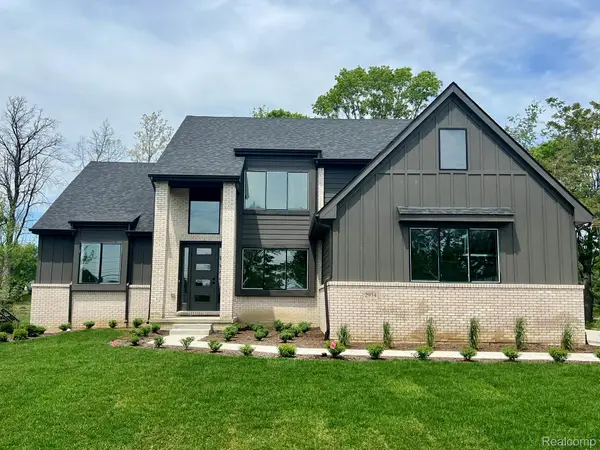 $699,900Active4 beds 3 baths2,500 sq. ft.
2934 W Walton Boulevard, Waterford, MI 48329
MLS# 20261069643Listed by: MONOPOLY REAL ESTATE, LLC - Open Thu, 5:30 to 7pmNew
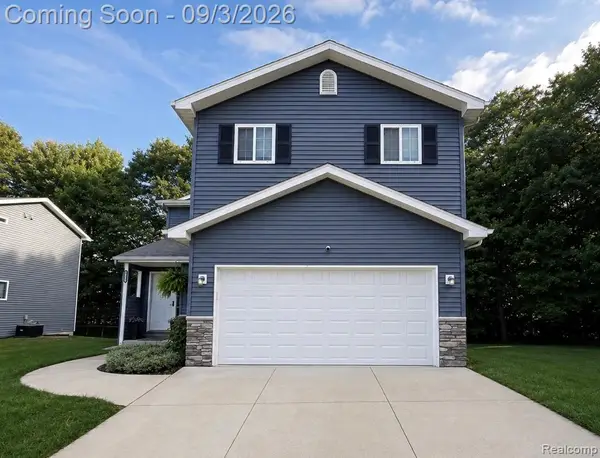 $379,900Active3 beds 3 baths2,400 sq. ft.
6555 Skylar Lane, Waterford, MI 48327
MLS# 20261063339Listed by: PRIME + PROPERTY - New
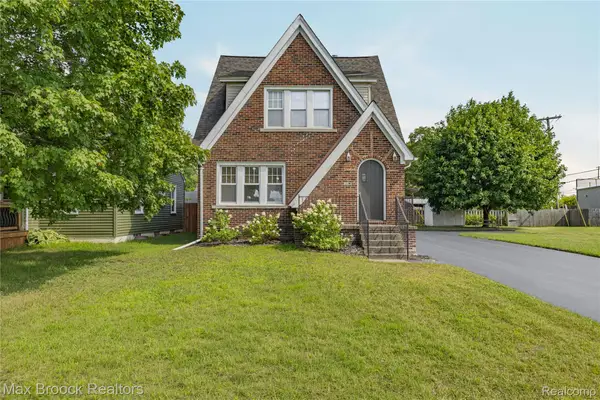 $299,000Active3 beds 2 baths1,548 sq. ft.
2222 Montroyal Avenue, Waterford, MI 48328
MLS# 20261068087Listed by: MAX BROOCK, REALTORS-BLOOMFIELD HILLS 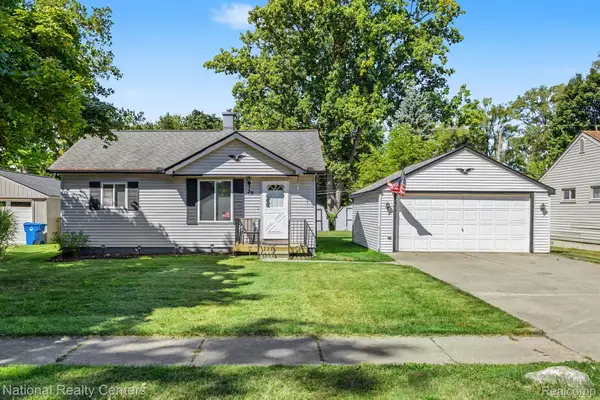 $219,000Pending3 beds 2 baths1,200 sq. ft.
29 Doremus Avenue, Waterford, MI 48328
MLS# 20261069322Listed by: NATIONAL REALTY CENTERS, INC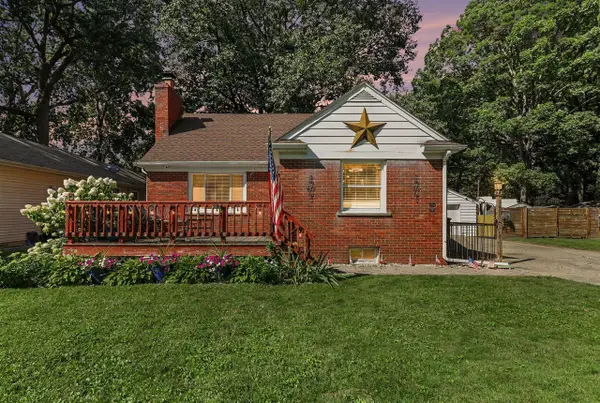 $299,000Pending4 beds 2 baths1,069 sq. ft.
3620 Fort, Waterford, MI 48328
MLS# 70555425Listed by: REDFIN CORPORATION- New
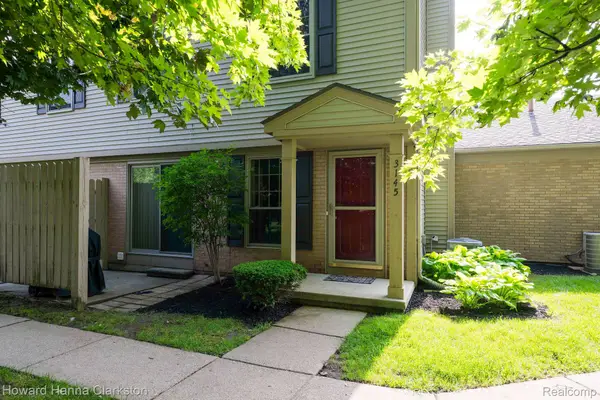 $174,900Active2 beds 2 baths1,034 sq. ft.
3145 Hidden Ridge Drive, Waterford, MI 48328
MLS# 20261069148Listed by: HOWARD HANNA CLARKSTON - New
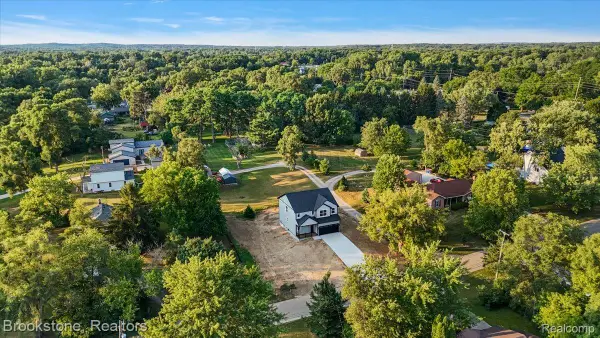 $524,900Active3 beds 3 baths2,050 sq. ft.
3080 W Newberry Road, Waterford, MI 48329
MLS# 20261069134Listed by: BROOKSTONE, REALTORS LLC - New
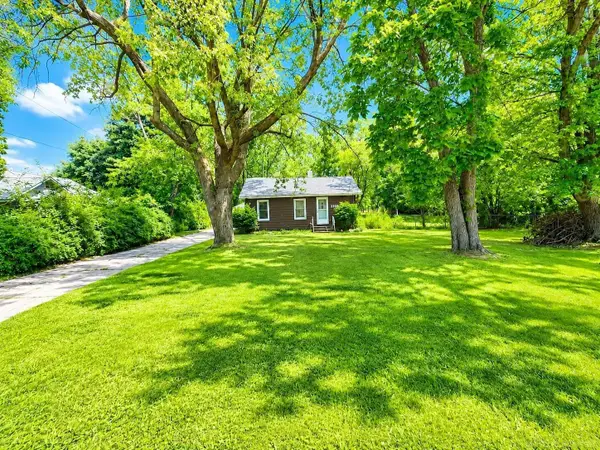 $249,000Active2 beds 1 baths991 sq. ft.
2100 Pompey ST, Waterford, MI 48327
MLS# 58050220090Listed by: BROOKSTONE, REALTORS LLC


Protect your home and budget from life's surprises with an Assurant Home Warranty, backed by a partner that supports you through every step of homeownership. Explore Plans.
©2026 Century 21 Real Estate LLC. All rights reserved. CENTURY 21®, the CENTURY 21 Logo and C21® are service marks owned by Century 21 Real Estate LLC. Century 21 Real Estate LLC fully supports the principles of the Fair Housing Act and the Equal Opportunity Act. Each office is independently owned and operated. Listing information is deemed reliable but not guaranteed accurate.