
160 Ascot, Waterford, MI 48328
Local realty services provided by:CENTURY 21 Northland
160 Ascot,Waterford, MI 48328
$240,000
- 3 Beds
- 2 Baths
- 975 sq. ft.
- Single family
- Active
Listed by: mary may
Office: marketlenk llc.
MLS#:60995858
Source:MI_REALSOURCE
Price summary
- Price:$240,000
- Price per sq. ft.:$160.32
About this home
This three-bedroom home in Elizabeth Lake Estates features Hard Wood Flooring throughout, along with vinyl windows and a door wall to the deck. Finished basement with a second kitchen for all of your entertaining needs. Tranquil setting in the fenced in back yard with a fence line of lilacs to make spring evenings very enjoyable. With optional membership to the Elizabeth Lake Estates Association, you'll have access to All-Sports Elizabeth Lake, a 40-acre private park with a beach, picnic areas, grills, and a private boat launch. Live the lifestyle you've dreamed of - swimming, boating, sunbathing, camping, and more!
Contact an agent
Home facts
- Year built:1947
- Listing ID #:60995858
- Added:4 day(s) ago
- Updated:May 30, 2026 at 10:18 AM
Rooms and interior
- Bedrooms:3
- Total bathrooms:2
- Full bathrooms:2
- Rooms Total:10
- Kitchen Description:On Entry Level
- Bedroom Description:Bedroom 1 on Entry Level, Bedroom 2 on Entry Level, Bedroom 3 on Second Level
- Basement Description:Partially Finished
- Living area:975 sq. ft.
Heating and cooling
- Cooling:Ceiling Fan(s), Central A/C
- Heating:Forced Air, Natural Gas
Structure and exterior
- Year built:1947
- Building area:975 sq. ft.
- Lot area:0.17 Acres
- Architectural Style:Bungalow
- Construction Materials:Aluminum
- Foundation Description:Basement
- Levels:1 1/2 Story
Utilities
- Water:Public Water
Finances and disclosures
- Price:$240,000
- Price per sq. ft.:$160.32
- Tax amount:$4,225
Features and amenities
- Laundry features:On Basement Level
Parking
- Parking description:Detached Garage
- Garage spaces:1
New listings near 160 Ascot
- New
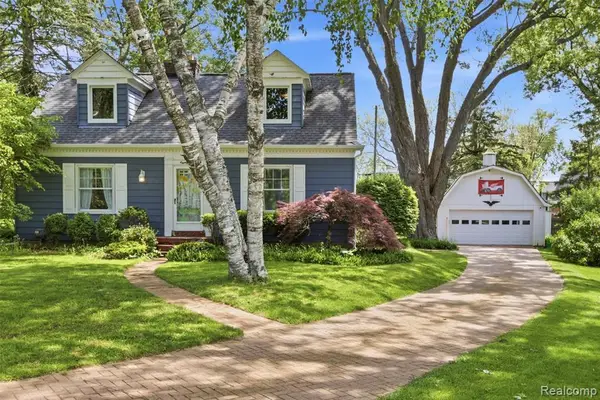 $349,900Active4 beds 2 baths1,528 sq. ft.
85 Hill Circle, Waterford, MI 48328
MLS# 60997187Listed by: ANTHONY DJON LUXURY REAL ESTATE - New
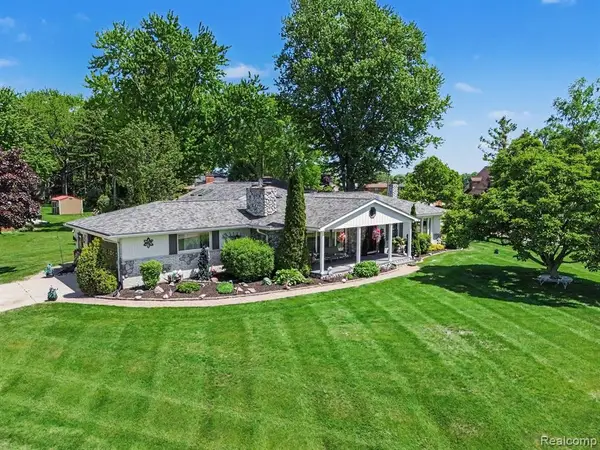 $424,900Active2 beds 3 baths1,906 sq. ft.
3124 Saint Jude, Waterford, MI 48329
MLS# 60997224Listed by: BLUE HERON REALTY - Open Sun, 1 to 3pmNew
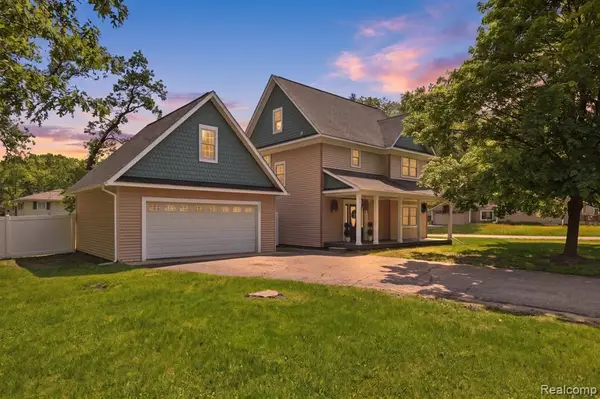 $325,000Active4 beds 3 baths1,622 sq. ft.
5685 Crescent, Waterford, MI 48327
MLS# 60997290Listed by: KELLER WILLIAMS PREMIER - Open Sun, 12 to 2pmNew
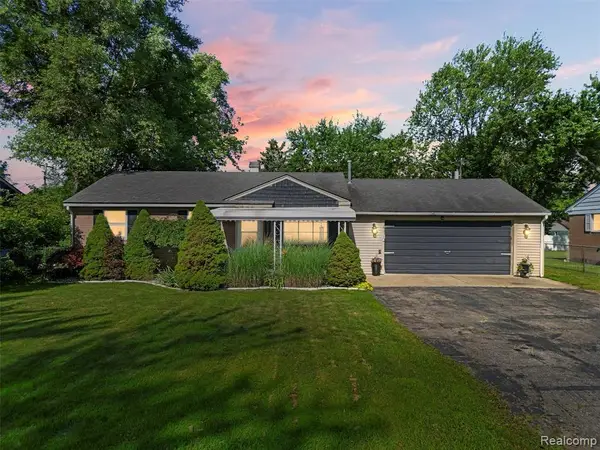 $275,000Active3 beds 1 baths1,520 sq. ft.
3557 Frankman, Waterford, MI 48329
MLS# 60997437Listed by: REAL BROKER, LLC CLARKSTON - New
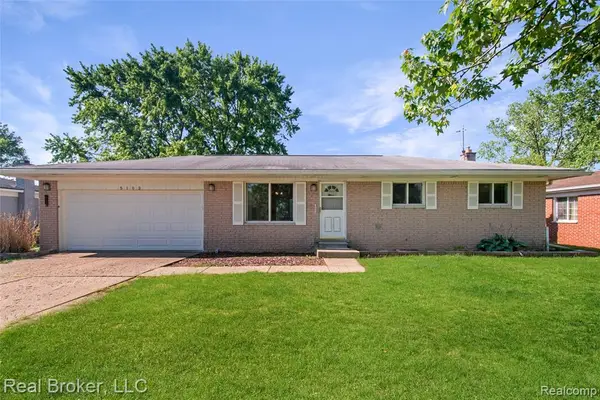 $275,000Active3 beds 2 baths1,000 sq. ft.
5103 Ridgetop, Waterford, MI 48327
MLS# 60997453Listed by: REAL BROKER, LLC - New
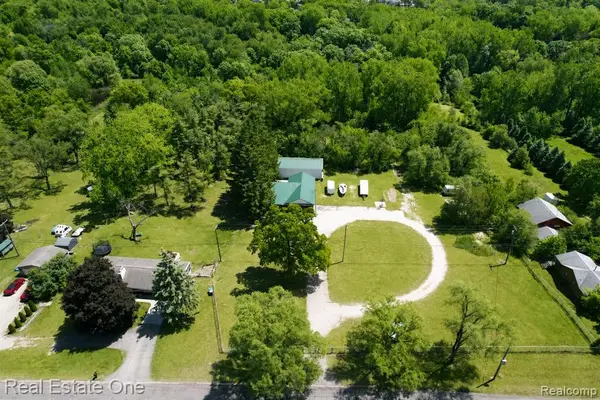 $649,900Active4 beds 3 baths1,113 sq. ft.
1325 S Hospital, Waterford, MI 48327
MLS# 60997476Listed by: REAL ESTATE ONE-W BLMFLD - New
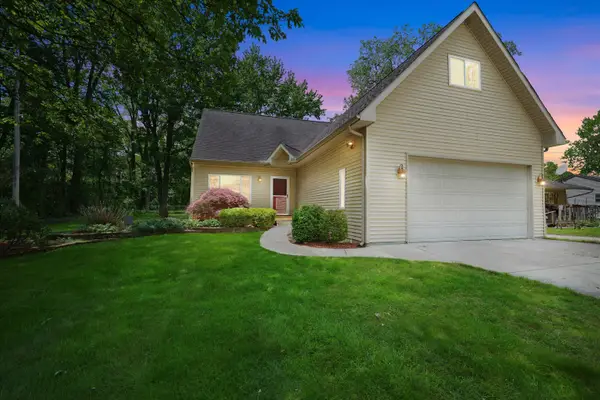 $325,000Active3 beds 2 baths1,839 sq. ft.
4387 Sunburst Avenue, Waterford, MI 48329
MLS# 81026025551Listed by: BROOKSTONE, REALTORS(R)
- Open Sat, 11am to 1pmNew
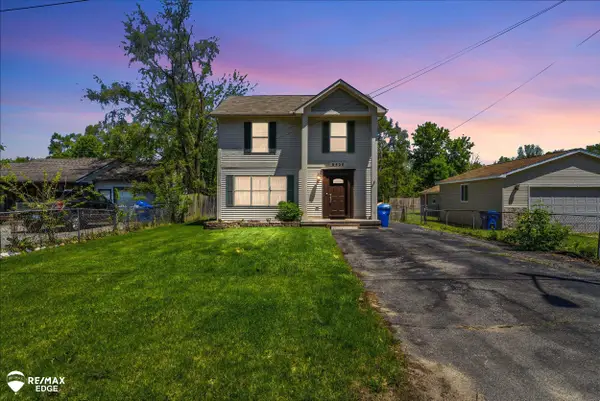 $274,900Active3 beds 2 baths1,536 sq. ft.
6428 Saline, Waterford, MI 48329
MLS# 50209273Listed by: REMAX EDGE - New
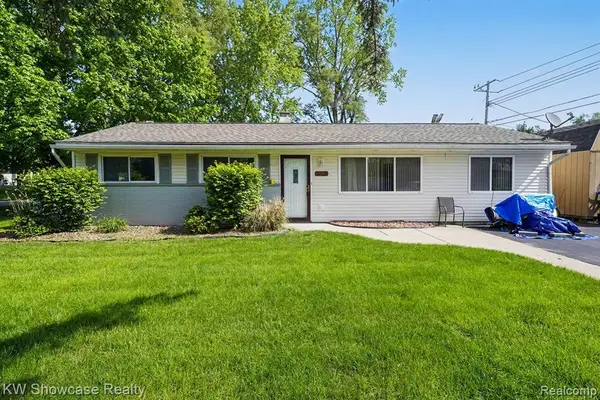 $239,900Active3 beds 1 baths1,154 sq. ft.
6612 Rowley, Waterford, MI 48329
MLS# 60996703Listed by: KW SHOWCASE REALTY - New
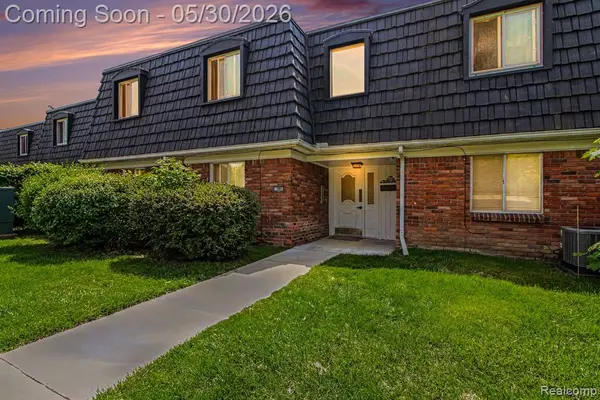 $40,000Active1 beds 1 baths713 sq. ft.
1880 Colonial Village, Waterford, MI 48328
MLS# 60996815Listed by: EXP REALTY - MARK WHITE & ASSOCIATES


Protect your home and budget from life's surprises with an Assurant Home Warranty, backed by a partner that supports you through every step of homeownership. Explore Plans.
©2026 Century 21 Real Estate LLC. All rights reserved. CENTURY 21®, the CENTURY 21 Logo and C21® are service marks owned by Century 21 Real Estate LLC. Century 21 Real Estate LLC fully supports the principles of the Fair Housing Act and the Equal Opportunity Act. Each office is independently owned and operated. Listing information is deemed reliable but not guaranteed accurate.