
1990 Watkins Lake Road, Waterford, MI 48328
Local realty services provided by:CENTURY 21 Metro Brokers
1990 Watkins Lake Road,Waterford, MI 48328
$435,000
- 4 Beds
- 2 Baths
- 1,998 sq. ft.
- Single family
- Active
Listed by: karen dafoe, nicholas dafoe
Office: epique realty
MLS#:20261022935
Source:MI_REALCOMP
Price summary
- Price:$435,000
- Price per sq. ft.:$217.72
About this home
Scenic Lakefront double lot on all-sports, private Scott Lake! All rooms have views to the lake! As soon as you walk in the front door, there's an open floor plan with beautiful views! Sliding doors and french doors on the main level with great views of the large patio, yard, and lake. Four large bedrooms, 2 upgraded full bathrooms. Main floor primary suite with tiled bathroom, glass shower doors, and large walk-in closet (10' x 7.5'). Second main floor bedroom/office/den and 2nd full bath for your guests! 2nd bath has a beautiful vanity cabinet (free matching granite slab is available if desired), tiled shower with glass doors, rain shower, and wi-fi ceiling fan. Two large upper bedrooms overlooking the yard and lake. Fresh paint in two bedrooms. Stunning island kitchen with full overlay, designer cherry cabinets with soft-close doors & drawers, granite counters, pantry cabinet, stainless appliances, and under-cabinet lighting. Subway tiled backsplash. Recessed lighting throughout the home. Large dining area in the kitchen. Large Butler's Pantry with ceramic flooring is an added bonus, matching the kitchen cabinets & granite - great location near the back patio for buffets and outdoor parties! Vaulted great room with gorgeous views to the lake, dining area and kitchen. Main floor laundry and furnace room - all appliances included! Front paver porch and walkway - freshly power washed & sanded. Custom front door. Excellent insulation, including spray foam in main area walls and vaulted ceiling. Deep 3-car garage (29' x 21') with doors front and back - front door height is 7'11"; gas line & electricity to garage. Maintenance-free, vinyl siding. Boat storage on the lot! Dock and hammock are included! Quick access to restaurants and shopping. Move-in ready!...
Contact an agent
Home facts
- Year built:1947
- Subdivision & Development:CO-TU-MA-BI BLUFFS
- Listing ID #:20261022935
- Added:146 day(s) ago
- Updated:September 01, 2026 at 09:59 AM
Rooms and interior
- Bedrooms:4
- Total bathrooms:2
- Full bathrooms:2
- Rooms Total:9
- Living area:1,998 sq. ft.
Heating and cooling
- Cooling:Ceiling Fans, Central Air
- Heating:Forced Air, Natural Gas
Structure and exterior
- Roof:Asphalt
- Year built:1947
- Building area:1,998 sq. ft.
- Lot area:0.63 Acres
- Lot Features:Vacation Home, Water View
- Architectural Style:Colonial
- Construction Materials:Vinyl Siding
- Exterior Features:Lighting, Patio, Porch
- Foundation Description:Block, Crawl Space, Slab
- Levels:Two
Utilities
- Water:Public
- Sewer:Public Sewer
Finances and disclosures
- Price:$435,000
- Price per sq. ft.:$217.72
- Tax amount:$6,024
Features and amenities
- Appliances:Dishwasher, Disposal, Dryer, Free Standing Gas Range, Free Standing Refrigerator, Ice Maker, Microwave, Stainless Steel Appliances, Washer
- Laundry features:Laundry Room
- Amenities:Programmable Thermostat
Parking
- Parking description:Detached, Direct Access, Driveway, Electricity In Garage, Garage Door Opener, Oversized, Three Car Garage
- Garage spaces:3

New listings near 1990 Watkins Lake Road
- New
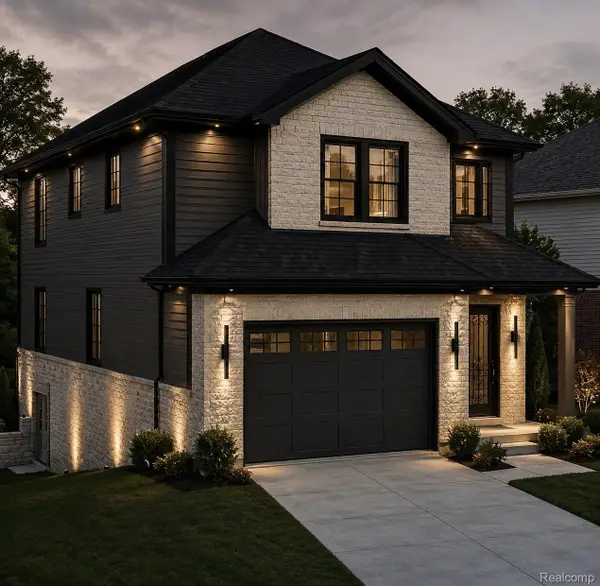 $499,000Active3 beds 3 baths1,680 sq. ft.
1413 S Hospital Rd Hospital Rd Road S, Waterford, MI 48174
MLS# 20261070083Listed by: RAY ANTHONY REAL ESTATE LLC - New
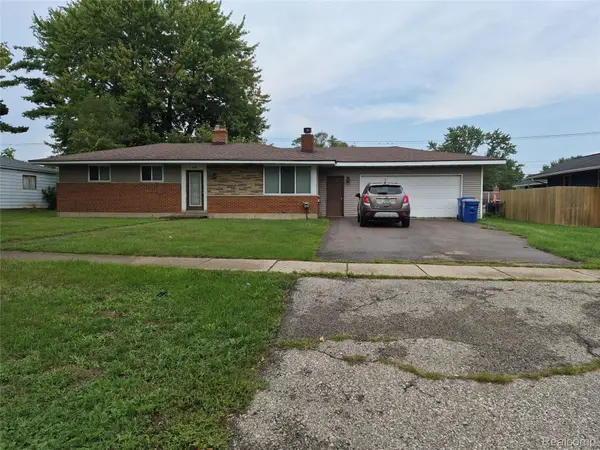 $290,000Active3 beds 2 baths1,700 sq. ft.
3498 W Walton Boulevard, Waterford, MI 48329
MLS# 20261070092Listed by: THE BRAND REAL ESTATE - New
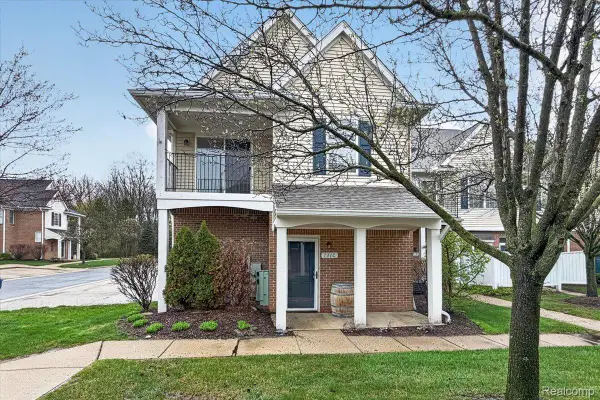 $199,900Active2 beds 2 baths1,233 sq. ft.
731 Amberly Drive #C, Waterford, MI 48328
MLS# 20261070093Listed by: MAX BROOCK REALTORS OXFORD - New
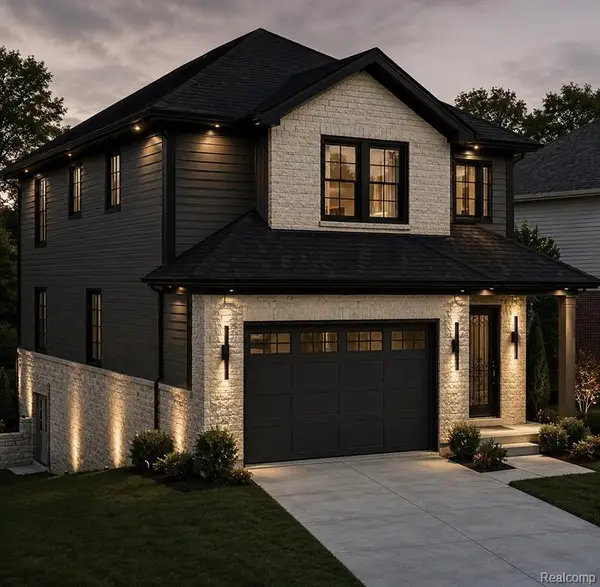 $499,000Active3 beds 3 baths1,680 sq. ft.
1413 S Hospital Hospital Rd, Waterford, MI 48174
MLS# 61026293Listed by: RAY ANTHONY REAL ESTATE LLC - New
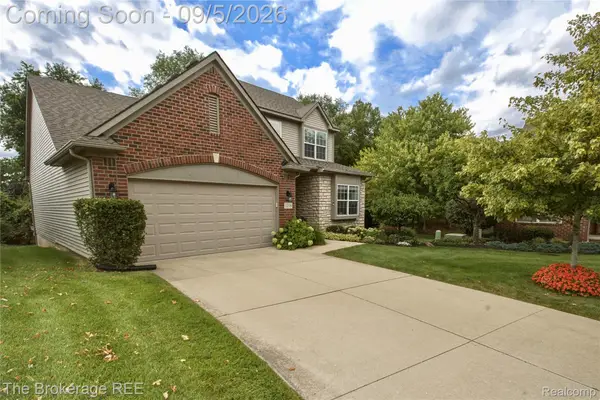 $500,000Active3 beds 4 baths2,820 sq. ft.
1218 Wind Chime Drive #50, Waterford, MI 48327
MLS# 20261069829Listed by: THE BROKERAGE REAL ESTATE ENTHUSIASTS - New
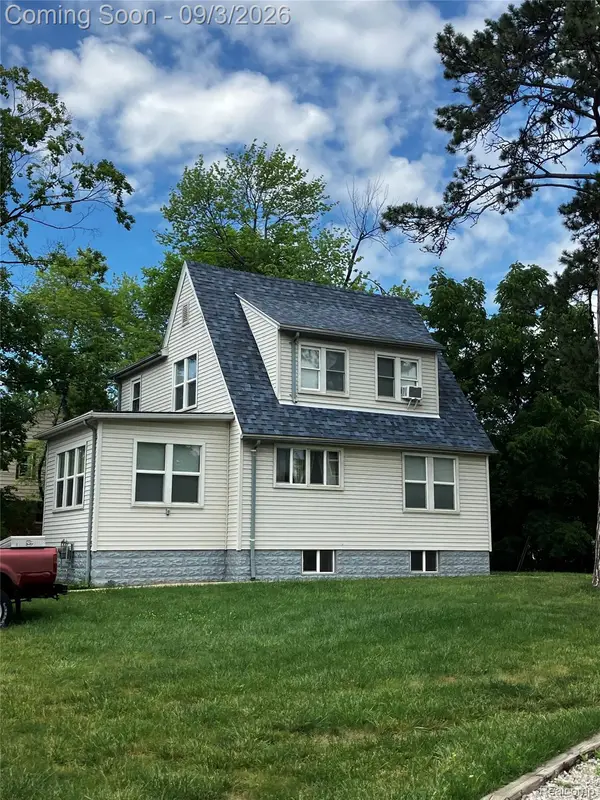 $230,000Active2 beds 3 baths2,150 sq. ft.
4735 Elizabeth Lake Road, Waterford, MI 48327
MLS# 20261049728Listed by: EXPERT REALTY SOLUTIONS INC - New
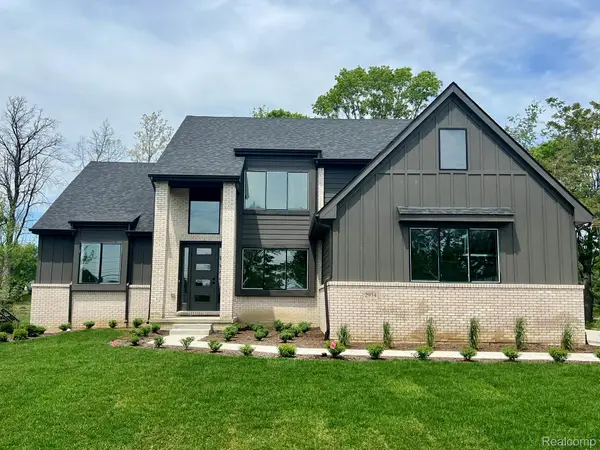 $699,900Active4 beds 3 baths2,500 sq. ft.
2934 W Walton Boulevard, Waterford, MI 48329
MLS# 20261069643Listed by: MONOPOLY REAL ESTATE, LLC - Open Thu, 5:30 to 7pmNew
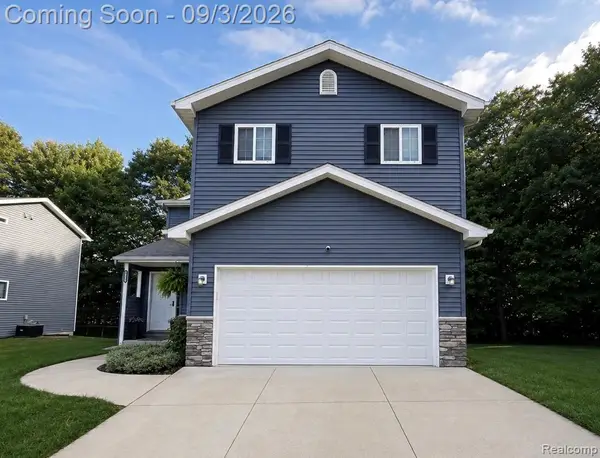 $379,900Active3 beds 3 baths2,400 sq. ft.
6555 Skylar Lane, Waterford, MI 48327
MLS# 20261063339Listed by: PRIME + PROPERTY - New
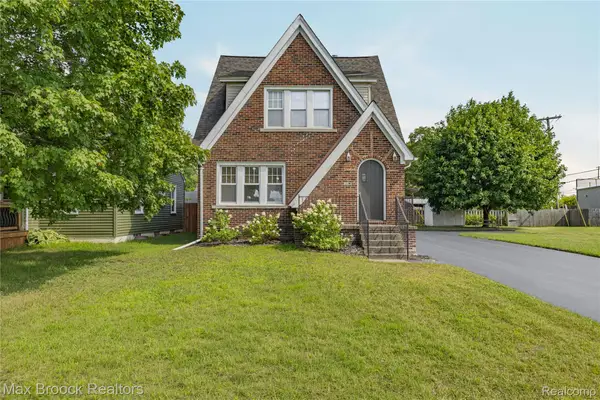 $299,000Active3 beds 2 baths1,548 sq. ft.
2222 Montroyal Avenue, Waterford, MI 48328
MLS# 20261068087Listed by: MAX BROOCK, REALTORS-BLOOMFIELD HILLS 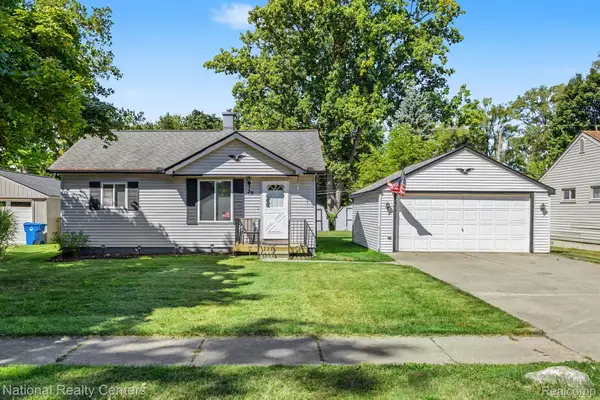 $219,000Pending3 beds 2 baths1,200 sq. ft.
29 Doremus Avenue, Waterford, MI 48328
MLS# 20261069322Listed by: NATIONAL REALTY CENTERS, INC


Protect your home and budget from life's surprises with an Assurant Home Warranty, backed by a partner that supports you through every step of homeownership. Explore Plans.
©2026 Century 21 Real Estate LLC. All rights reserved. CENTURY 21®, the CENTURY 21 Logo and C21® are service marks owned by Century 21 Real Estate LLC. Century 21 Real Estate LLC fully supports the principles of the Fair Housing Act and the Equal Opportunity Act. Each office is independently owned and operated. Listing information is deemed reliable but not guaranteed accurate.