
2067 Oakdale Drive, Waterford, MI 48329
Local realty services provided by:CENTURY 21 Signature Realty
2067 Oakdale Drive,Waterford, MI 48329
$289,900
- 3 Beds
- 3 Baths
- 2,760 sq. ft.
- Single family
- Pending
Listed by: katie a wright
Office: keller williams premier
MLS#:20261058249
Source:MI_REALCOMP
Price summary
- Price:$289,900
- Price per sq. ft.:$105.04
About this home
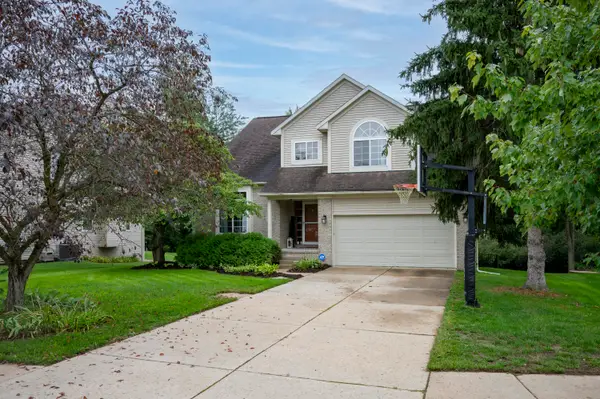
Nestled in one of Waterford Township's most desirable neighborhoods, this well-maintained ranch offers the perfect blend of comfort, style, and convenience. Boasting 3 spacious bedrooms, 2 full bathrooms, and 1 half bath, this home welcomes you with curb appeal, highlighted by a charming covered front porch. Inside, you'll find beautiful hardwood floors, fresh paint, and new carpet throughout. The spacious kitchen features granite countertops, a center island with an eat-in ledge, abundant cabinetry, and a door wall leading to the private backyard. The primary bedroom offers a walk-in closet and private en suite bathroom. The partially finished basement expands your living space with a cozy fireplace, half bath, and endless possibilities for a recreation room, home office, or entertaining area. Additional highlights include a newer roof, whole-house generator, attached garage with a breezeway and bonus workshop or storage area, and a fully fenced backyard perfect for pets, play, or relaxing outdoors. Located within a wonderful neighborhood featuring a nearby nature preserve and elementary school, this home offers the ideal combination of tranquility and convenience. Don't miss the opportunity to make this exceptional Waterford ranch your next home!...
Contact an agent
Home facts
- Year built:1955
- Subdivision & Development:WATKINS HILLS
- Listing ID #:20261058249
- Added:46 day(s) ago
- Updated:September 14, 2026 at 06:23 AM
Rooms and interior
- Bedrooms:3
- Total bathrooms:3
- Full bathrooms:2
- Half bathrooms:1
- Rooms Total:9
- Bathrooms Description:Jetted Tub
- Basement Description:Daylight, Finished
- Living area:2,760 sq. ft.
Heating and cooling
- Cooling:Ceiling Fans, Central Air
- Heating:Forced Air, Natural Gas
Structure and exterior
- Roof:Asphalt
- Year built:1955
- Building area:2,760 sq. ft.
- Lot area:0.26 Acres
- Lot Features:Level
- Architectural Style:Ranch
- Construction Materials:Brick, Vinyl Siding
- Exterior Features:Covered, Deck, Lighting, Patio, Porch
- Foundation Description:Basement, Poured
- Levels:One
Utilities
- Water:Public
- Sewer:Public Sewer
Finances and disclosures
- Price:$289,900
- Price per sq. ft.:$105.04
- Tax amount:$2,924
Features and amenities
- Appliances:Dishwasher, Dryer, Free Standing Gas Range, Free Standing Refrigerator, Washer
- Laundry features:Laundry Room
- Amenities:High Speed Internet
Parking
- Parking description:Attached, Garage Door Opener, Two Car Garage, Workshop in Garage
- Garage spaces:2

New listings near 2067 Oakdale Drive
- New
 $149,999Active2 beds 1 baths968 sq. ft.
7777 Pontiac Lake, Waterford, MI 48327
MLS# 61029803Listed by: NATIONAL REALTY CENTERS, INC - New
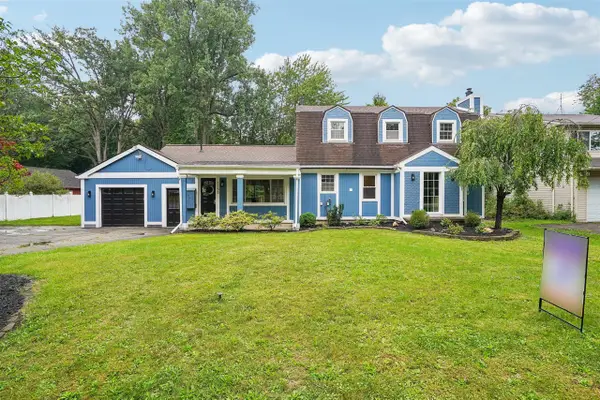 $525,000Active4 beds 2 baths2,010 sq. ft.
1150 Bangor, Waterford, MI 48328
MLS# 70558360Listed by: EGDELL & ASSOCIATES REALTY - New
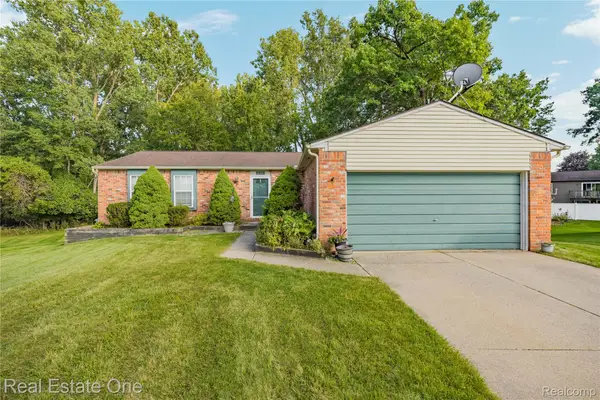 $250,000Active3 beds 3 baths1,326 sq. ft.
6159 Bay Court, Waterford, MI 48327
MLS# 20261070435Listed by: REAL ESTATE ONE-COMMERCE - New
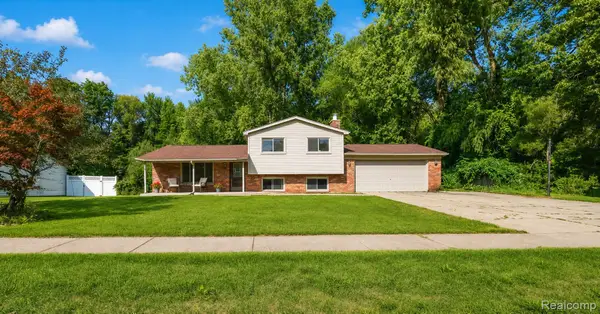 $299,900Active3 beds 2 baths2,010 sq. ft.
2877 Burgess Hill Drive, Waterford, MI 48329
MLS# 20261073688Listed by: ELITE REALTY - New
 $415,000Active4 beds 3 baths2,267 sq. ft.
3062 Saint Jude Drive, Waterford, MI 48329
MLS# 20261073431Listed by: GOOD COMPANY - New
 $239,900Active3 beds 2 baths1,392 sq. ft.
289 S Williams Lake Road, Waterford, MI 48327
MLS# 26048515Listed by: EXP REALTY, LLC - New
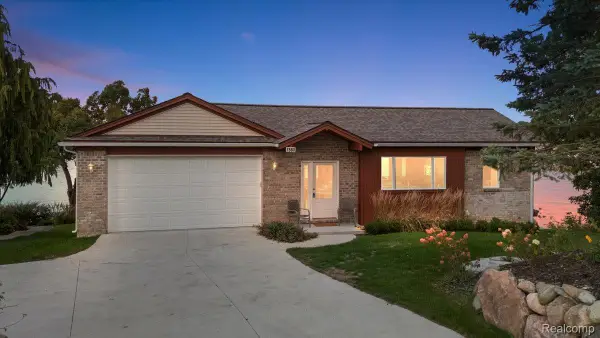 $739,900Active3 beds 3 baths2,520 sq. ft.
7560 Maceday Lake Road, Waterford, MI 48329
MLS# 20261073214Listed by: KELLER WILLIAMS PREMIER - New
 $400,000Active3 beds 4 baths2,396 sq. ft.
7403 Pine Creek Trail, Waterford, MI 48327
MLS# 26048378Listed by: COLDWELL BANKER PROFESSIONALS - New
 $259,900Active3 beds 2 baths1,602 sq. ft.
4274 Linda Court, Waterford, MI 48329
MLS# 20261067592Listed by: NATIONAL REALTY CENTERS, INC - New
 $300,000Active4 beds 2 baths1,870 sq. ft.
19 Baycrest Street, Waterford, MI 48327
MLS# 20261069855Listed by: REALTORS IN MICHIGAN


Protect your home and budget from life's surprises with an Assurant Home Warranty, backed by a partner that supports you through every step of homeownership. Explore Plans.
©2026 Century 21 Real Estate LLC. All rights reserved. CENTURY 21®, the CENTURY 21 Logo and C21® are service marks owned by Century 21 Real Estate LLC. Century 21 Real Estate LLC fully supports the principles of the Fair Housing Act and the Equal Opportunity Act. Each office is independently owned and operated. Listing information is deemed reliable but not guaranteed accurate.