
2314 Ostrum, Waterford, MI 48328
Local realty services provided by:CENTURY 21 Signature Realty
2314 Ostrum,Waterford, MI 48328
- 3 Beds
- 2 Baths
- - sq. ft.
- Single family
- Sold
Listed by: michelle trenta, anthony djon
Office: anthony djon luxury real estate
MLS#:61025371
Source:MI_REALSOURCE
Sorry, we are unable to map this address
Price summary
- Price:
- Monthly HOA dues:$5
About this home
Rare opportunity to own this beautifully maintained brick ranch on over an acre, backing directly to Hawthorne Park with scenic views of Upper Silver Lake and no neighbors behind. The association beach and park are just 3 homes away. Surrounded by mature trees and perennial gardens, the fully fenced backyard features a spacious deck and patio perfect for entertaining. Inside, hardwood floors flow throughout the main level, highlighted by a large living room with a natural fireplace. The finished basement offers over 900 sq. ft. of additional living space with a wet bar and billiards area. A three-season Florida room overlooks the peaceful backyard and is wired for a hot tub. The oversized attached garage includes a heated workshop, plus a second detached garage for extra storage or hobbies. With an unfinished second floor offering future expansion potential, this one-of-a-kind property combines privacy, character, and lake living. School of Choice options available. Schedule your showing today!...
Contact an agent
Home facts
- Year built:1964
- Subdivision & Development:Oakwood Manor
- Listing ID #:61025371
- Added:48 day(s) ago
- Updated:October 16, 2026 at 07:17 AM
Rooms and interior
- Bedrooms:3
- Total bathrooms:2
- Full bathrooms:1
- Half bathrooms:1
- Rooms Total:12
- Dining Description:On Entry Level
- Kitchen Description:Dishwasher, Disposal, Microwave, On Entry Level, Range/Oven, Refrigerator
- Bedroom Description:Bedroom 1 on Entry Level, Bedroom 2 on Entry Level, Bedroom 3 on Entry Level
- Basement Description:Finished
Heating and cooling
- Cooling:Ceiling Fan(s), Central A/C
- Heating:Forced Air, Natural Gas
Structure and exterior
- Year built:1964
- Architectural Style:Ranch
- Construction Materials:Aluminum, Brick, Vinyl Siding
- Exterior Features:Deck, Fenced Yard, Patio, Porch
- Foundation Description:Basement
- Levels:1 Story
Utilities
- Water:Public Water
Finances and disclosures
- Price:
- Tax amount:$4,985
Features and amenities
- Appliances:Dishwasher, Disposal, Dryer, Microwave, Range/Oven, Refrigerator, Washer
- Laundry features:Dryer, On Entry Level, Washer
- Amenities:Cable/Internet Available, DSL Available, Wet Bar/Bar
Parking
- Parking description:Additional Garage(s), Attached Garage, Direct Access Garage, Electric in Garage, Garage Door Opener, Heated Garage, Side Loading Garage, Workshop
- Garage spaces:3
 Provided through IDX via MiRealSource. Courtesy of MiRealSource Shareholder. Copyright MiRealSource. The information published and disseminated by MiRealSource is communicated verbatim, without change by MiRealSource, as filed with MiRealSource by its members. The accuracy of all information, regardless of source, is not guaranteed or warranted. All information should be independently verified. Copyright 2026 MiRealSource. All rights reserved. The information provided hereby constitutes proprietary information of MiRealSource, Inc. and its shareholders, affiliates and licensees and may not be reproduced or transmitted in any form or by any means, electronic or mechanical, including photocopy, recording, scanning or any information storage and retrieval system, without written permission from MiRealSource, Inc. MI_REALSOURCE Member Broker: Andrew Hauck
New listings near 2314 Ostrum
- Coming SoonOpen Sun, 12 to 2pm
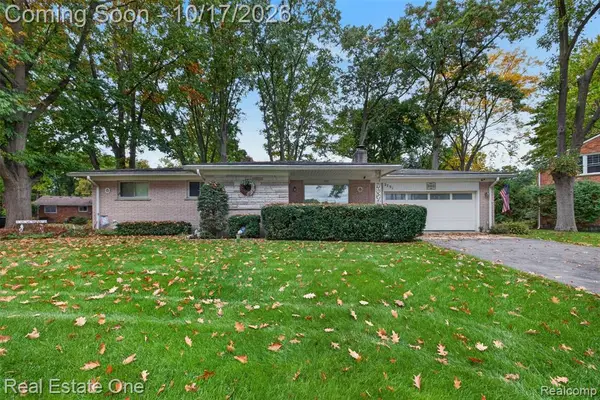 $260,000Coming Soon3 beds 2 baths1,263 sq. ft.
2731 N Lake, Waterford, MI 48329
MLS# 61039261Listed by: REAL ESTATE ONE - Coming Soon
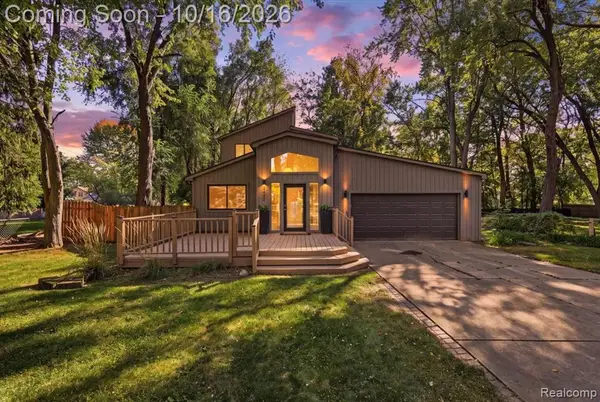 $349,900Coming Soon3 beds 2 baths2,237 sq. ft.
5445 Savoy, Waterford, MI 48327
MLS# 61039298Listed by: KELLER WILLIAMS PREMIER - Coming SoonOpen Sat, 1 to 3pm
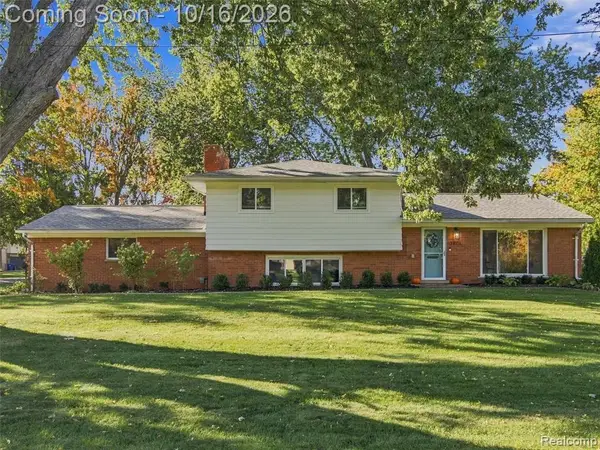 $360,000Coming Soon3 beds 2 baths1,048 sq. ft.
2801 Ironton, Waterford, MI 48329
MLS# 61038942Listed by: REALTEAM REAL ESTATE - Coming SoonOpen Sat, 12 to 2pm
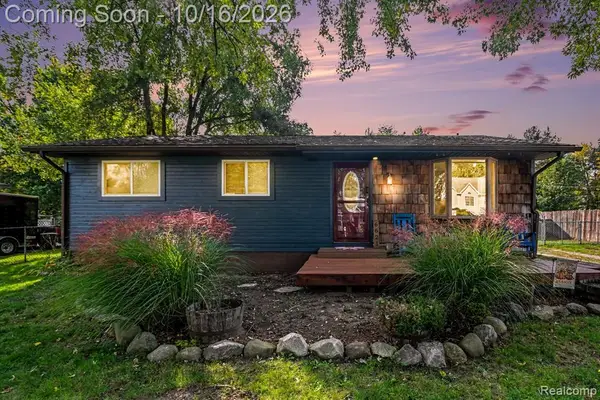 $240,000Coming Soon3 beds 1 baths960 sq. ft.
6621 Doyon, Waterford, MI 48327
MLS# 61038971Listed by: REAL BROKER, LLC CLARKSTON - Coming Soon
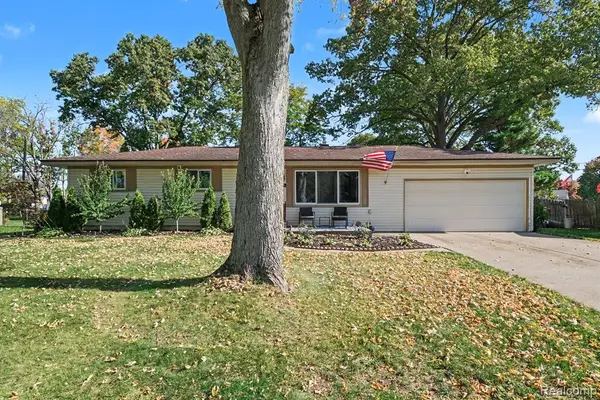 $284,900Coming Soon3 beds 2 baths1,075 sq. ft.
296 Hershey, Waterford, MI 48327
MLS# 61038707Listed by: BLUE HERON REALTY - Coming SoonOpen Sat, 1:30 to 3pm
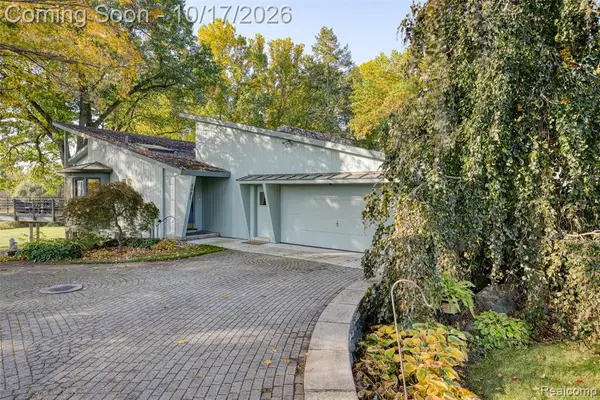 $525,000Coming Soon4 beds 3 baths1,730 sq. ft.
4081 Crocus, Waterford, MI 48328
MLS# 61038824Listed by: EXP REALTY THE PERNA TEAM - Coming SoonOpen Sun, 12 to 2pm
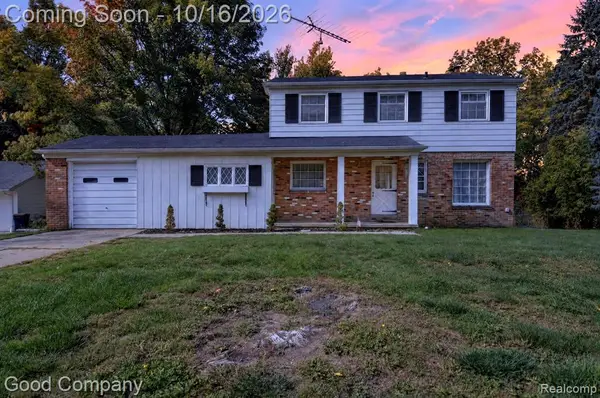 $175,000Coming Soon4 beds 2 baths1,704 sq. ft.
3071 Old Orchard, Waterford, MI 48328
MLS# 61038851Listed by: GOOD COMPANY - New
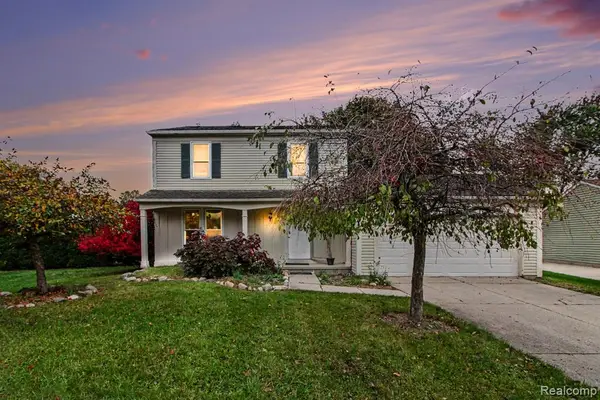 $279,000Active3 beds 3 baths1,331 sq. ft.
5846 Kings Arms, Waterford, MI 48327
MLS# 61039426Listed by: BERKSHIRE HATHAWAY HOMESERVICES MICHIGAN REAL EST - New
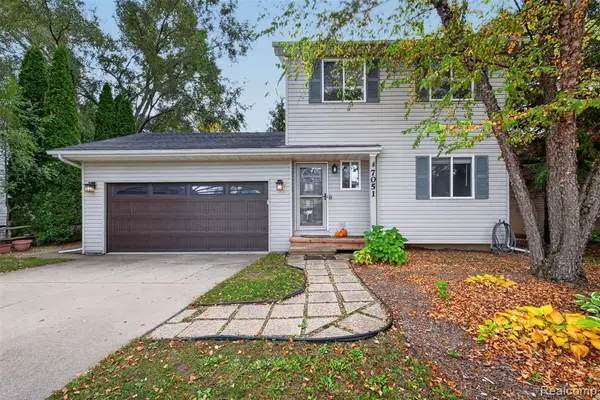 $279,900Active3 beds 3 baths1,214 sq. ft.
7051 Villa, Waterford, MI 48327
MLS# 61039395Listed by: REAL ESTATE ONE-ORTONVILLE - Open Sat, 12 to 2pmNew
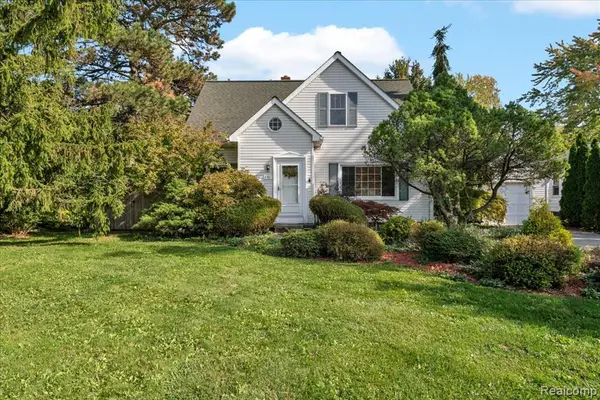 $279,000Active3 beds 2 baths1,652 sq. ft.
261 Preston, Waterford, MI 48328
MLS# 61039057Listed by: CRAIN HOMES


Protect your home and budget from life's surprises with an Assurant Home Warranty, backed by a partner that supports you through every step of homeownership. Explore Plans.
©2026 Century 21 Real Estate LLC. All rights reserved. CENTURY 21®, the CENTURY 21 Logo and C21® are service marks owned by Century 21 Real Estate LLC. Century 21 Real Estate LLC fully supports the principles of the Fair Housing Act and the Equal Opportunity Act. Each office is independently owned and operated. Listing information is deemed reliable but not guaranteed accurate.