
2556 N Williams Lake Rd. Road, Waterford, MI 48327
Local realty services provided by:CENTURY 21 Affiliated
2556 N Williams Lake Rd. Road,Waterford, MI 48327
$310,000
- 3 Beds
- 2 Baths
- 3,018 sq. ft.
- Single family
- Pending
Listed by: dianne c giovinazzo
Office: coldwell banker professionals
MLS#:20261017627
Source:MI_REALCOMP
Price summary
- Price:$310,000
- Price per sq. ft.:$102.72
About this home
Welcome home to this beautifully maintained 3 bedroom ranch. This home offers the perfect blend of comfort, craftsmanship and versatility. Step inside to find a spacious and inviting main level with a functional layout, ideal for everyday living and entertaining. The true showstopper awaits in the finished walkout basement including a considerable amount of storage as well as a complete with a full second kitchen making it perfect for extended family or even a potential in-law suite. If storage is something you need then this is for you. Th primary bedroom has an extra large closet as well as all the storage the basement has to offer. You'll find custom woodworking throughout the basement highlighted by a stunning detailed ceiling that adds warmth, character and a one of a kind artisan touch you won't find anywhere else. Buyers agent to verify all measurements.
Contact an agent
Home facts
- Year built:1953
- Listing ID #:20261017627
- Added:70 day(s) ago
- Updated:May 28, 2026 at 07:36 AM
Rooms and interior
- Bedrooms:3
- Total bathrooms:2
- Full bathrooms:1
- Half bathrooms:1
- Rooms Total:7
- Basement Description:Finished, Walk-Out Access
- Living area:3,018 sq. ft.
Heating and cooling
- Cooling:Ceiling Fans, Central Air
- Heating:Electric, Forced Air, Natural Gas
Structure and exterior
- Roof:Asphalt
- Year built:1953
- Building area:3,018 sq. ft.
- Lot area:0.26 Acres
- Architectural Style:Ranch
- Construction Materials:Stone, Vinyl Siding
- Foundation Description:Basement, Poured, Sump Pump
- Levels:One
Utilities
- Water:Public
- Sewer:Public Sewer
Finances and disclosures
- Price:$310,000
- Price per sq. ft.:$102.72
- Tax amount:$3,671
Features and amenities
- Appliances:Dishwasher, Dryer, Free Standing Electric Oven, Free Standing Refrigerator, Microwave
- Laundry features:Electric Dryer Hookup, Gas Dryer Hookup, Laundry Room, Washer Hookup
- Amenities:High Speed Internet
Parking
- Parking description:Attached, Direct Access, Driveway, Two Car Garage
- Garage spaces:2

New listings near 2556 N Williams Lake Rd. Road
- Open Sun, 12 to 2pmNew
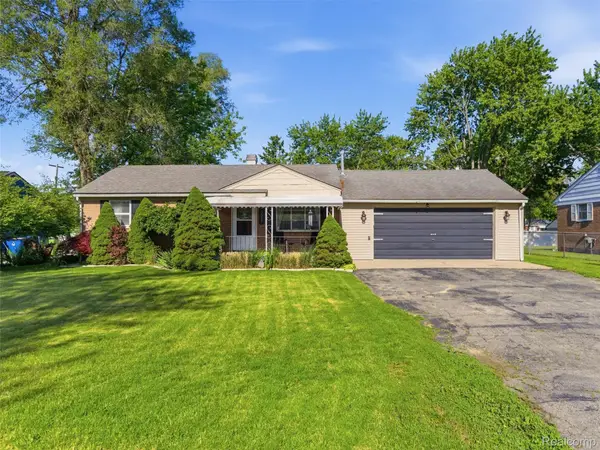 $275,000Active3 beds 1 baths1,520 sq. ft.
3557 Frankman Avenue, Waterford, MI 48329
MLS# 20261038643Listed by: REAL BROKER, LLC CLARKSTON - New
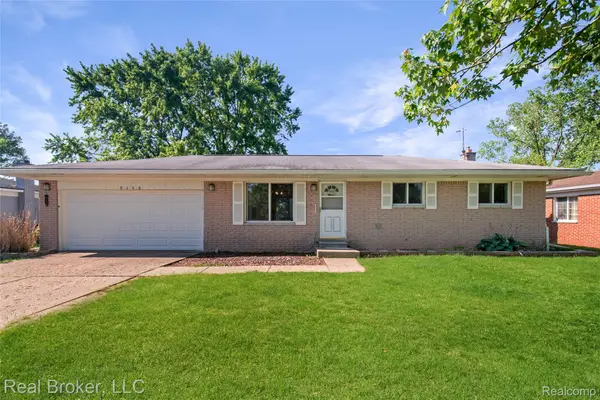 $275,000Active3 beds 2 baths1,800 sq. ft.
5103 Ridgetop Drive, Waterford, MI 48327
MLS# 20261039367Listed by: REAL BROKER, LLC - New
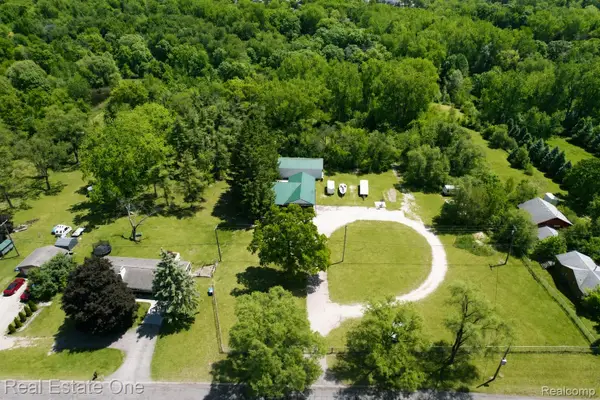 $649,900Active4 beds 3 baths2,226 sq. ft.
1325 S Hospital Road, Waterford, MI 48327
MLS# 20261039505Listed by: REAL ESTATE ONE-W BLMFLD - Open Sun, 1 to 3pmNew
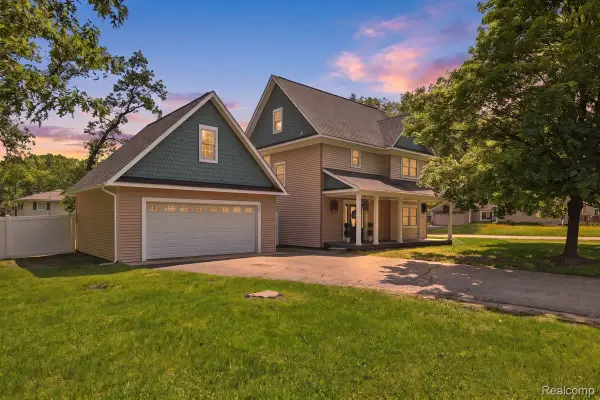 $325,000Active4 beds 3 baths1,622 sq. ft.
5685 Crescent Road, Waterford, MI 48327
MLS# 20261026112Listed by: KELLER WILLIAMS PREMIER - New
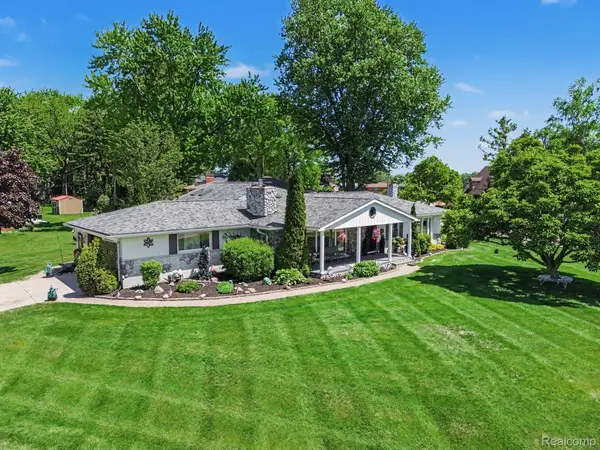 $424,900Active2 beds 3 baths3,336 sq. ft.
3124 Saint Jude Drive, Waterford, MI 48329
MLS# 20261039256Listed by: BLUE HERON REALTY - New
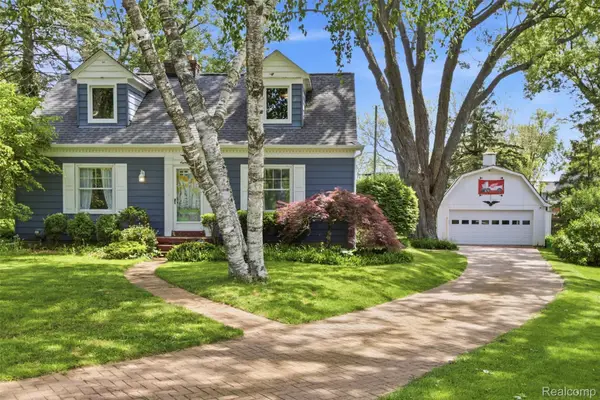 $349,900Active4 beds 2 baths1,528 sq. ft.
85 Hill Circle Drive, Waterford, MI 48328
MLS# 20261036670Listed by: ANTHONY DJON LUXURY REAL ESTATE - New
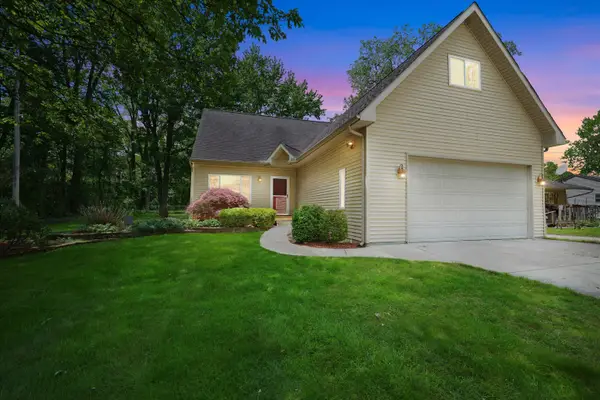 $325,000Active3 beds 2 baths1,839 sq. ft.
4387 Sunburst Avenue, Waterford, MI 48329
MLS# 81026025551Listed by: BROOKSTONE, REALTORS(R) - New
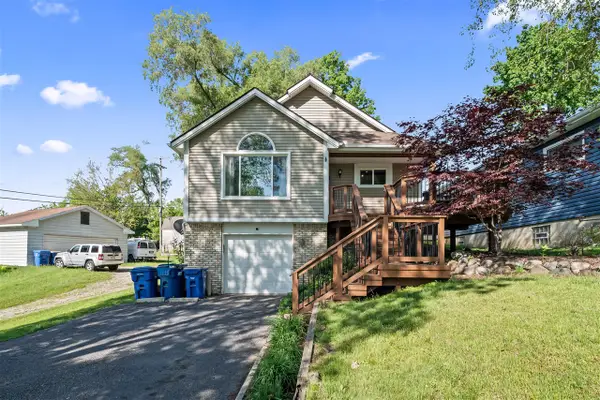 $315,000Active3 beds 2 baths1,641 sq. ft.
1008 Beachland, Waterford, MI 48328
MLS# 70534981Listed by: KELLER WILLIAMS METRO - New
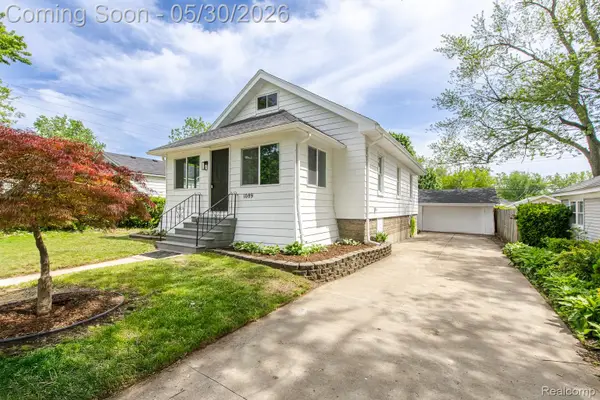 $219,999Active3 beds 1 baths1,100 sq. ft.
1089 Myrtle Avenue, Waterford, MI 48328
MLS# 20261039092Listed by: MBA REAL ESTATE SERVICES - Open Sun, 1:30 to 3:30pmNew
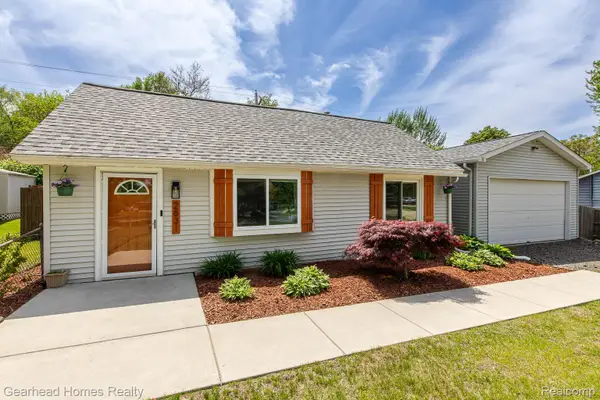 $199,900Active2 beds 1 baths667 sq. ft.
2831 Watkins Lake Road, Waterford, MI 48328
MLS# 20261039160Listed by: GEARHEAD HOMES REALTY INC


Protect your home and budget from life's surprises with an Assurant Home Warranty, backed by a partner that supports you through every step of homeownership. Explore Plans.
©2026 Century 21 Real Estate LLC. All rights reserved. CENTURY 21®, the CENTURY 21 Logo and C21® are service marks owned by Century 21 Real Estate LLC. Century 21 Real Estate LLC fully supports the principles of the Fair Housing Act and the Equal Opportunity Act. Each office is independently owned and operated. Listing information is deemed reliable but not guaranteed accurate.