
2682 Costa Mesa, Waterford, MI 48329
Local realty services provided by:CENTURY 21 Northland
2682 Costa Mesa,Waterford, MI 48329
$339,900
- 3 Beds
- 2 Baths
- 1,453 sq. ft.
- Single family
- Pending
Listed by: brandon curry
Office: signature sotheby's international realty bham
MLS#:60987445
Source:MI_REALSOURCE
Price summary
- Price:$339,900
- Price per sq. ft.:$233.93
- Monthly HOA dues:$6
About this home

HIGHEST AND BEST 5/3/26 BY 5PM. Don't miss out on this charming, move-in ready, 3 bedroom 1 1/2 bath Waterford tri-level with Morgan Lake water privileges. Ideally situated in the Lake Angelus Estates subdivision and in the award winning Waterford School district. The large, light filled family room with a brick fireplace is perfect for entertaining. 3 Spacious bedrooms with an updated bath off of the master bedroom and hardwood floors throughout the upstairs. Custom vanity in the half bath, plank flooring on main floor and surround-sound wired throughout the house are just a few of the countless features of this well maintained home. Newer roof, windows, A/C and hot water tank! The kitchen doorwall leads to the beautiful deck and huge, custom pergola featured on this oversized, private lot. Sprinkler system has been installed in front and back yard and the home has an oversized 2-car attached garage with connection for electric car charging station. Please reach out and schedule your showing, this one won't last...
Contact an agent
Home facts
- Year built:1969
- Listing ID #:60987445
- Added:32 day(s) ago
- Updated:May 30, 2026 at 07:28 AM
Rooms and interior
- Bedrooms:3
- Total bathrooms:2
- Full bathrooms:1
- Half bathrooms:1
- Rooms Total:9
- Kitchen Description:Dishwasher, Disposal, Microwave, On Entry Level, Range/Oven, Refrigerator
- Bedroom Description:Bedroom 1 on Second Level, Bedroom 2 on Second Level, Bedroom 3 on Second Level
- Living area:1,453 sq. ft.
Heating and cooling
- Cooling:Ceiling Fan(s), Central A/C
- Heating:Forced Air, Natural Gas
Structure and exterior
- Year built:1969
- Building area:1,453 sq. ft.
- Lot area:0.3 Acres
- Architectural Style:Split Level, Tri-Level
- Construction Materials:Brick, Vinyl Siding
- Exterior Features:Deck, Porch
- Foundation Description:Slab
Utilities
- Water:Public Water
- Sewer:Public At Street
Finances and disclosures
- Price:$339,900
- Price per sq. ft.:$233.93
- Tax amount:$4,548
Features and amenities
- Appliances:Dishwasher, Disposal, Dryer, Microwave, Range/Oven, Refrigerator, Washer
- Laundry features:Dryer, On Lower Level, Washer
Parking
- Parking description:Attached Garage
- Garage spaces:2
New listings near 2682 Costa Mesa
- Open Sun, 12 to 2pmNew
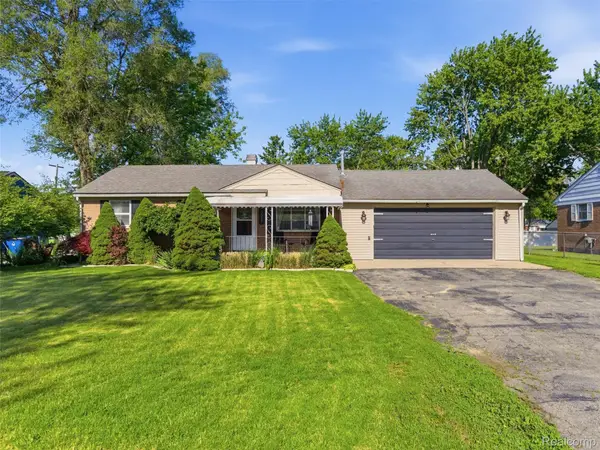 $275,000Active3 beds 1 baths1,520 sq. ft.
3557 Frankman Avenue, Waterford, MI 48329
MLS# 20261038643Listed by: REAL BROKER, LLC CLARKSTON
- New
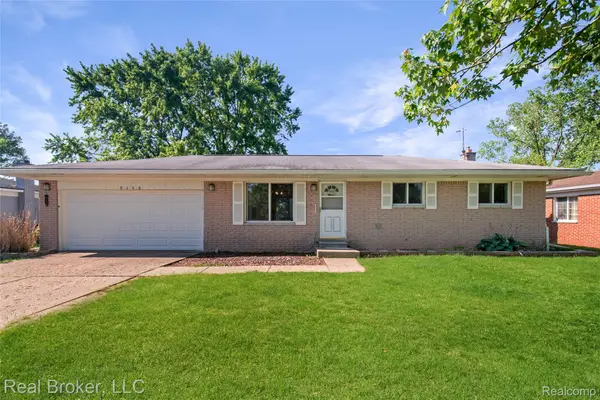 $275,000Active3 beds 2 baths1,800 sq. ft.
5103 Ridgetop Drive, Waterford, MI 48327
MLS# 20261039367Listed by: REAL BROKER, LLC - New
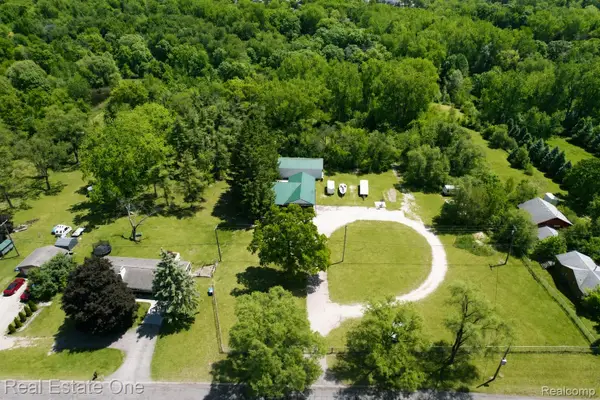 $649,900Active4 beds 3 baths2,226 sq. ft.
1325 S Hospital Road, Waterford, MI 48327
MLS# 20261039505Listed by: REAL ESTATE ONE-W BLMFLD - Open Sun, 1 to 3pmNew
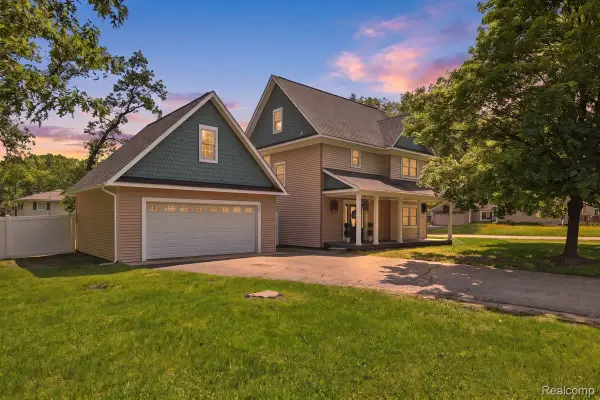 $325,000Active4 beds 3 baths1,622 sq. ft.
5685 Crescent Road, Waterford, MI 48327
MLS# 20261026112Listed by: KELLER WILLIAMS PREMIER - New
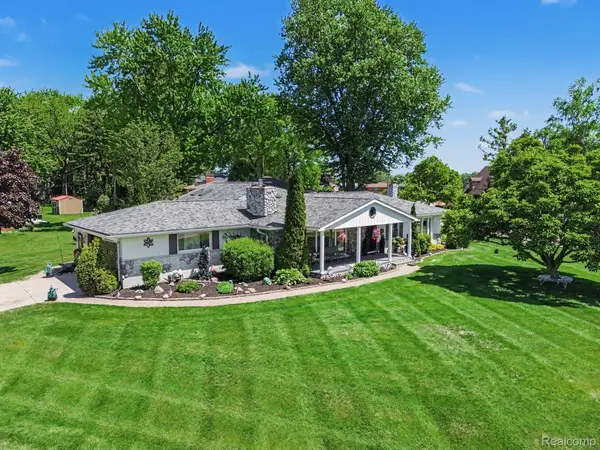 $424,900Active2 beds 3 baths3,336 sq. ft.
3124 Saint Jude Drive, Waterford, MI 48329
MLS# 20261039256Listed by: BLUE HERON REALTY - New
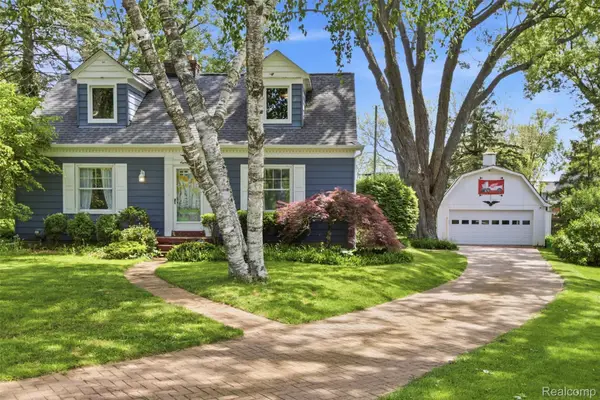 $349,900Active4 beds 2 baths1,528 sq. ft.
85 Hill Circle Drive, Waterford, MI 48328
MLS# 20261036670Listed by: ANTHONY DJON LUXURY REAL ESTATE - New
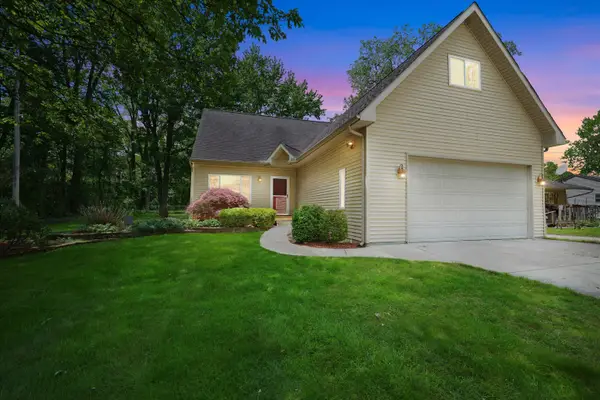 $325,000Active3 beds 2 baths1,839 sq. ft.
4387 Sunburst Avenue, Waterford, MI 48329
MLS# 81026025551Listed by: BROOKSTONE, REALTORS(R) - New
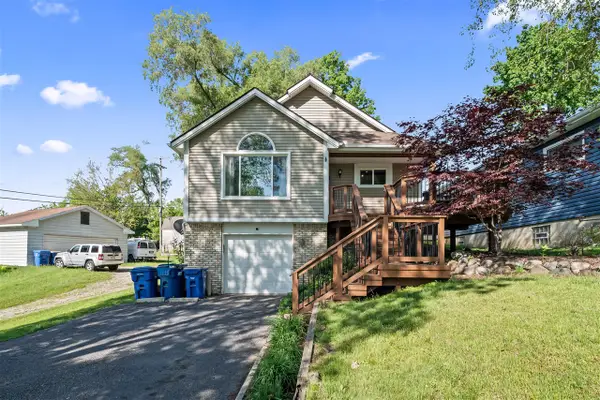 $315,000Active3 beds 2 baths1,641 sq. ft.
1008 Beachland, Waterford, MI 48328
MLS# 70534981Listed by: KELLER WILLIAMS METRO - New
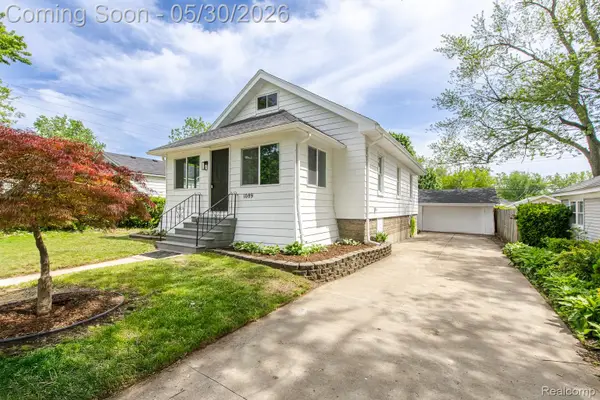 $219,999Active3 beds 1 baths1,100 sq. ft.
1089 Myrtle Avenue, Waterford, MI 48328
MLS# 20261039092Listed by: MBA REAL ESTATE SERVICES - Open Sun, 1:30 to 3:30pmNew
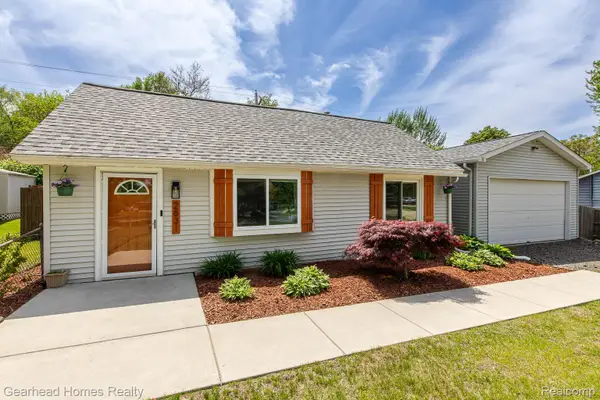 $199,900Active2 beds 1 baths667 sq. ft.
2831 Watkins Lake Road, Waterford, MI 48328
MLS# 20261039160Listed by: GEARHEAD HOMES REALTY INC


Protect your home and budget from life's surprises with an Assurant Home Warranty, backed by a partner that supports you through every step of homeownership. Explore Plans.
©2026 Century 21 Real Estate LLC. All rights reserved. CENTURY 21®, the CENTURY 21 Logo and C21® are service marks owned by Century 21 Real Estate LLC. Century 21 Real Estate LLC fully supports the principles of the Fair Housing Act and the Equal Opportunity Act. Each office is independently owned and operated. Listing information is deemed reliable but not guaranteed accurate.