
2802 Costa Mesa Road, Waterford, MI 48329
Local realty services provided by:CENTURY 21 Dynamic Realty
2802 Costa Mesa Road,Waterford, MI 48329
$317,000
- 3 Beds
- 3 Baths
- 1,971 sq. ft.
- Single family
- Active
Listed by: derek r bauer
Office: real estate one-brighton
MLS#:20261036547
Source:MI_REALCOMP
Price summary
- Price:$317,000
- Price per sq. ft.:$160.83
About this home
OFFER ACCEPTED - SHOWING FOR BACK-UP OFFERS ** One-level living, meaningful updates, a peaceful backyard, and Morgan Lake access come together in this 3 BR 2 1/2 bath Waterford Ranch w/ 2,000+/- total finished SFT. Set on a 1/3 acre lot, this home has the easy, comfortable layout that feels right the moment you step inside. Natural light moves through the LR, where hardwood flooring and broad front windows create a warm everyday gathering space. ** The dining area is one of the home's most memorable rooms, anchored by a brick natural fireplace and connected naturally to both the kitchen and door wall to the deck. Morning coffee, dinner w/ friends, a game on in the background, or a quiet evening by the fire all fit here. ** The kitchen has a clean, updated feel w/ white cabinetry, stainless appliances, new counters, tile backsplash, a deep stainless sink, and convenient pass-through/work surface. ** All 3 BRs are on the main level, including a primary BR w/ dual-entry access to the full bath, plus a main-floor powder room ** The finished lower level adds the space you've been hoping to find: a large rec/game area, full bath, laundry, bar/kitchenette area, storage, and workshop/hobby flexibility. ** Outside, the backyard is a real part of the living experience, w/ a large deck for relaxing, grilling, or gathering, mature green views, garden space, shed, garden, and room to enjoy the setting. The 2+ car side-entry att garage adds excellent everyday function. ** For peace of mind: New roof 2024; new H20 heater 4/2026; basement renovation 2019-2023 incl. flooring, lighting, cabinetry/pantry, storage, laundry updates, and bar/kitchenette area; basement full bath remodel 2022; kitchen counters 2026, deep SS sink/faucet/disposal 2022, refrigerator/dishwasher 2019, microwave/exhaust 2020; deck modified 2022 and stained 5/2026; attic insulation 2019; many light fixtures replaced 2026; shed boards/paint 4/2026; garage sensors 2025. ** All M&D approx. BATVAI....
Contact an agent
Home facts
- Year built:1967
- Listing ID #:20261036547
- Added:5 day(s) ago
- Updated:May 30, 2026 at 04:16 PM
Rooms and interior
- Bedrooms:3
- Total bathrooms:3
- Full bathrooms:2
- Half bathrooms:1
- Rooms Total:9
- Basement Description:Bath Stubbed, Finished
- Living area:1,971 sq. ft.
Heating and cooling
- Cooling:Central Air
- Heating:Forced Air, Natural Gas
Structure and exterior
- Roof:Asphalt
- Year built:1967
- Building area:1,971 sq. ft.
- Lot area:0.33 Acres
- Lot Features:Level
- Architectural Style:Ranch
- Construction Materials:Brick
- Exterior Features:Awnings, Chimney Caps, Covered, Deck, Lighting, Porch
- Foundation Description:Basement, Block
- Levels:One
Utilities
- Water:Public
- Sewer:Public Sewer
Finances and disclosures
- Price:$317,000
- Price per sq. ft.:$160.83
- Tax amount:$4,964
Features and amenities
- Appliances:Dishwasher, Disposal, Dryer, Free Standing Electric Range, Free Standing Refrigerator, Microwave, Stainless Steel Appliances, Washer
- Laundry features:Electric Dryer Hookup, Laundry Room, Washer Hookup
- Amenities:Entrance Foyer, High Speed Internet, Programmable Thermostat
Parking
- Parking description:Attached, Direct Access, Electricity In Garage, Garage Door Opener, Garage Faces Side, Side Entrance, Two Car Garage
- Garage spaces:2

New listings near 2802 Costa Mesa Road
- New
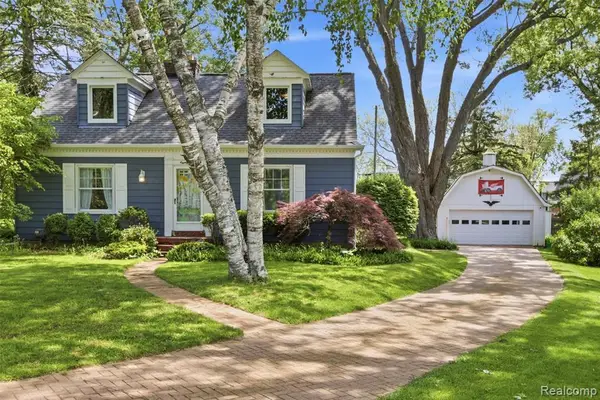 $349,900Active4 beds 2 baths1,528 sq. ft.
85 Hill Circle, Waterford, MI 48328
MLS# 60997187Listed by: ANTHONY DJON LUXURY REAL ESTATE - New
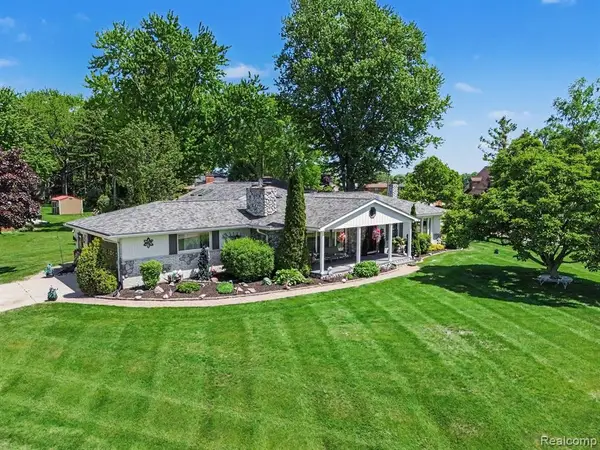 $424,900Active2 beds 3 baths1,906 sq. ft.
3124 Saint Jude, Waterford, MI 48329
MLS# 60997224Listed by: BLUE HERON REALTY - Open Sun, 1 to 3pmNew
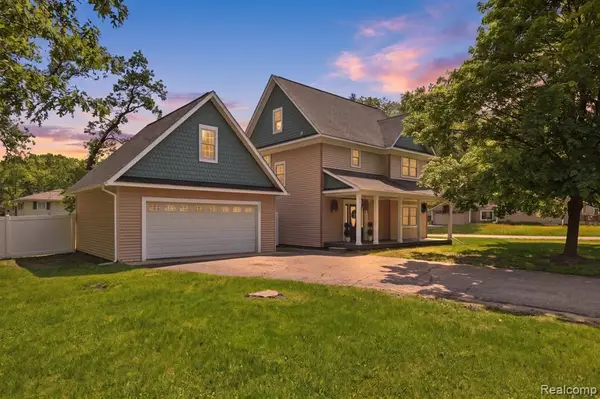 $325,000Active4 beds 3 baths1,622 sq. ft.
5685 Crescent, Waterford, MI 48327
MLS# 60997290Listed by: KELLER WILLIAMS PREMIER - Open Sun, 12 to 2pmNew
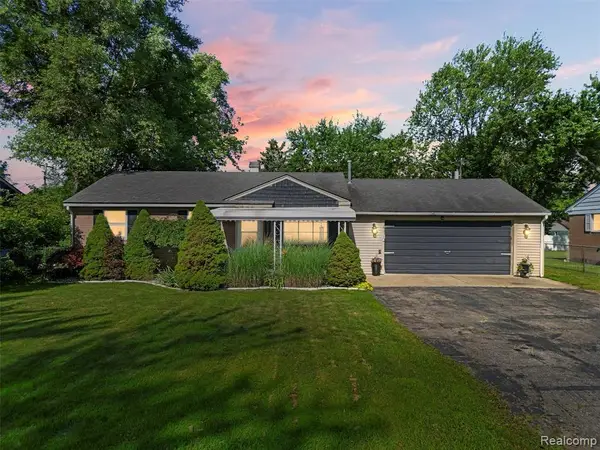 $275,000Active3 beds 1 baths1,520 sq. ft.
3557 Frankman, Waterford, MI 48329
MLS# 60997437Listed by: REAL BROKER, LLC CLARKSTON - New
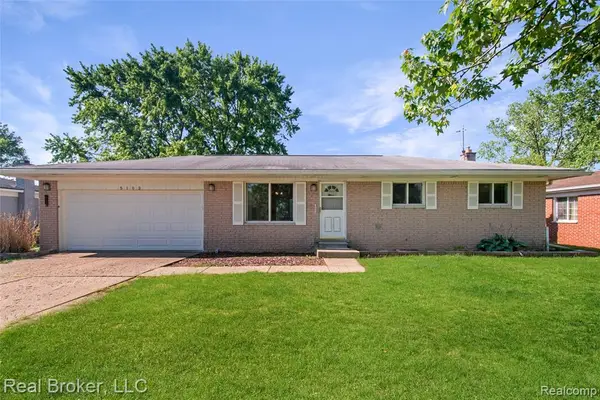 $275,000Active3 beds 2 baths1,000 sq. ft.
5103 Ridgetop, Waterford, MI 48327
MLS# 60997453Listed by: REAL BROKER, LLC - New
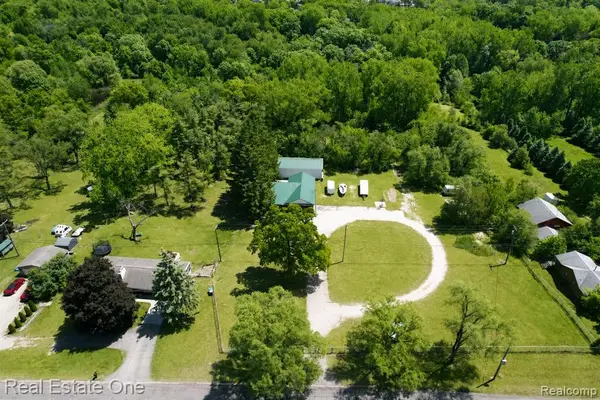 $649,900Active4 beds 3 baths1,113 sq. ft.
1325 S Hospital, Waterford, MI 48327
MLS# 60997476Listed by: REAL ESTATE ONE-W BLMFLD - Open Sat, 11am to 1pmNew
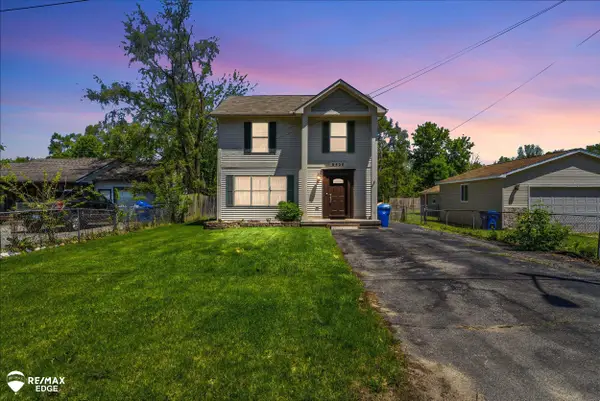 $274,900Active3 beds 2 baths1,536 sq. ft.
6428 Saline, Waterford, MI 48329
MLS# 50209273Listed by: REMAX EDGE - New
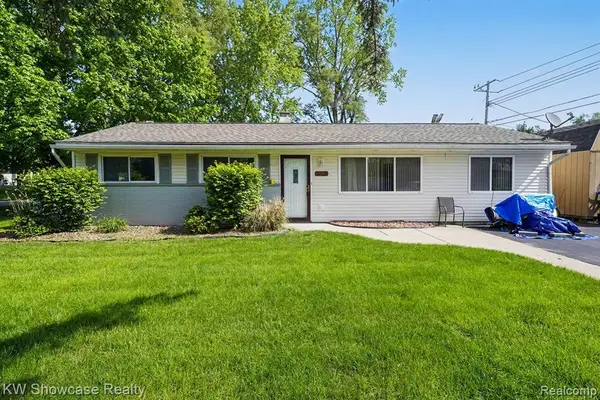 $239,900Active3 beds 1 baths1,154 sq. ft.
6612 Rowley, Waterford, MI 48329
MLS# 60996703Listed by: KW SHOWCASE REALTY - New
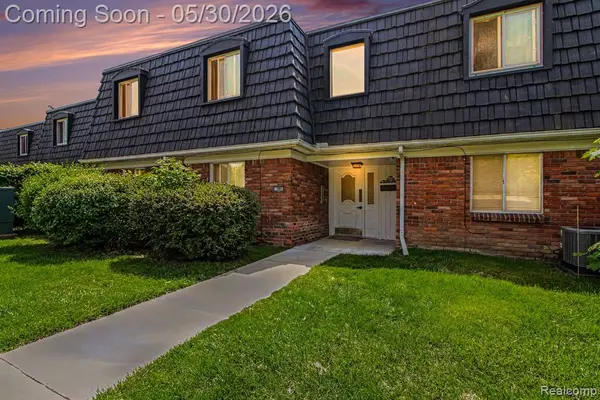 $40,000Active1 beds 1 baths713 sq. ft.
1880 Colonial Village, Waterford, MI 48328
MLS# 60996815Listed by: EXP REALTY - MARK WHITE & ASSOCIATES - New
 $210,000Active3 beds 2 baths1,279 sq. ft.
20 Crescent Lake, Waterford, MI 48327
MLS# 60996909Listed by: NATIONAL REALTY CENTERS, INC


Protect your home and budget from life's surprises with an Assurant Home Warranty, backed by a partner that supports you through every step of homeownership. Explore Plans.
©2026 Century 21 Real Estate LLC. All rights reserved. CENTURY 21®, the CENTURY 21 Logo and C21® are service marks owned by Century 21 Real Estate LLC. Century 21 Real Estate LLC fully supports the principles of the Fair Housing Act and the Equal Opportunity Act. Each office is independently owned and operated. Listing information is deemed reliable but not guaranteed accurate.