
2877 Burgess Hill Drive, Waterford, MI 48329
Local realty services provided by:CENTURY 21 Metro Brokers
2877 Burgess Hill Drive,Waterford, MI 48329
$334,900
- 3 Beds
- 2 Baths
- 1,884 sq. ft.
- Single family
- Active
Listed by: diane remer
Office: kw professionals
MLS#:20261068846
Source:MI_REALCOMP
Price summary
- Price:$334,900
- Price per sq. ft.:$177.76
About this home
Welcome home to this spacious 3-bedroom, 1.1-bath home situated on a .28-acre lot with a private backyard backing to wooded surroundings. The main level offers an open, versatile layout with a generous great room/living area that flows into the kitchen & dining space. The kitchen features abundant wood cabinetry, glass front display cabinets, ample counter space, a large center island w/ electric cooktop, vent hood, tile backsplash, & plenty of windows overlooking the backyard. A convenient half bath completes the main level. Upstairs, you'll find a spacious primary bedroom with an ensuite bath, plus two additional bedrooms. The lower level provides additional living space with a large family room highlighted by a brick fireplace, plus a dedicated laundry and utility area. Step outside to enjoy the large backyard w/deck (caution: wood repair) surrounded by mature trees and greenery for a peaceful, private setting. Additional highlights include a roof approximately 2 years old, smart thermostat, smart entry door lock, covered front porch, attached 2-car garage, and plenty of driveway parking. With multiple living spaces, a functional tri-level layout, and a wooded backyard setting, this home offers plenty of space and potential both inside and out....
Contact an agent
Home facts
- Year built:1976
- Subdivision & Development:MACEDAY WOODS 3
- Listing ID #:20261068846
- Added:4 day(s) ago
- Updated:September 01, 2026 at 10:41 AM
Rooms and interior
- Bedrooms:3
- Total bathrooms:2
- Full bathrooms:1
- Half bathrooms:1
- Rooms Total:6
- Living area:1,884 sq. ft.
Heating and cooling
- Cooling:Ceiling Fans, Central Air
- Heating:Forced Air, Natural Gas
Structure and exterior
- Year built:1976
- Building area:1,884 sq. ft.
- Lot area:0.28 Acres
- Architectural Style:Split Level
- Construction Materials:Brick, Vinyl Siding
- Exterior Features:Covered, Deck, Porch
- Foundation Description:Crawl Space, Slab
- Levels:Tri-Level
Utilities
- Water:Public
- Sewer:Public Sewer
Finances and disclosures
- Price:$334,900
- Price per sq. ft.:$177.76
- Tax amount:$3,143
Features and amenities
- Appliances:Dryer, Free Standing Electric Range, Free Standing Refrigerator, Microwave, Washer, Wine Refrigerator
Parking
- Parking description:Attached, Two Car Garage
- Garage spaces:2

New listings near 2877 Burgess Hill Drive
- New
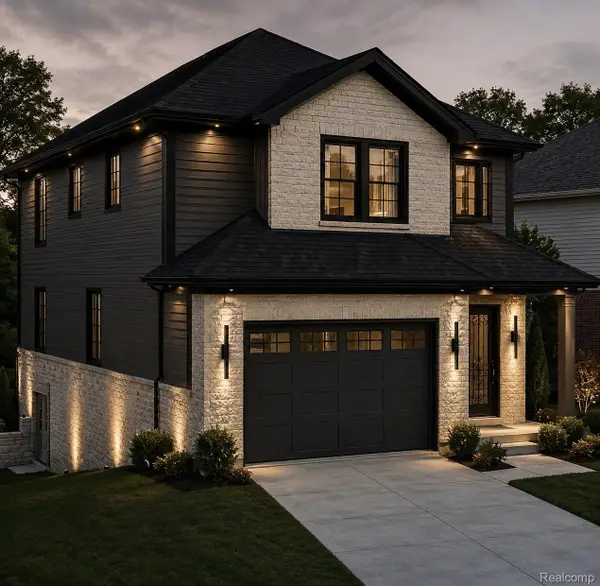 $499,000Active3 beds 3 baths1,680 sq. ft.
1413 S Hospital Rd Hospital Rd Road S, Waterford, MI 48174
MLS# 20261070083Listed by: RAY ANTHONY REAL ESTATE LLC - New
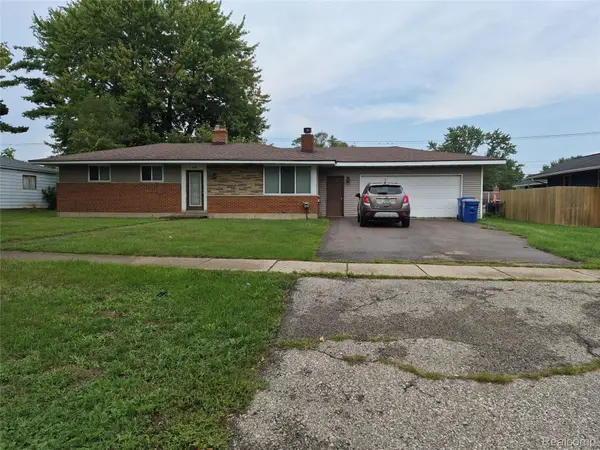 $290,000Active3 beds 2 baths1,700 sq. ft.
3498 W Walton Boulevard, Waterford, MI 48329
MLS# 20261070092Listed by: THE BRAND REAL ESTATE - New
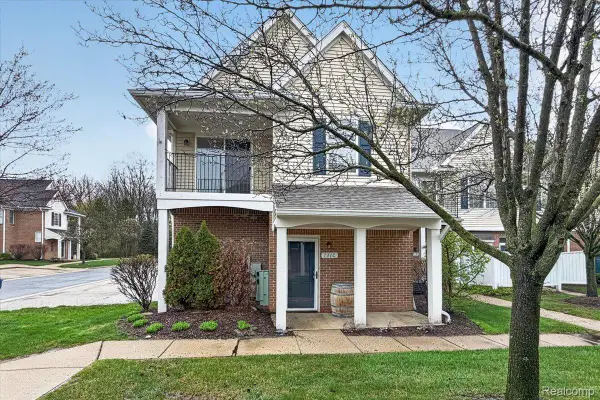 $199,900Active2 beds 2 baths1,233 sq. ft.
731 Amberly Drive #C, Waterford, MI 48328
MLS# 20261070093Listed by: MAX BROOCK REALTORS OXFORD - New
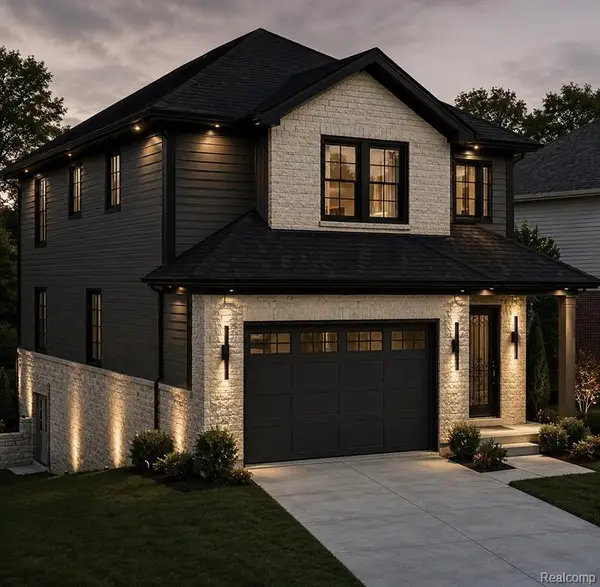 $499,000Active3 beds 3 baths1,680 sq. ft.
1413 S Hospital Hospital Rd, Waterford, MI 48174
MLS# 61026293Listed by: RAY ANTHONY REAL ESTATE LLC - New
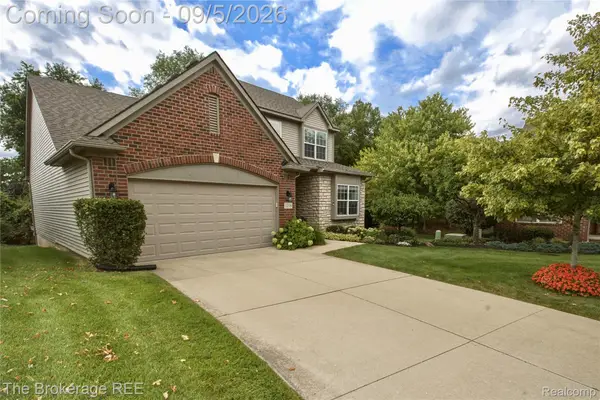 $500,000Active3 beds 4 baths2,820 sq. ft.
1218 Wind Chime Drive #50, Waterford, MI 48327
MLS# 20261069829Listed by: THE BROKERAGE REAL ESTATE ENTHUSIASTS - New
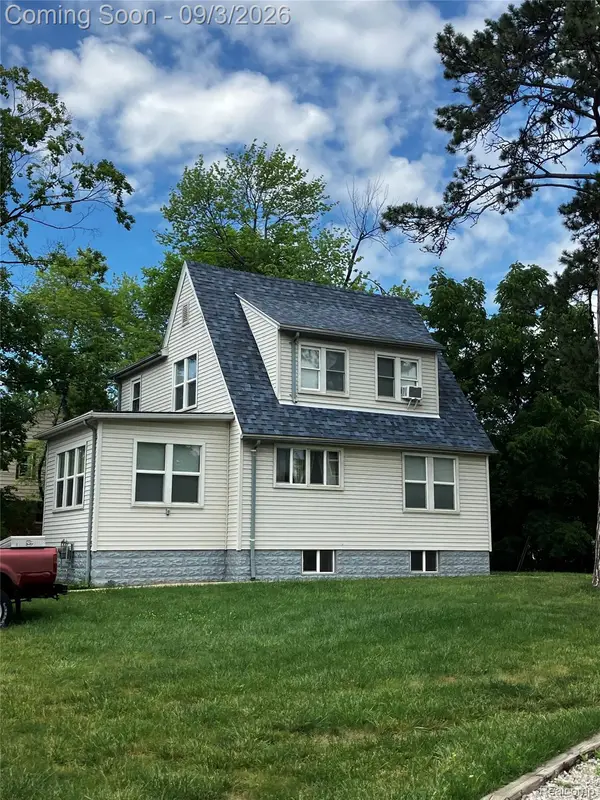 $230,000Active2 beds 3 baths2,150 sq. ft.
4735 Elizabeth Lake Road, Waterford, MI 48327
MLS# 20261049728Listed by: EXPERT REALTY SOLUTIONS INC - New
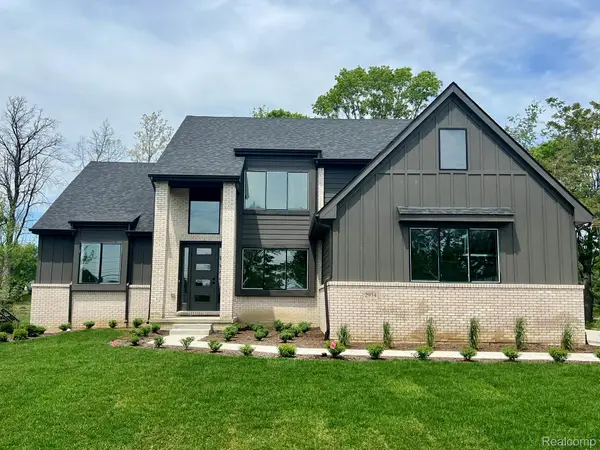 $699,900Active4 beds 3 baths2,500 sq. ft.
2934 W Walton Boulevard, Waterford, MI 48329
MLS# 20261069643Listed by: MONOPOLY REAL ESTATE, LLC - Open Thu, 5:30 to 7pmNew
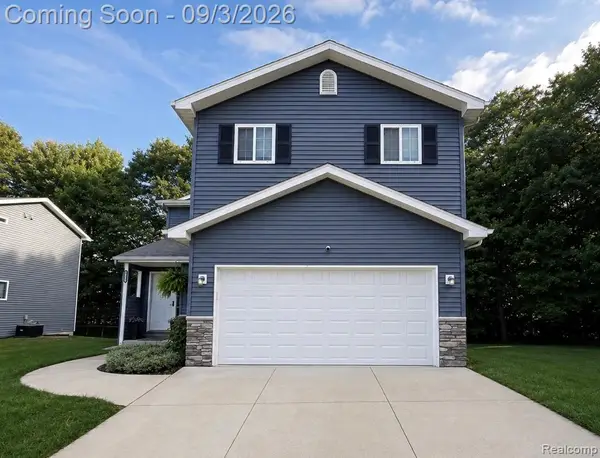 $379,900Active3 beds 3 baths2,400 sq. ft.
6555 Skylar Lane, Waterford, MI 48327
MLS# 20261063339Listed by: PRIME + PROPERTY - New
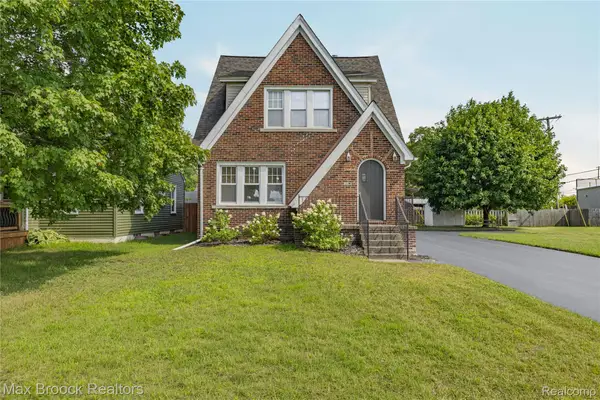 $299,000Active3 beds 2 baths1,548 sq. ft.
2222 Montroyal Avenue, Waterford, MI 48328
MLS# 20261068087Listed by: MAX BROOCK, REALTORS-BLOOMFIELD HILLS 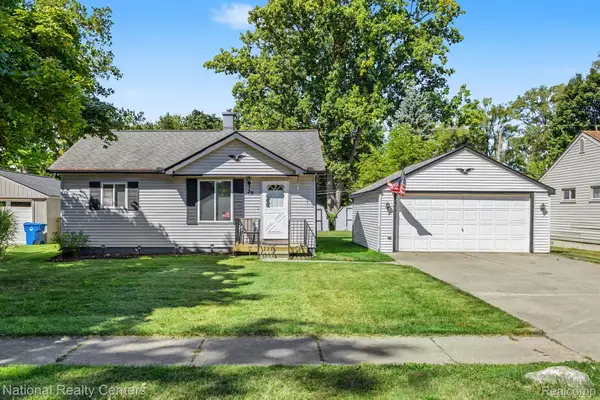 $219,000Pending3 beds 2 baths1,200 sq. ft.
29 Doremus Avenue, Waterford, MI 48328
MLS# 20261069322Listed by: NATIONAL REALTY CENTERS, INC


Protect your home and budget from life's surprises with an Assurant Home Warranty, backed by a partner that supports you through every step of homeownership. Explore Plans.
©2026 Century 21 Real Estate LLC. All rights reserved. CENTURY 21®, the CENTURY 21 Logo and C21® are service marks owned by Century 21 Real Estate LLC. Century 21 Real Estate LLC fully supports the principles of the Fair Housing Act and the Equal Opportunity Act. Each office is independently owned and operated. Listing information is deemed reliable but not guaranteed accurate.