
2918 Huntington Park Drive, Waterford, MI 48329
Local realty services provided by:CENTURY 21 Signature Realty
2918 Huntington Park Drive,Waterford, MI 48329
- 3 Beds
- 2 Baths
- - sq. ft.
- Single family
- Sold
Listed by: carol lee
Office: golden key realty
MLS#:20261050087
Source:MI_REALCOMP
Sorry, we are unable to map this address
Price summary
- Price:
About this home
Highest and best offers due Monday Aug 3rd at 1pm***** No escalation clauses will be accepted****
Solid brick ranch in a wonderful neighborhood with lake privileges on Silver Lake and an attached two-car garage. The expanded floor plan with over 1500 sq ft features a bright and sunny family room, allowing for an impressively spacious kitchen with an abundance of cabinetry.
The open layout is perfect for entertaining, with all the rooms feeling connected, including the cozy dining room highlighted by a gas fireplace. Hardwood floors are believed to be under the carpeting, and the home is filled with natural light throughout.
The main level features 3 bedrooms, a spacious full bathroom, plus a convenient private half bath in the primary bedroom. The finished basement includes a large recreation room that is ideal for family gatherings, parties, a home theater, or additional living space.
Additional updates include the hot water tank, central air, electrical system, and windows. Outside, enjoy the huge 100-foot-wide fenced yard with a paver patio—perfect for relaxing, entertaining, or enjoying summer evenings.
This spacious ranch offers the perfect opportunity to update at your own pace and create the home you've always imagined in one of the area's most sought-after neighborhoods....
Contact an agent
Home facts
- Year built:1962
- Subdivision & Development:SILVER LAKE ESTATES 2
- Listing ID #:20261050087
- Added:46 day(s) ago
- Updated:September 12, 2026 at 07:00 AM
Rooms and interior
- Bedrooms:3
- Total bathrooms:2
- Full bathrooms:1
- Half bathrooms:1
- Rooms Total:8
- Basement Description:Full, Partially Finished
Heating and cooling
- Cooling:Central Air
- Heating:Forced Air, Natural Gas
Structure and exterior
- Year built:1962
- Architectural Style:Ranch
- Construction Materials:Brick
- Exterior Features:Patio, Porch
- Foundation Description:Basement, Block
- Levels:One
Utilities
- Water:Public
- Sewer:Public Sewer
Finances and disclosures
- Price:
- Tax amount:$3,436
Features and amenities
- Appliances:Dishwasher, Dryer, Free Standing Electric Range, Free Standing Refrigerator, Microwave, Washer
- Laundry features:Laundry Room
- Amenities:Programmable Thermostat
Parking
- Parking description:Attached, Direct Access, Driveway, Electricity In Garage, Garage Door Opener, Garage Faces Front, Two and Half Car Garage
- Garage spaces:2.5

New listings near 2918 Huntington Park Drive
- Open Sat, 12 to 1pmNew
 $239,900Active3 beds 2 baths1,392 sq. ft.
289 S Williams Lake Road, Waterford, MI 48327
MLS# 26048515Listed by: EXP REALTY, LLC - New
 $739,900Active3 beds 3 baths1,410 sq. ft.
7560 Maceday Lake, Waterford, MI 48329
MLS# 61029376Listed by: KELLER WILLIAMS PREMIER - New
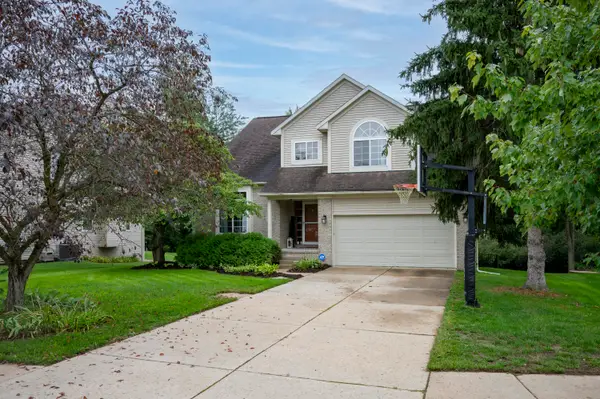 $400,000Active3 beds 4 baths2,396 sq. ft.
7403 Pine Creek Trail, Waterford, MI 48327
MLS# 26048378Listed by: COLDWELL BANKER PROFESSIONALS - New
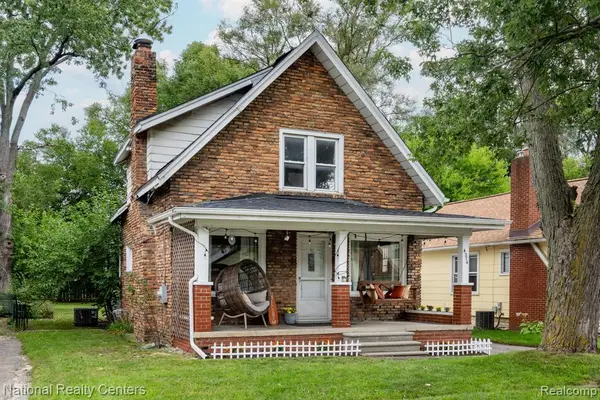 $259,900Active3 beds 2 baths1,302 sq. ft.
4274 Linda, Waterford, MI 48329
MLS# 61029265Listed by: NATIONAL REALTY CENTERS, INC - New
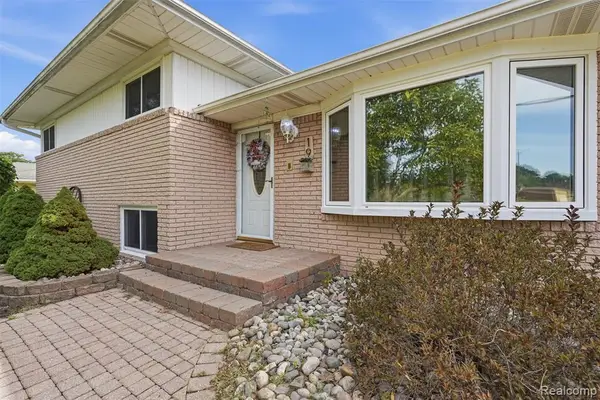 $300,000Active4 beds 2 baths1,870 sq. ft.
19 Baycrest, Waterford, MI 48327
MLS# 61029119Listed by: REALTORS IN MICHIGAN - New
 $249,900Active3 beds 2 baths1,975 sq. ft.
7109 Colonial Oaks Drive, Waterford, MI 48327
MLS# 20261071346Listed by: REAL ESTATE FOR A CAUSE - New
 $159,900Active3 beds 2 baths1,600 sq. ft.
2476 Voorheis, Waterford, MI 48328
MLS# 61028942Listed by: JOHN GRAHAM REALTY, LLC - Open Sun, 11am to 1pmNew
 $250,000Active3 beds 2 baths1,192 sq. ft.
1200 Bangor, Waterford, MI 48328
MLS# 61028994Listed by: TOP AGENT REALTY - Open Sat, 12 to 2pmNew
 $225,000Active3 beds 2 baths968 sq. ft.
2724 Chadwick, Waterford, MI 48328
MLS# 61028788Listed by: REAL BROKER LLC - THE BINKLEY GROUP - New
 $24,900Active0.16 Acres
00 S Winding, Waterford, MI
MLS# 61028812Listed by: MECK REALTY


Protect your home and budget from life's surprises with an Assurant Home Warranty, backed by a partner that supports you through every step of homeownership. Explore Plans.
©2026 Century 21 Real Estate LLC. All rights reserved. CENTURY 21®, the CENTURY 21 Logo and C21® are service marks owned by Century 21 Real Estate LLC. Century 21 Real Estate LLC fully supports the principles of the Fair Housing Act and the Equal Opportunity Act. Each office is independently owned and operated. Listing information is deemed reliable but not guaranteed accurate.