2926 Lansdowne Road, Waterford, MI 48329
Local realty services provided by:CENTURY 21 Signature Realty
2926 Lansdowne Road,Waterford, MI 48329
$339,900
- 3 Beds
- 2 Baths
- 1,536 sq. ft.
- Single family
- Active
Upcoming open houses
- Sun, Sep 2701:00 pm - 03:00 pm
Listed by: christine m atkinson, hannah atkinson
Office: exp realty main
MLS#:20261076977
Source:MI_REALCOMP
Price summary
- Price:$339,900
- Price per sq. ft.:$221.29
About this home
**OPEN HOUSE THIS SUNDAY, SEPTEMBER 27th 1:00-3:00** Enjoy spectacular beach privileges on amazing all-sports Williams Lake, located directly across the road! This inviting home offers a wonderful blend of comfortable living spaces, thoughtful updates, and exceptional outdoor living. Step inside to a semi-open floor plan filled with natural light. The living room/dining area flows to the spacious kitchen, featuring a convenient snack bar, abundant cabinetry, generous counter space, and stainless-steel appliances. The family room is designed for relaxing and entertaining with vaulted ceilings, a wood-burning fireplace, and a door leading to the expansive covered deck. Overlooking the beautifully manicured, privacy-fenced yard, the deck provides the perfect setting for morning coffee, summer gatherings, or unwinding at the end of the day. Remodeled entry-level half bath. Upstairs, the spacious primary bedroom features a walk-in closet, along with two additional bedrooms and a full bath. The unfinished basement offers incredible flexibility for future living space, with room for a workout area, flex room, oversized laundry area, storage, or whatever best suits your needs. Outside, the 2.5-car detached garage with lofted storage provides plenty of room for vehicles, recreational equipment, and all your extra storage needs. Additional updates include covered deck (2026), siding (2023), privacy fence (2022), remodeled half bath (2021), roof, carpet, whitewashed fireplace, and interior paint (2020). A fantastic opportunity to enjoy comfortable living, extensive updates, great outdoor space, and beach privileges on all-sports Williams Lake!...
Contact an agent
Home facts
- Year built:1977
- Subdivision & Development:WHITFIELD ESTATES
- Listing ID #:20261076977
- Added:1 day(s) ago
- Updated:September 25, 2026 at 02:18 PM
Rooms and interior
- Bedrooms:3
- Total bathrooms:2
- Full bathrooms:1
- Half bathrooms:1
- Rooms Total:8
- Basement Description:Full, Unfinished
- Living area:1,536 sq. ft.
Heating and cooling
- Cooling:Ceiling Fans, Central Air
- Heating:Forced Air, Natural Gas
Structure and exterior
- Roof:Asphalt
- Year built:1977
- Building area:1,536 sq. ft.
- Lot area:0.18 Acres
- Lot Features:Corner Lot, Sprinklers, Vacation Home, Water View
- Architectural Style:Colonial
- Construction Materials:Brick, Vinyl Siding
- Exterior Features:Awnings, Chimney Caps, Deck, Lighting, Porch
- Foundation Description:Basement, Block, Sump Pump
Utilities
- Water:Public
- Sewer:Public Sewer
Finances and disclosures
- Price:$339,900
- Price per sq. ft.:$221.29
- Tax amount:$4,771
Features and amenities
- Appliances:Dishwasher, Disposal, Dryer, Free Standing Electric Range, Free Standing Freezer, Free Standing Refrigerator, Range Hood, Stainless Steel Appliances, Washer, Water Softener Owned
- Laundry features:Electric Dryer Hookup, Laundry Room, Washer Hookup
- Amenities:High Speed Internet, Programmable Thermostat
Parking
- Parking description:Detached, Driveway, Electricity In Garage, Garage Faces Side, Parking Pad, Side Entrance, Two and Half Car Garage
- Garage spaces:2.5

New listings near 2926 Lansdowne Road
- New
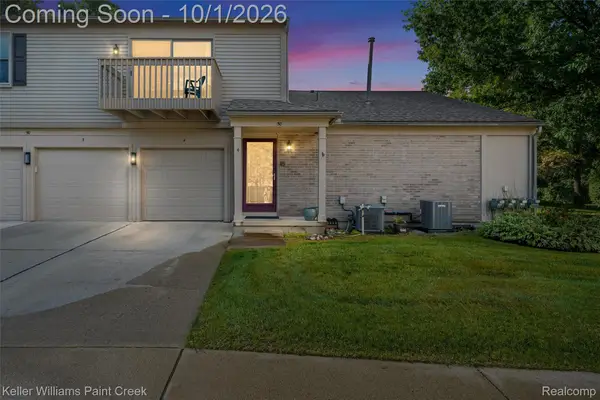 $175,000Active2 beds 1 baths968 sq. ft.
50 Pine Tree Ridge Drive #4, Waterford, MI 48327
MLS# 20261076000Listed by: KELLER WILLIAMS PAINT CREEK - New
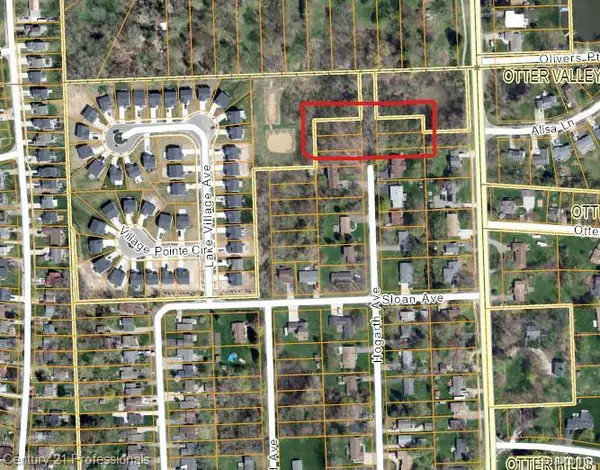
 $29,900Active0.17 Acres
00 Hogarth, Waterford, MI 48328
MLS# 20261077493Listed by: CENTURY 21 PROFESSIONALS TROY - New
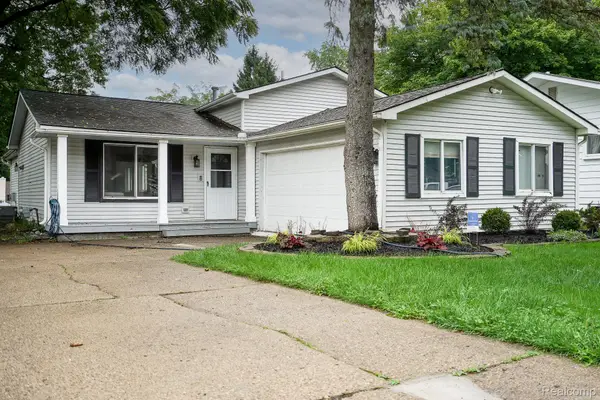 $299,900Active3 beds 2 baths1,702 sq. ft.
819 Woodingham Avenue, Waterford, MI 48328
MLS# 20261077583Listed by: JOHN GRAHAM REALTY, LLC - New
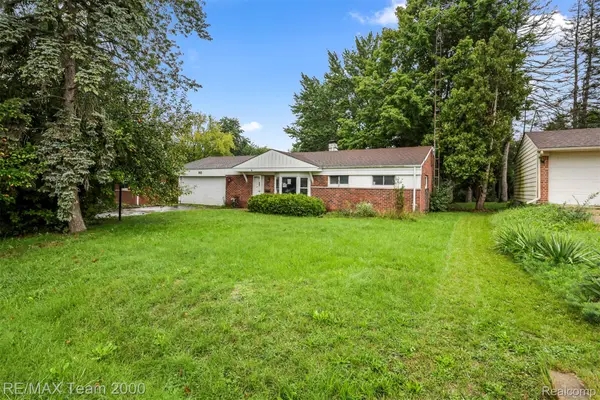 $205,000Active3 beds 2 baths1,602 sq. ft.
90 Lorberta Lane, Waterford, MI 48328
MLS# 20261076797Listed by: RE/MAX TEAM 2000 - New
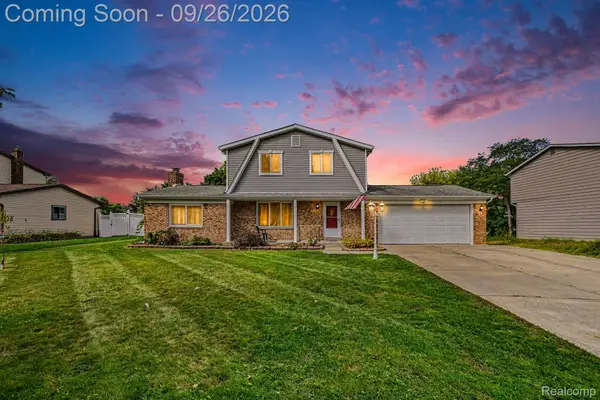 $360,000Active3 beds 2 baths2,083 sq. ft.
6101 Barker Drive, Waterford, MI 48329
MLS# 20261076535Listed by: EXP REALTY - MARK WHITE & ASSOCIATES - New
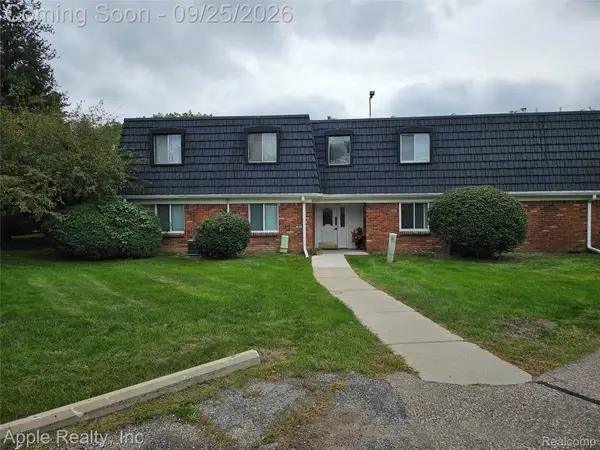 $78,000Active1 beds 1 baths737 sq. ft.
1856 Colonial Village Way #4, Waterford, MI 48328
MLS# 20261077016Listed by: APPLE REALTY, INC - New
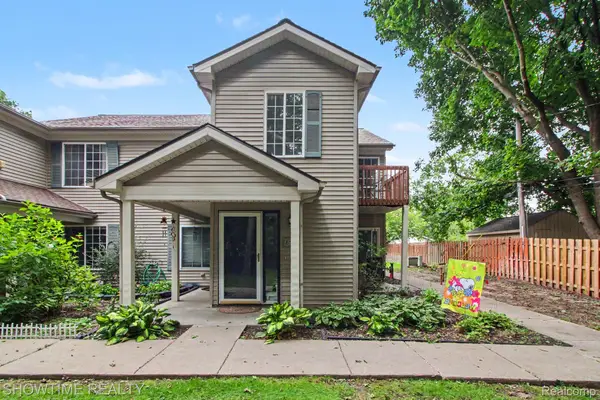 $174,900Active2 beds 2 baths1,109 sq. ft.
853 Saybrook Drive, Waterford, MI 48327
MLS# 20261077387Listed by: SHOWTIME REALTY - New
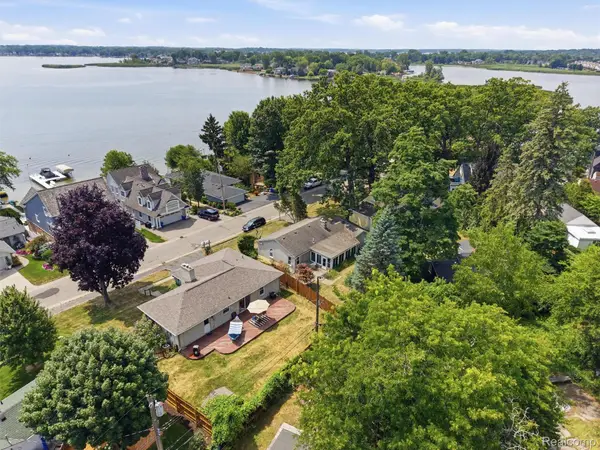 $239,900Active2 beds 1 baths928 sq. ft.
2790 Sylvan Shores Drive, Waterford, MI 48328
MLS# 20261077393Listed by: KW DOMAIN - Open Sat, 11am to 1pmNew
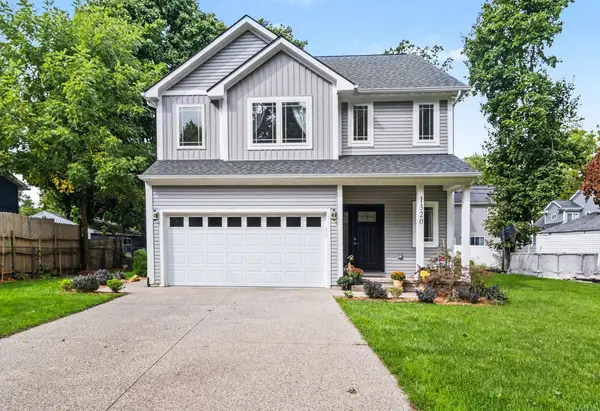 $434,900Active3 beds 3 baths1,648 sq. ft.
1320 Parkway Street, Waterford, MI 48328
MLS# 26050891Listed by: BHHSMI R.E. WEST BLOOMFIELD


Protect your home and budget from life's surprises with an Assurant Home Warranty, backed by a partner that supports you through every step of homeownership. Explore Plans.
©2026 Century 21 Real Estate LLC. All rights reserved. CENTURY 21®, the CENTURY 21 Logo and C21® are service marks owned by Century 21 Real Estate LLC. Century 21 Real Estate LLC fully supports the principles of the Fair Housing Act and the Equal Opportunity Act. Each office is independently owned and operated. Listing information is deemed reliable but not guaranteed accurate.