6101 Barker Drive, Waterford, MI 48329
Local realty services provided by:CENTURY 21 Affiliated
6101 Barker Drive,Waterford, MI 48329
$360,000
- 3 Beds
- 2 Baths
- 2,083 sq. ft.
- Single family
- Active
Listed by: mark whitehead, lindsey macdougall
Office: exp realty - mark white & associates
MLS#:20261076535
Source:MI_REALCOMP
Price summary
- Price:$360,000
- Price per sq. ft.:$172.83
About this home
Welcome to this meticulously maintained, updated, 3 bedroom, 1/2 bath colonial offering a thoughtful layout, spacious living areas, and an incredible backyard retreat. The main level features a bright living room with large windows flowing into the dining area and a beautifully updated kitchen with a stainless steel farmhouse sink, quartz countertops, subway tile backsplash, stainless steel appliances, and abundant cabinet and counter space. The family room features a fireplace and sliding door leading to the back patio. Upstairs are 3 generous bedrooms and a shared full bath, including a double-entry bath directly accessible from one bedroom. The finished basement adds valuable living space with a large, non-conforming bedroom featuring a walk-in closet, family room, and laundry room with ample storage. Enjoy your own backyard staycation with a spacious patio, in-ground pool, pergola, bar counter with seating, storage shed, and fully fenced yard—perfect for entertaining or relaxing. The 2-car attached garage is complemented by a concrete slab alongside the garage, ideal for boat or additional recreational vehicle storage. Numerous updates include new luxury vinyl flooring throughout the main floor, plush new carpet on the stairs and in the upstairs bedrooms, and a new furnace in 2021. Conveniently located close to M-59 and Dixie Hwy for an easy commute. Wonderful family friendly neighborhood near local parks, schools, shopping, dining and entertainment. Don’t miss this incredible opportunity. Schedule your private showing today!...
Contact an agent
Home facts
- Year built:1978
- Subdivision & Development:CAMPBELLGATE FARMS 4
- Listing ID #:20261076535
- Added:1 day(s) ago
- Updated:September 25, 2026 at 02:13 PM
Rooms and interior
- Bedrooms:3
- Total bathrooms:2
- Full bathrooms:1
- Half bathrooms:1
- Rooms Total:10
- Basement Description:Partially Finished
- Living area:2,083 sq. ft.
Heating and cooling
- Cooling:Ceiling Fans, Central Air
- Heating:Forced Air, Natural Gas
Structure and exterior
- Year built:1978
- Building area:2,083 sq. ft.
- Lot area:0.28 Acres
- Architectural Style:Colonial
- Construction Materials:Brick, Vinyl Siding
- Exterior Features:Patio, Porch
- Foundation Description:Basement, Poured
- Levels:Two
Utilities
- Water:Public
- Sewer:Public Sewer
Finances and disclosures
- Price:$360,000
- Price per sq. ft.:$172.83
- Tax amount:$4,837
Features and amenities
- Appliances:Dishwasher, Free Standing Electric Range, Free Standing Refrigerator, Range Hood, Stainless Steel Appliances
- Laundry features:Laundry Room
- Pool features:In Ground, Outdoor Pool
Parking
- Parking description:Attached, Two Car Garage
- Garage spaces:2

New listings near 6101 Barker Drive
- New
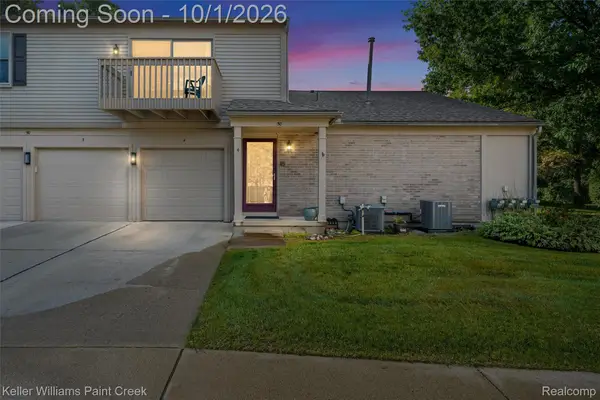 $175,000Active2 beds 1 baths968 sq. ft.
50 Pine Tree Ridge Drive #4, Waterford, MI 48327
MLS# 20261076000Listed by: KELLER WILLIAMS PAINT CREEK - New
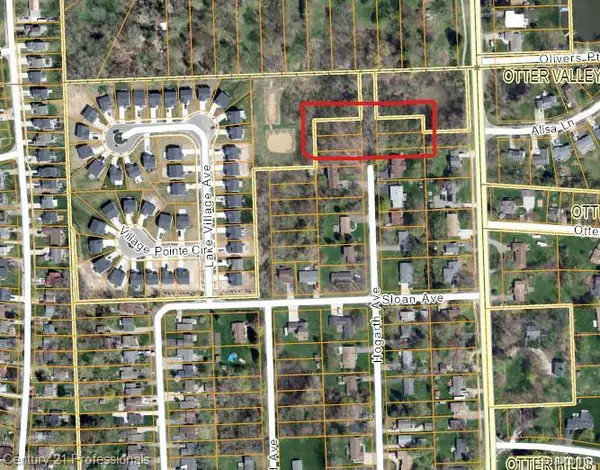
 $29,900Active0.17 Acres
00 Hogarth, Waterford, MI 48328
MLS# 20261077493Listed by: CENTURY 21 PROFESSIONALS TROY - New
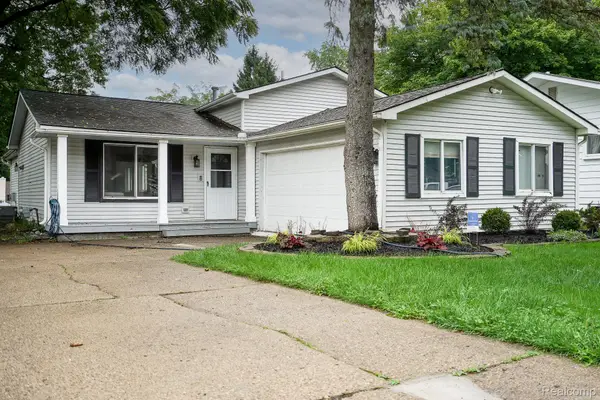 $299,900Active3 beds 2 baths1,702 sq. ft.
819 Woodingham Avenue, Waterford, MI 48328
MLS# 20261077583Listed by: JOHN GRAHAM REALTY, LLC - New
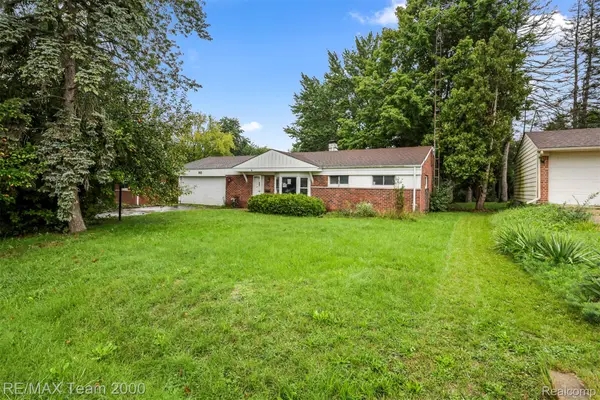 $205,000Active3 beds 2 baths1,602 sq. ft.
90 Lorberta Lane, Waterford, MI 48328
MLS# 20261076797Listed by: RE/MAX TEAM 2000 - New
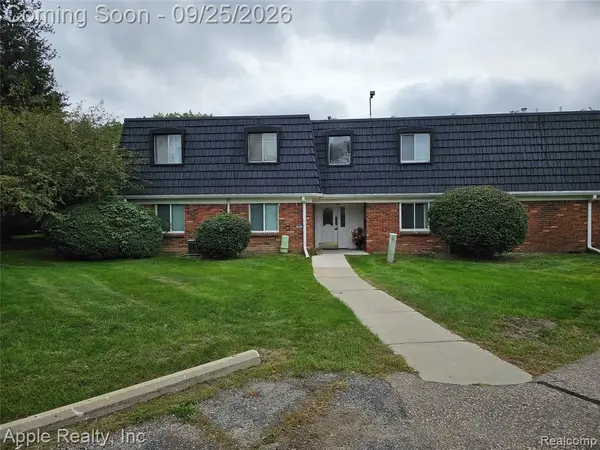 $78,000Active1 beds 1 baths737 sq. ft.
1856 Colonial Village #4, Waterford, MI 48328
MLS# 61033183Listed by: APPLE REALTY, INC - Open Sun, 1 to 3pmNew
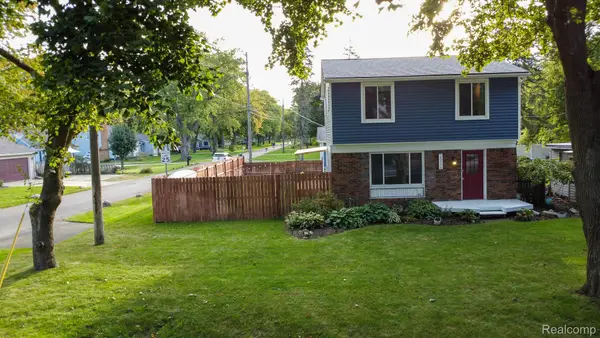 $339,900Active3 beds 2 baths1,536 sq. ft.
2926 Lansdowne Road, Waterford, MI 48329
MLS# 20261076977Listed by: EXP REALTY MAIN - New
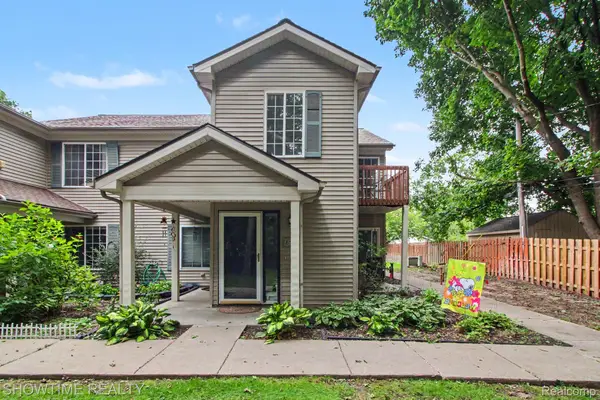 $174,900Active2 beds 2 baths1,109 sq. ft.
853 Saybrook Drive, Waterford, MI 48327
MLS# 20261077387Listed by: SHOWTIME REALTY - New
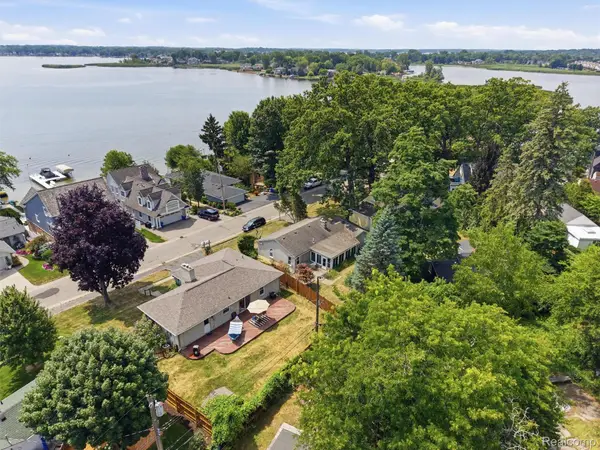 $239,900Active2 beds 1 baths928 sq. ft.
2790 Sylvan Shores Drive, Waterford, MI 48328
MLS# 20261077393Listed by: KW DOMAIN - Open Sat, 11am to 1pmNew
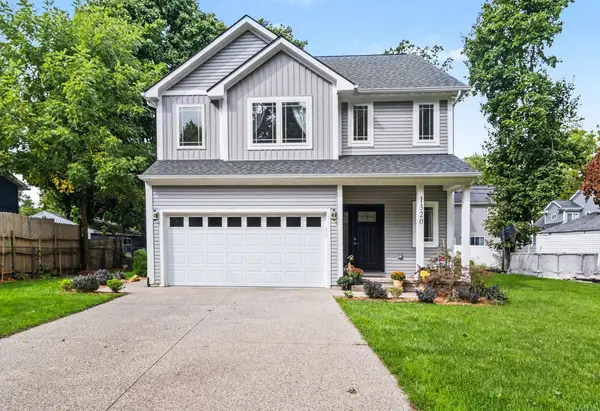 $434,900Active3 beds 3 baths1,648 sq. ft.
1320 Parkway Street, Waterford, MI 48328
MLS# 26050891Listed by: BHHSMI R.E. WEST BLOOMFIELD


Protect your home and budget from life's surprises with an Assurant Home Warranty, backed by a partner that supports you through every step of homeownership. Explore Plans.
©2026 Century 21 Real Estate LLC. All rights reserved. CENTURY 21®, the CENTURY 21 Logo and C21® are service marks owned by Century 21 Real Estate LLC. Century 21 Real Estate LLC fully supports the principles of the Fair Housing Act and the Equal Opportunity Act. Each office is independently owned and operated. Listing information is deemed reliable but not guaranteed accurate.