
2935 Shawnee, Waterford, MI 48329
Local realty services provided by:CENTURY 21 Realty North
2935 Shawnee,Waterford, MI 48329
- 3 Beds
- 2 Baths
- - sq. ft.
- Single family
- Sold
Listed by: scott mcerlane
Office: community appraisal
MLS#:61007364
Source:MI_REALSOURCE
Sorry, we are unable to map this address
Price summary
- Price:
- Monthly HOA dues:$10.42
About this home
Well-maintained tri-level in a quiet Waterford Township neighborhood, offered as a probate-approved sale. The home features a functional tri-level layout with good natural light and copper plumbing throughout. Major updates include new shingles in 2017 and a Trane furnace with central air installed in 2017. Windows appear to have been replaced at some point, though the installation date is unknown. The property has been cared for over the years and provides a solid foundation for future cosmetic improvements. Convenient location near schools, parks, shopping, and commuter routes.
Contact an agent
Home facts
- Year built:1979
- Subdivision & Development:Jayno Heights 3
- Listing ID #:61007364
- Added:107 day(s) ago
- Updated:October 16, 2026 at 10:34 PM
Rooms and interior
- Bedrooms:3
- Total bathrooms:2
- Full bathrooms:1
- Half bathrooms:1
- Rooms Total:10
- Dining Description:On Entry Level
- Kitchen Description:Dishwasher, Disposal, On Entry Level, Range/Oven
- Bedroom Description:Bedroom 1 on Second Level, Bedroom 2 on Second Level, Bedroom 3 on Second Level
- Basement Description:Finished
Heating and cooling
- Cooling:Central A/C
- Heating:Forced Air, Natural Gas
Structure and exterior
- Year built:1979
- Architectural Style:Split Level, Tri-Level
- Construction Materials:Aluminum, Brick, Wood
- Exterior Features:Deck, Porch
- Foundation Description:Basement, Crawl, Slab
Utilities
- Water:Public Water
Finances and disclosures
- Price:
- Tax amount:$4,390
Features and amenities
- Appliances:Dishwasher, Disposal, Dryer, Range/Oven, Washer
- Laundry features:Dryer, On Lower Level, Washer
Parking
- Parking description:Attached Garage
- Garage spaces:3
 Provided through IDX via MiRealSource. Courtesy of MiRealSource Shareholder. Copyright MiRealSource. The information published and disseminated by MiRealSource is communicated verbatim, without change by MiRealSource, as filed with MiRealSource by its members. The accuracy of all information, regardless of source, is not guaranteed or warranted. All information should be independently verified. Copyright 2026 MiRealSource. All rights reserved. The information provided hereby constitutes proprietary information of MiRealSource, Inc. and its shareholders, affiliates and licensees and may not be reproduced or transmitted in any form or by any means, electronic or mechanical, including photocopy, recording, scanning or any information storage and retrieval system, without written permission from MiRealSource, Inc.
New listings near 2935 Shawnee
- Coming Soon
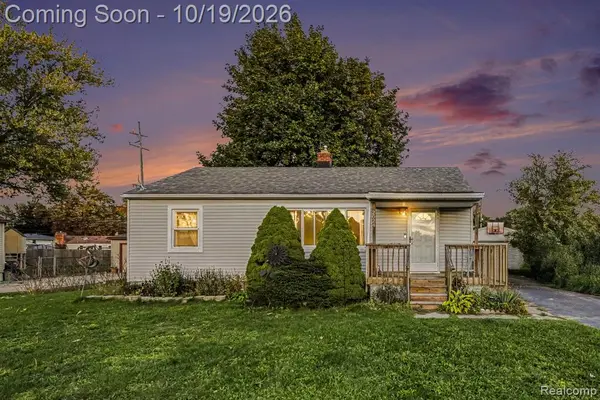 $250,000Coming Soon3 beds 2 baths864 sq. ft.
2024 Crescent Lake, Waterford, MI 48329
MLS# 61039706Listed by: RE/MAX ECLIPSE - Coming Soon
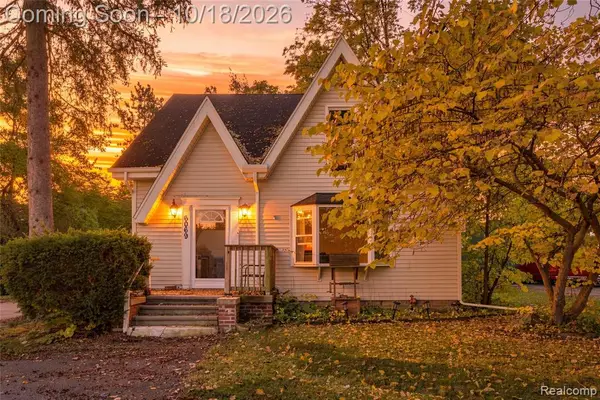 $300,000Coming Soon3 beds 3 baths1,404 sq. ft.
6069 Andersonville, Waterford, MI 48329
MLS# 61039722Listed by: KW DOMAIN - Coming SoonOpen Sun, 12 to 2pm
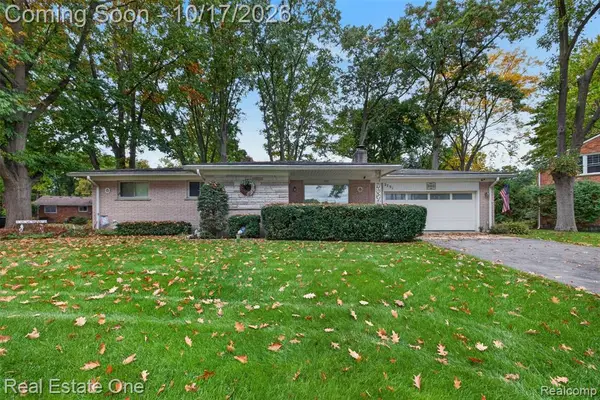 $260,000Coming Soon3 beds 2 baths1,263 sq. ft.
2731 N Lake, Waterford, MI 48329
MLS# 61039261Listed by: REAL ESTATE ONE - Coming SoonOpen Sat, 1:30 to 3pm
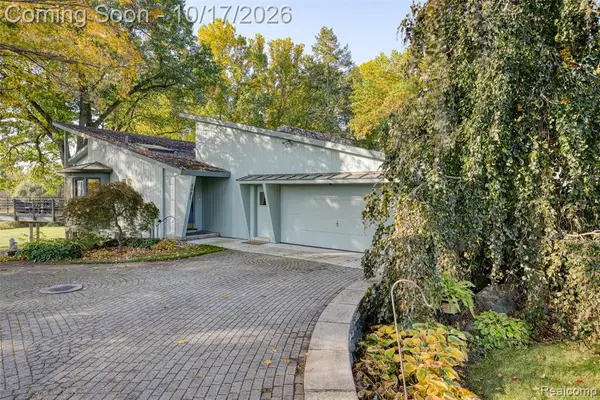 $525,000Coming Soon4 beds 3 baths1,730 sq. ft.
4081 Crocus, Waterford, MI 48328
MLS# 61038824Listed by: EXP REALTY THE PERNA TEAM - New
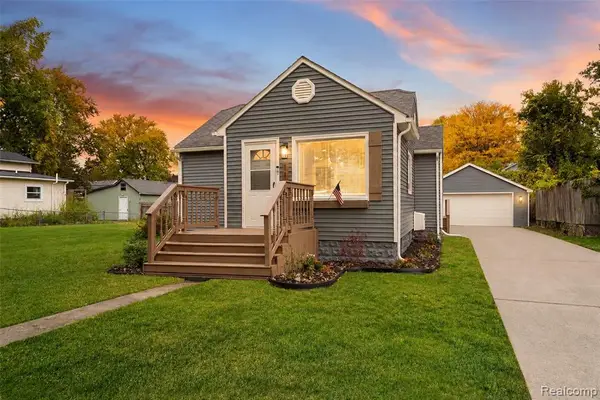 $249,900Active4 beds 2 baths1,328 sq. ft.
1138 Lakeview, Waterford, MI 48328
MLS# 61039578Listed by: COMMUNITY CHOICE REALTY INC - New
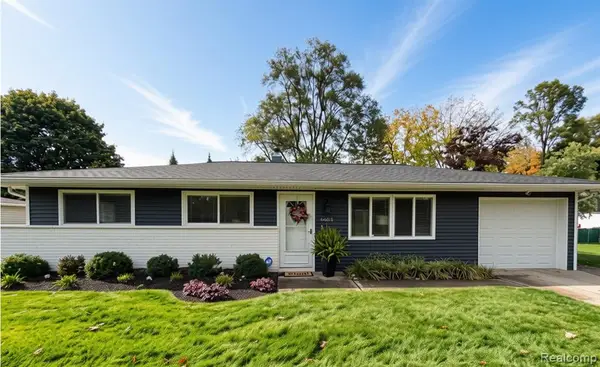 $265,000Active3 beds 1 baths994 sq. ft.
6653 Manson, Waterford, MI 48329
MLS# 61039597Listed by: RE/MAX ECLIPSE - New
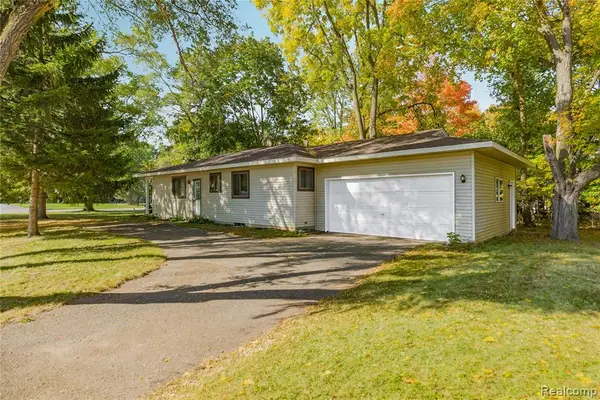 $269,900Active3 beds 2 baths1,150 sq. ft.
2860 Airport, Waterford, MI 48329
MLS# 61039474Listed by: MICHIGAN FIRST REALTY LLC - New
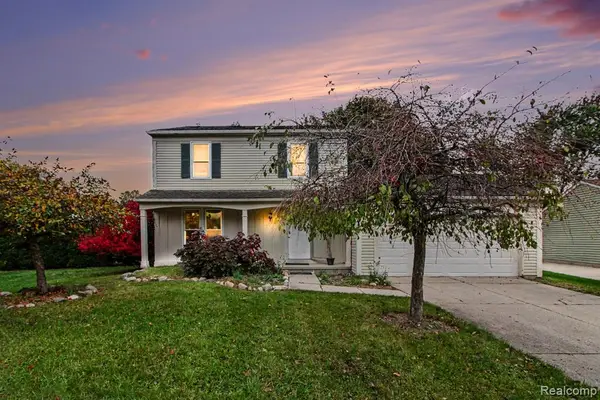 $279,000Active3 beds 3 baths1,331 sq. ft.
5846 Kings Arms, Waterford, MI 48327
MLS# 61039426Listed by: BERKSHIRE HATHAWAY HOMESERVICES MICHIGAN REAL EST - Open Sun, 11am to 2pmNew
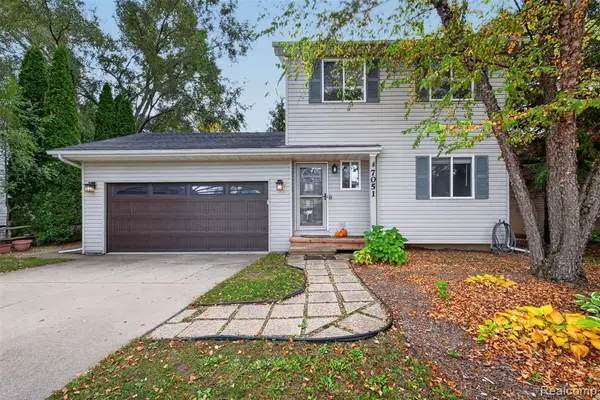 $279,900Active3 beds 3 baths1,214 sq. ft.
7051 Villa, Waterford, MI 48327
MLS# 61039395Listed by: REAL ESTATE ONE-ORTONVILLE - Open Sat, 12 to 2pmNew
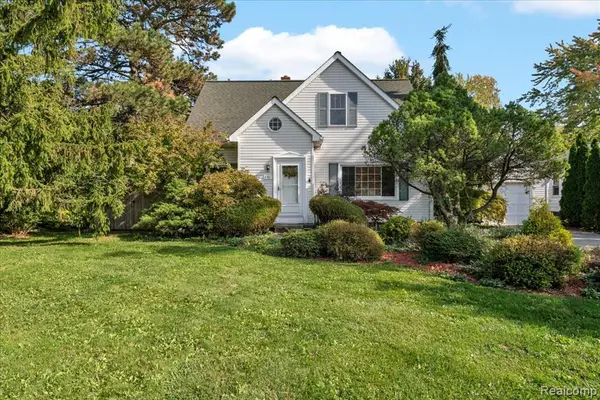 $279,000Active3 beds 2 baths1,652 sq. ft.
261 Preston, Waterford, MI 48328
MLS# 61039057Listed by: CRAIN HOMES


Protect your home and budget from life's surprises with an Assurant Home Warranty, backed by a partner that supports you through every step of homeownership. Explore Plans.
©2026 Century 21 Real Estate LLC. All rights reserved. CENTURY 21®, the CENTURY 21 Logo and C21® are service marks owned by Century 21 Real Estate LLC. Century 21 Real Estate LLC fully supports the principles of the Fair Housing Act and the Equal Opportunity Act. Each office is independently owned and operated. Listing information is deemed reliable but not guaranteed accurate.