2980 Sunshine TER, Waterford, MI 48329
Local realty services provided by:CENTURY 21 Metro Brokers
Listed by: ashley harvey
Office: keller williams premier
MLS#:20261082928
Source:MI_REALCOMP
Price summary
- Price:$300,000
- Price per sq. ft.:$209.64
About this home
Welcome to Sunshine Terrace, just minutes away from Maceday Lake boat launch. This home sits on 12,200 square feet of land that features a long pull through driveway.
Enjoy this newly renovated Bungalow style home with 3 bedrooms, 1 bath, with a quaint walkout porch to a fully fenced, spacious backyard. The property also offers a connected 2 car garage with electric, that enters into a spacious multi entrance mudroom. Outside comes with a convenient multi driveway, providing ample parking, lovely side gardens, kayak storage, gardening grounds and a fire pit.
This beauty has brand new flooring and cozy carpeting in all rooms, a freshly updated kitchen coming with brand new cabinets, a newer large fridge with extra storage, glistening dark granite counter tops, along with stainless steel dishwasher and new stove. All bedrooms include carpeted closets, with extra storage room upstairs. Along with the updated bathroom that features slow closing drawers, all new lighting, newer windows throughout the home, as well as a new furnace with cleaned ducts....
Contact an agent
Home facts
- Year built:1932
- Subdivision & Development:IDEAL COUNTRY CLUB
- Listing ID #:20261082928
- Added:2 day(s) ago
- Updated:October 23, 2026 at 10:05 AM
Rooms and interior
- Bedrooms:3
- Total bathrooms:1
- Full bathrooms:1
- Rooms Total:8
- Living area:1,431 sq. ft.
Heating and cooling
- Heating:Forced Air, Natural Gas
Structure and exterior
- Roof:Asphalt
- Year built:1932
- Building area:1,431 sq. ft.
- Lot area:0.28 Acres
- Architectural Style:Bungalow
- Construction Materials:Aluminum Siding, Vinyl Siding
- Exterior Features:Covered, Deck, Patio, Porch
- Foundation Description:Crawl Space
- Levels:Two
Utilities
- Water:Public
- Sewer:Public Sewer
Finances and disclosures
- Price:$300,000
- Price per sq. ft.:$209.64
- Tax amount:$3,309
Features and amenities
- Appliances:Built-In Refrigerator, Dishwasher, Free Standing Electric Range, Stainless Steel Appliances
- Laundry features:Electric Dryer Hookup, Laundry Room, Washer Hookup
Parking
- Parking description:Attached, Electricity In Garage, Garage Door Opener, Two Car Garage
- Garage spaces:2

New listings near 2980 Sunshine TER
- New
 $249,900Active4 beds 2 baths2,023 sq. ft.
1138 Lakeview ST, Waterford, MI 48328
MLS# 20261083775Listed by: COMMUNITY CHOICE REALTY INC - New
 $255,000Active3 beds 1 baths950 sq. ft.
6155 Grace K, Waterford, MI 48329
MLS# 61041331Listed by: ELITE REALTY - Open Sun, 1 to 3pmNew

 $319,900Active3 beds 2 baths1,604 sq. ft.
2321 Marwood DR, Waterford, MI 48328
MLS# 20261084672Listed by: CENTURY 21 PROFESSIONALS UTICA - New
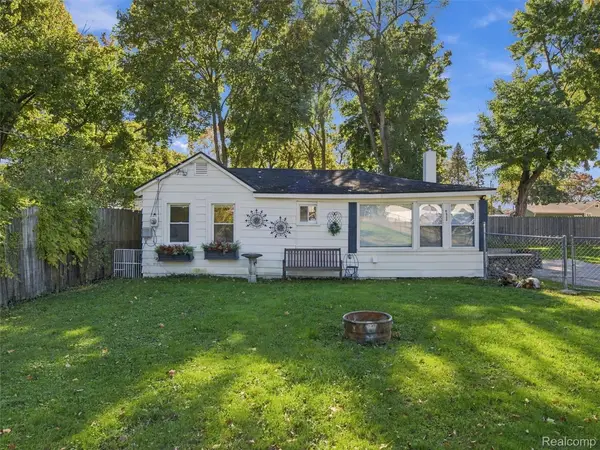 $179,988Active2 beds 1 baths866 sq. ft.
6511 Crest DR, Waterford, MI 48329
MLS# 20261084805Listed by: EXP REALTY ROMEO - New
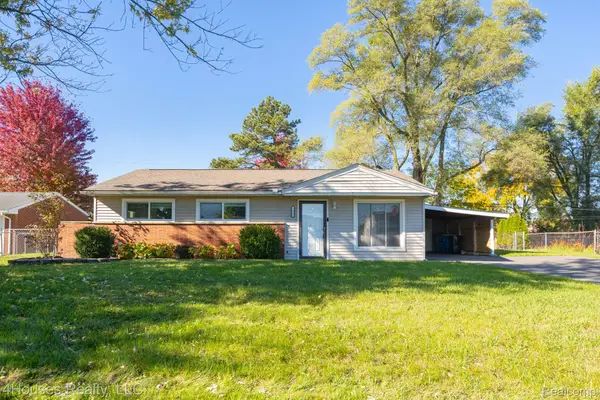 $224,900Active3 beds 2 baths1,118 sq. ft.
1429 Whittier DR, Waterford, MI 48327
MLS# 20261085793Listed by: 4HOUSES REALTY, LLC - New
 $235,000Active3 beds 1 baths863 sq. ft.
281 Lorberta, Waterford, MI 48328
MLS# 61041229Listed by: TALL OAKS REALTY - New
 $299,900Active3 beds 2 baths2,202 sq. ft.
4739 Westlawn, Waterford, MI 48328
MLS# 61041038Listed by: BLUE HERON REALTY - Open Sat, 11am to 2pmNew
 $380,000Active4 beds 3 baths1,646 sq. ft.
3626 Silver Sands, Waterford, MI 48329
MLS# 61041073Listed by: BERKSHIRE HATHAWAY HOMESERVICES KEE REALTY BHAM - Open Sun, 2:30 to 4pmNew
 $134,900Active2 beds 1 baths719 sq. ft.
1054 Boston AVE, Waterford, MI 48328
MLS# 20261085815Listed by: CENTURY 21 CURRAN & OBERSKI - New
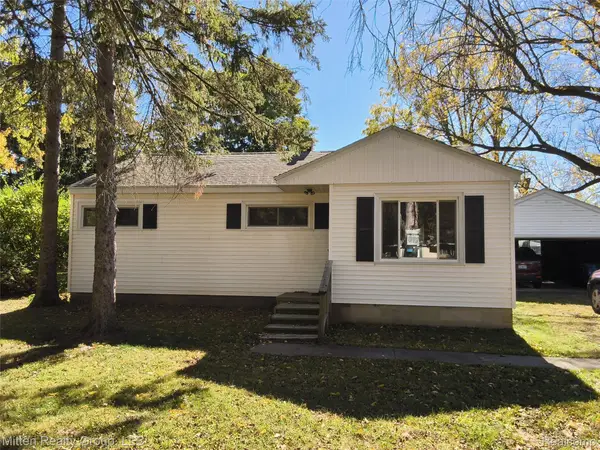 $160,000Active3 beds 1 baths980 sq. ft.
6169 Van Syckle AVE, Waterford, MI 48329
MLS# 20261084499Listed by: MITTEN REALTY GROUP LLC


Protect your home and budget from life's surprises with an Assurant Home Warranty, backed by a partner that supports you through every step of homeownership. Explore Plans.
©2026 Century 21 Real Estate LLC. All rights reserved. CENTURY 21®, the CENTURY 21 Logo and C21® are service marks owned by Century 21 Real Estate LLC. Century 21 Real Estate LLC fully supports the principles of the Fair Housing Act and the Equal Opportunity Act. Each office is independently owned and operated. Listing information is deemed reliable but not guaranteed accurate.