
3233 Shawnee Lane, Waterford, MI 48329
Local realty services provided by:CENTURY 21 Curran & Oberski
3233 Shawnee Lane,Waterford, MI 48329
$824,900
- 4 Beds
- 3 Baths
- 3,206 sq. ft.
- Single family
- Active
Listed by: paul r smith
Office: summit realty solutions
MLS#:20261054224
Source:MI_REALCOMP
Price summary
- Price:$824,900
- Price per sq. ft.:$257.3
- Monthly HOA dues:$22.92
About this home
Experience lakefront living at its finest in this exceptional home, where every day feels like a stay at a luxury resort. Enjoy breathtaking, year-round views of beautiful Loon Lake and endless opportunities for recreation. Step out to your private dock and spend the day boating, kayaking, paddleboarding, jet skiing, swimming, or simply relaxing on the water.
Inside, the recently updated interior features an open-concept design that seamlessly connects the living room, dining area, and kitchen, creating an inviting space that's perfect for everyday living and entertaining. The primary bedroom is conveniently located on the main floor, while the finished lower level includes a versatile bonus room that can serve as an additional bedroom, home office, fitness room, or hobby space.
The lower level is designed for entertaining, featuring a spacious recreation area with a custom wraparound glass-block wet bar that flows directly into a dedicated theater room—ideal for hosting family and friends.
Step outside to expansive decks and patios that overlook the beautifully landscaped backyard and the lake beyond, offering multiple spaces to entertain or unwind. The well maintained grounds include a lake-fed irrigation system to keep the lawn looking its best throughout the season.
Loon Lake is a 249-acre all-sports lake that offers the perfect balance of recreation and relaxation. Beyond the water, the lake community hosts a variety of social events throughout the year, including the popular Fourth of July fireworks celebration, making it easy to connect with neighbors and enjoy an active lakeside lifestyle.
This meticulously maintained home has been thoughtfully updated and lovingly cared for, providing true move-in-ready comfort. The homeowner's association also offers access to a shared beach, park, and boat launch, adding even more value to this incredible property.
More than just a home, it provides a lifestyle you've always dreamed of....
Contact an agent
Home facts
- Year built:1957
- Listing ID #:20261054224
- Added:1 day(s) ago
- Updated:July 17, 2026 at 04:57 AM
Rooms and interior
- Bedrooms:4
- Total bathrooms:3
- Full bathrooms:2
- Half bathrooms:1
- Rooms Total:10
- Basement Description:Finished, Walk-Out Access
- Living area:3,206 sq. ft.
Heating and cooling
- Cooling:Attic Fan, Ceiling Fans, Central Air
- Heating:Forced Air, Natural Gas
Structure and exterior
- Roof:Asphalt
- Year built:1957
- Building area:3,206 sq. ft.
- Lot area:0.31 Acres
- Architectural Style:Ranch
- Construction Materials:Brick, Vinyl Siding, Wood Siding
- Exterior Features:Deck, Lighting, Porch
- Foundation Description:Basement, Block
- Levels:One
Utilities
- Water:Public
- Sewer:Public Sewer
Finances and disclosures
- Price:$824,900
- Price per sq. ft.:$257.3
- Tax amount:$9,660
Features and amenities
- Appliances:Bar Fridge, Dishwasher, Disposal, Dryer, Exhaust Fan, Free Standing Gas Oven, Free Standing Refrigerator, Humidifier, Microwave, Range Hood, Self Cleaning Oven, Washer, Water Softener Owned
- Laundry features:Laundry Room
- Amenities:High Speed Internet, Programmable Thermostat, Wet Bar
Parking
- Parking description:Attached, Driveway, Electricity In Garage, Garage Door Opener, Garage Faces Front, Two Car Garage
- Garage spaces:2

New listings near 3233 Shawnee Lane
- New
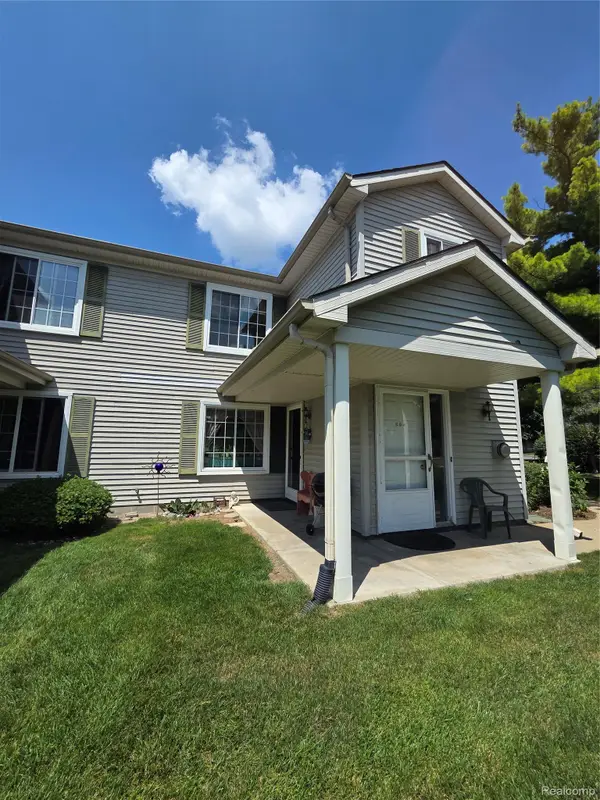 $174,000Active2 beds 2 baths1,108 sq. ft.
902 Saybrook Drive, Waterford, MI 48327
MLS# 20261054981Listed by: CARY REAL ESTATE - New
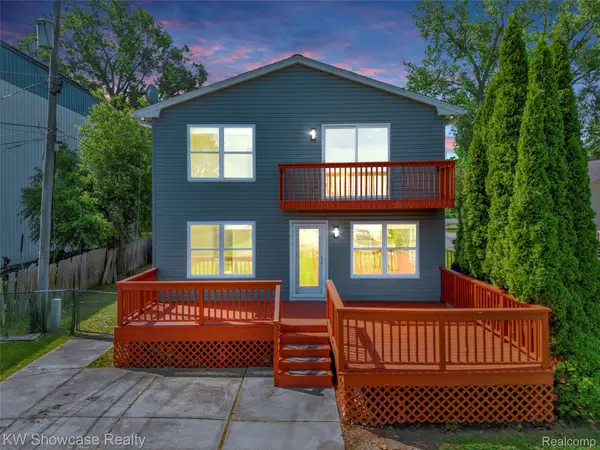 $459,900Active4 beds 3 baths2,096 sq. ft.
4392 Cass Elizabeth Road, Waterford, MI 48328
MLS# 20261055114Listed by: KW SHOWCASE REALTY - New
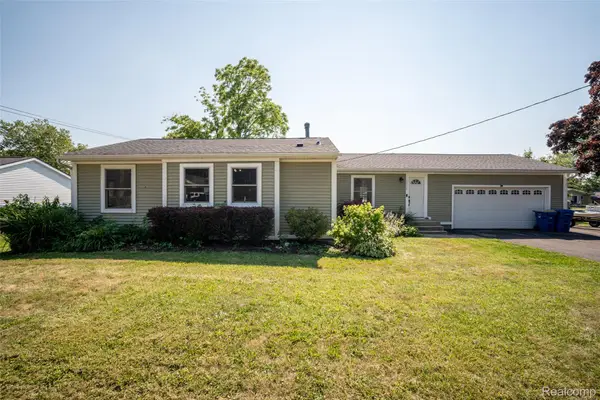 $474,900Active3 beds 2 baths1,240 sq. ft.
1298 S Cass Lake Road, Waterford, MI 48328
MLS# 20261054574Listed by: KW PROFESSIONALS - New
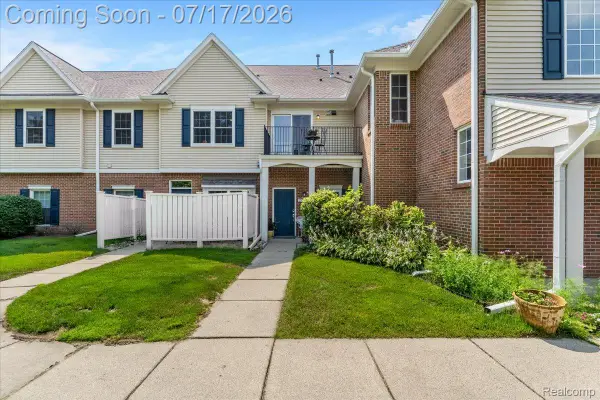 $209,900Active2 beds 2 baths1,290 sq. ft.
2929 Cottonwood Drive, Waterford, MI 48328
MLS# 20261054706Listed by: @PROPERTIES CHRISTIE'S INT'L R.E. ROYAL OAK - New
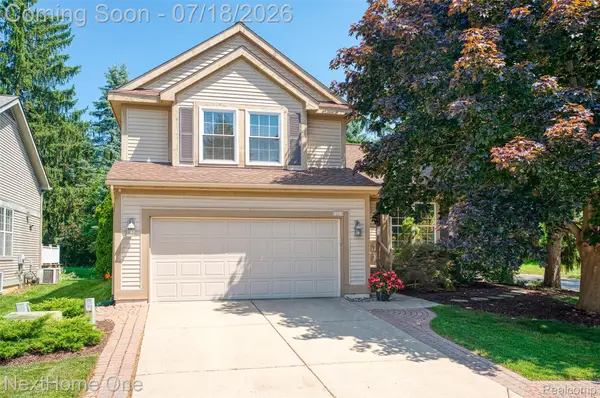 $324,900Active3 beds 3 baths1,999 sq. ft.
6496 Lake Meadow Drive, Waterford, MI 48327
MLS# 20261050426Listed by: NEXTHOME ONE - Open Sun, 1 to 3pmNew
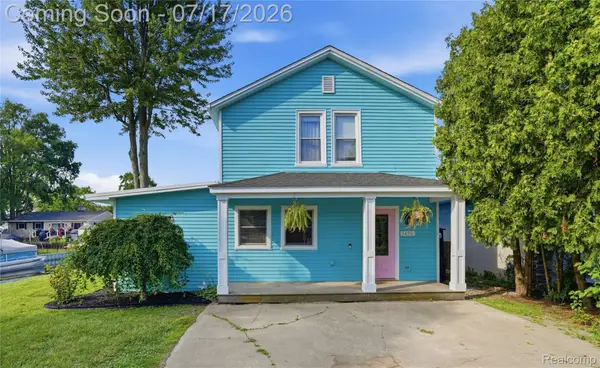 $425,000Active3 beds 2 baths1,714 sq. ft.
1430 Rossdale Drive, Waterford, MI 48328
MLS# 20261054608Listed by: WENTWORTH REAL ESTATE GROUP - New
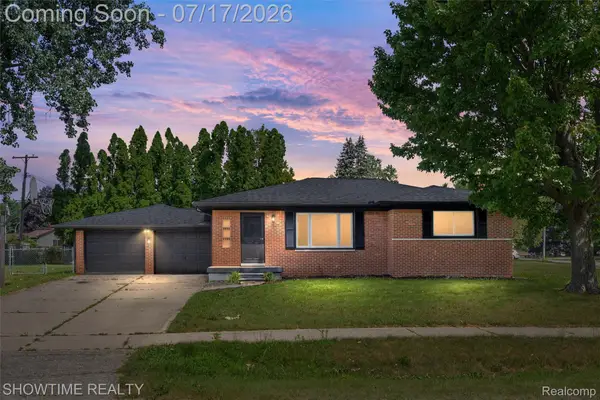 $324,900Active3 beds 2 baths2,201 sq. ft.
3708 Baybrook Drive, Waterford, MI 48329
MLS# 20261054990Listed by: SHOWTIME REALTY - New
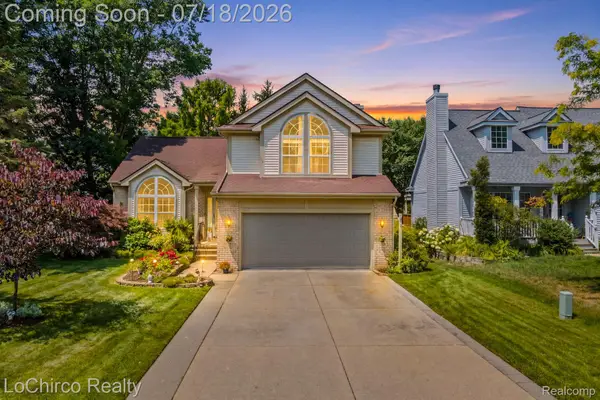 $399,999Active3 beds 3 baths2,188 sq. ft.
321 Forestview Drive, Waterford, MI 48327
MLS# 20261055020Listed by: LOCHIRCO REALTY, LLC - Open Sat, 10am to 12:30pmNew
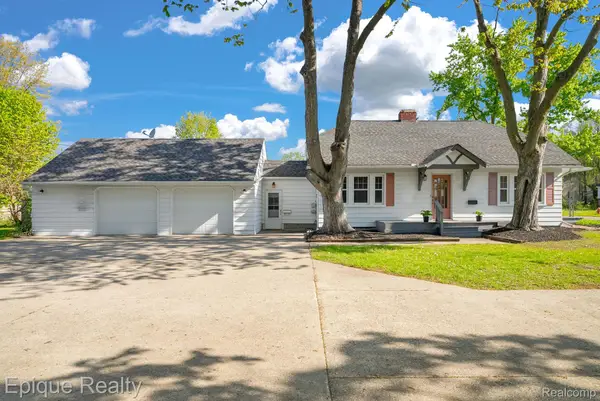 $258,900Active3 beds 2 baths3,121 sq. ft.
3363 Meinrad Drive, Waterford, MI 48329
MLS# 20261054734Listed by: EPIQUE REALTY - New
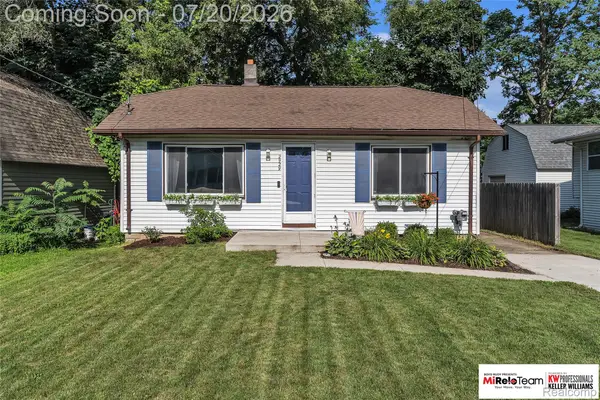 $199,000Active2 beds 1 baths918 sq. ft.
2929 Holden Avenue, Waterford, MI 48329
MLS# 20261052417Listed by: KW PROFESSIONALS


Protect your home and budget from life's surprises with an Assurant Home Warranty, backed by a partner that supports you through every step of homeownership. Explore Plans.
©2026 Century 21 Real Estate LLC. All rights reserved. CENTURY 21®, the CENTURY 21 Logo and C21® are service marks owned by Century 21 Real Estate LLC. Century 21 Real Estate LLC fully supports the principles of the Fair Housing Act and the Equal Opportunity Act. Each office is independently owned and operated. Listing information is deemed reliable but not guaranteed accurate.