
321 Forestview Drive, Waterford, MI 48327
Local realty services provided by:CENTURY 21 Metro Brokers
321 Forestview Drive,Waterford, MI 48327
- 3 Beds
- 3 Baths
- - sq. ft.
- Single family
- Sold
Listed by: lia lochirco
Office: lochirco realty, llc.
MLS#:20261055020
Source:MI_REALCOMP
Sorry, we are unable to map this address
Price summary
- Price:
- Monthly HOA dues:$100
About this home
The home you've been waiting for is finally here! Beautifully updated throughout, this light-filled home offers an open, flowing floor plan with exceptional living spaces. The remodeled kitchen features light cabinetry, granite countertops, tile backsplash, stainless steel appliances, and opens to the dining area and spacious great room. Cherry hardwood flooring extends through most of the main level. The primary suite offers a cathedral ceiling, oversized walk-in closet, and beautifully renovated bath with dual vanities, custom tile, and a glass-enclosed shower. Updated secondary baths, neutral lighting, updated fixtures, and flooring make this home truly move-in ready. The finished basement with high ceilings and a custom bar provides additional living and entertaining space. Step outside to a beautifully landscaped, private backyard featuring mature plantings, a pond, sprinkler system, and a covered gazebo patio—perfect for relaxing or entertaining. Additional updates include a high-efficiency furnace (2016), central air, humidifier, dimensional shingle roof (2016), and maintenance-free exterior. Ideally situated deep within the subdivision, this meticulously maintained home offers the perfect combination of comfort, style, and location. Hot tub is excluded from the sale....
Contact an agent
Home facts
- Year built:1996
- Subdivision & Development:LAKE FOREST VILLAGE OCCPN 916
- Listing ID #:20261055020
- Added:44 day(s) ago
- Updated:August 30, 2026 at 07:15 AM
Rooms and interior
- Bedrooms:3
- Total bathrooms:3
- Full bathrooms:2
- Half bathrooms:1
- Rooms Total:9
- Basement Description:Finished, Full
Heating and cooling
- Cooling:Ceiling Fans, Central Air
- Heating:Forced Air, Natural Gas
Structure and exterior
- Roof:Asphalt
- Year built:1996
- Architectural Style:Colonial
- Construction Materials:Asphalt, Brick
- Exterior Features:Covered, Gutter Guard System, Patio, Porch
- Foundation Description:Basement, Poured, Sump Pump
- Levels:Two
Utilities
- Water:Community
- Sewer:Public Sewer
Finances and disclosures
- Price:
- Tax amount:$4,756
Features and amenities
- Appliances:Built-In Gas Oven, Dishwasher, Disposal, Gas Cooktop
Parking
- Parking description:Attached, Two Car Garage
- Garage spaces:2

New listings near 321 Forestview Drive
- New
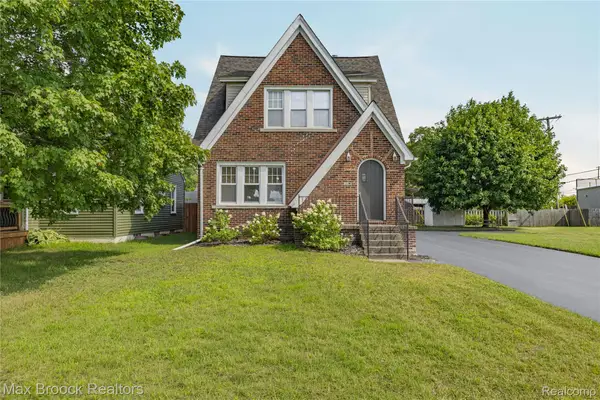 $299,000Active3 beds 2 baths1,548 sq. ft.
2222 Montroyal Avenue, Waterford, MI 48328
MLS# 20261068087Listed by: MAX BROOCK, REALTORS-BLOOMFIELD HILLS - New
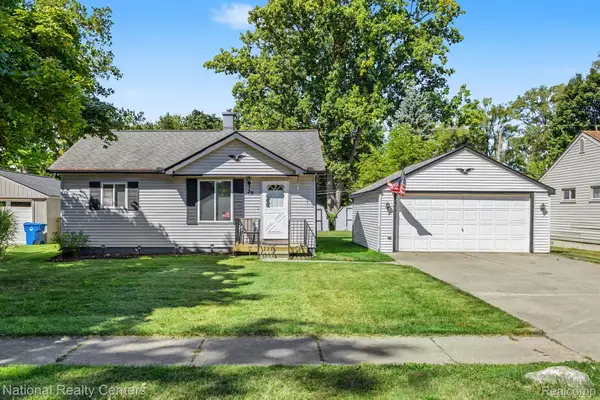 $219,000Active3 beds 2 baths1,200 sq. ft.
29 Doremus Avenue, Waterford, MI 48328
MLS# 20261069322Listed by: NATIONAL REALTY CENTERS, INC - New
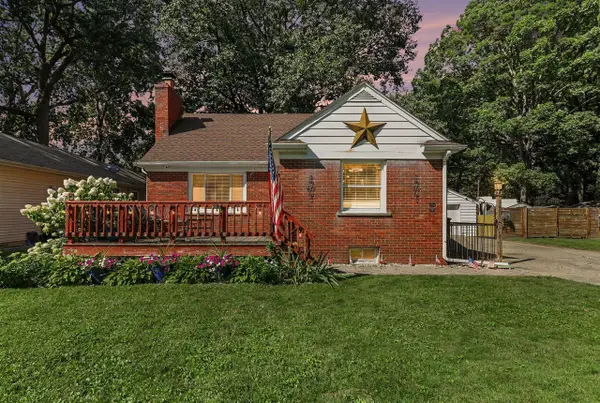 $299,000Active4 beds 2 baths1,069 sq. ft.
3620 Fort, Waterford, MI 48328
MLS# 70555425Listed by: REDFIN CORPORATION - New
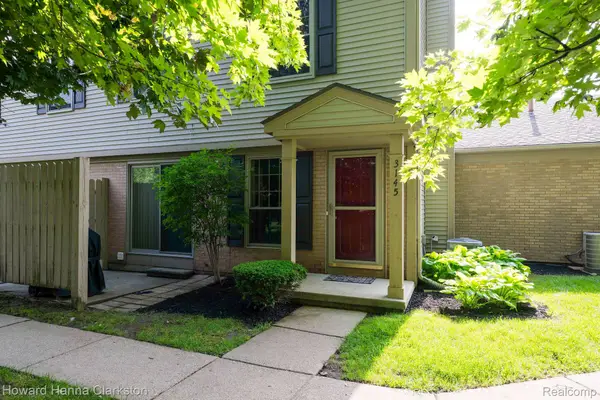 $174,900Active2 beds 2 baths1,034 sq. ft.
3145 Hidden Ridge Drive, Waterford, MI 48328
MLS# 20261069148Listed by: HOWARD HANNA CLARKSTON - New
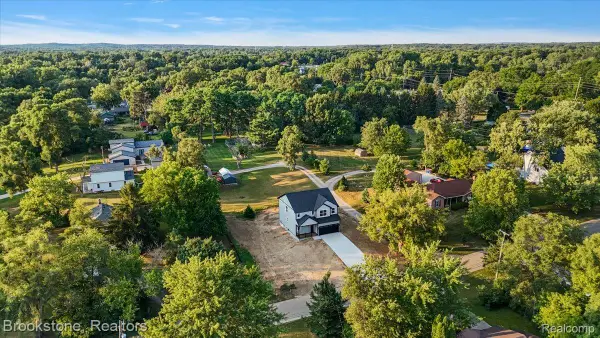 $524,900Active3 beds 3 baths2,050 sq. ft.
3080 W Newberry Road, Waterford, MI 48329
MLS# 20261069134Listed by: BROOKSTONE, REALTORS LLC - New
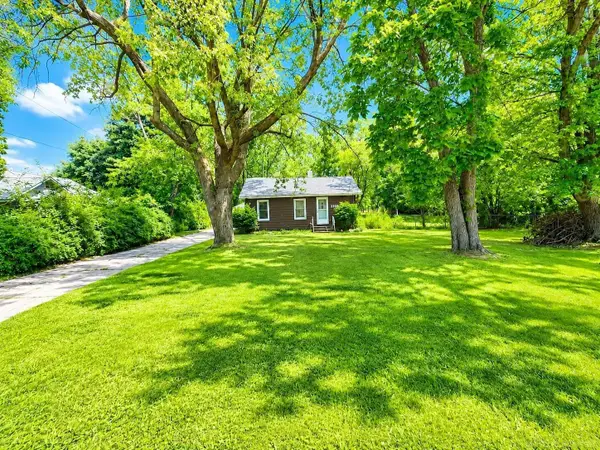 $249,000Active2 beds 1 baths991 sq. ft.
2100 Pompey ST, Waterford, MI 48327
MLS# 58050220090Listed by: BROOKSTONE, REALTORS LLC - Open Sun, 12 to 2pmNew
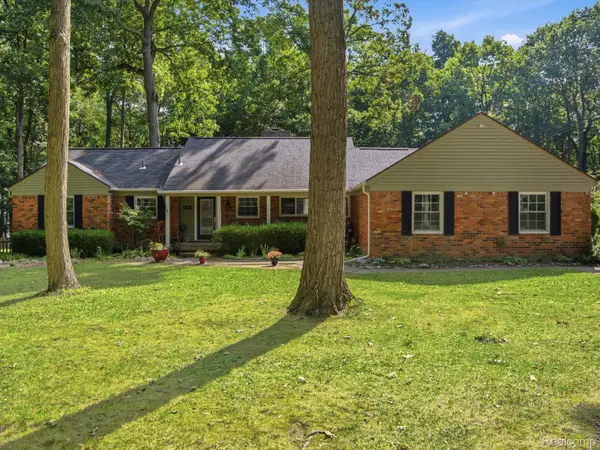 $399,900Active3 beds 2 baths2,681 sq. ft.
2314 Ostrum Drive, Waterford, MI 48328
MLS# 20261067115Listed by: ANTHONY DJON LUXURY REAL ESTATE - New
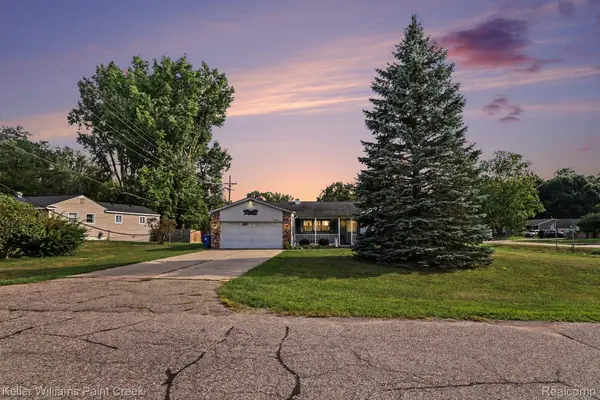 $258,900Active3 beds 2 baths1,418 sq. ft.
4959 Irwindale Drive, Waterford, MI 48328
MLS# 20261067288Listed by: KELLER WILLIAMS PAINT CREEK - Open Sun, 1 to 3pmNew
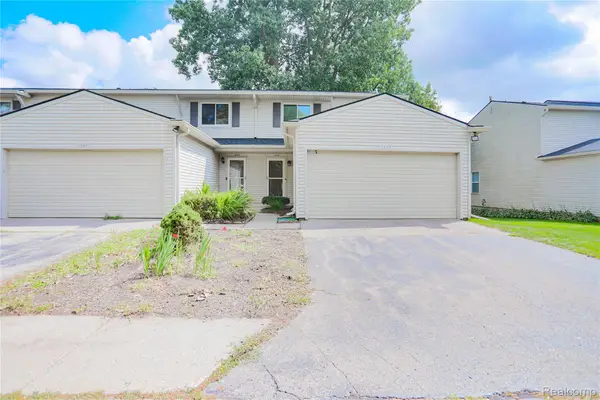 $209,900Active2 beds 2 baths1,200 sq. ft.
1355 Lochaven Road, Waterford, MI 48327
MLS# 20261068986Listed by: BERKSHIRE HATHAWAY HOMESERVICES KEE REALTY CLINTON - New
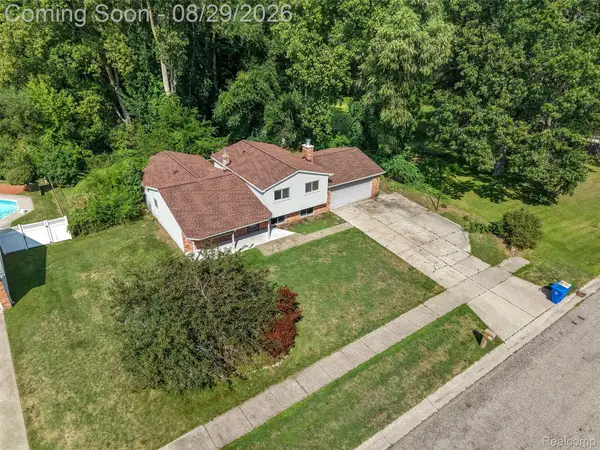 $334,900Active3 beds 2 baths1,884 sq. ft.
2877 Burgess Hill Drive, Waterford, MI 48329
MLS# 20261068846Listed by: KW PROFESSIONALS


Protect your home and budget from life's surprises with an Assurant Home Warranty, backed by a partner that supports you through every step of homeownership. Explore Plans.
©2026 Century 21 Real Estate LLC. All rights reserved. CENTURY 21®, the CENTURY 21 Logo and C21® are service marks owned by Century 21 Real Estate LLC. Century 21 Real Estate LLC fully supports the principles of the Fair Housing Act and the Equal Opportunity Act. Each office is independently owned and operated. Listing information is deemed reliable but not guaranteed accurate.