
3557 Baybrook Drive, Waterford, MI 48329
Local realty services provided by:CENTURY 21 Signature Realty
3557 Baybrook Drive,Waterford, MI 48329
$330,000
- 3 Beds
- 2 Baths
- 2,489 sq. ft.
- Single family
- Pending
Listed by: kelly knight
Office: coldwell banker professionals-northville
MLS#:20261067826
Source:MI_REALCOMP
Price summary
- Price:$330,000
- Price per sq. ft.:$132.58
About this home
Welcome to this charming and well-maintained 3-bedroom, 1.1-bath brick ranch nestled on a gorgeous, private lot in the desirable Watkins Hills Subdivision in Waterford. This inviting home offers character, thoughtful updates, and wonderful indoor and outdoor living spaces. The spacious living room features beautiful cove ceilings and hardwood floors underneath the current flooring. Hardwood floors are also located beneath the flooring in the hallway and all three bedrooms. The cozy family room offers a gas fireplace, creating the perfect space to relax and unwind.
The updated kitchen features granite countertops, oak cabinetry, and newer stainless-steel appliances and opens to the dining room, where a large window fills the space with natural light. Tinted windows in the living room, dining room, and kitchen provide added comfort and privacy. All three bedrooms offer generous closet space and ceiling fans.
The finished basement provides an abundance of additional living and entertaining space, complete with a chair lift for easy access, bar, recreation area, electric fireplace, and plenty of storage. The updated full bathroom features Quartz countertops and a beautifully tiled shower with marble flooring. One of the highlights of this home is the absolutely stunning sunroom—a peaceful retreat where you can enjoy your morning coffee while taking in the serene views of the beautifully manicured private yard. Step outside to the patio, complete with a gas BBQ grill, perfect for entertaining and enjoying the outdoors. Additional updates include a new generator (2023), offering peace of mind during power outages, as well as a new washer and dryer (2021) and furnace and air conditioning (2018). A wonderful opportunity to own a lovingly maintained brick ranch in a desirable Waterford neighborhood with beautiful outdoor spaces, abundant storage, and numerous updates. This home is truly move-in ready!...
Contact an agent
Home facts
- Year built:1956
- Subdivision & Development:WATKINS HILLS 2
- Listing ID #:20261067826
- Added:51 day(s) ago
- Updated:October 12, 2026 at 07:40 AM
Rooms and interior
- Bedrooms:3
- Total bathrooms:2
- Full bathrooms:1
- Half bathrooms:1
- Rooms Total:9
- Basement Description:Finished, Full
- Living area:2,489 sq. ft.
Heating and cooling
- Cooling:Ceiling Fans, Central Air
- Heating:Forced Air, Natural Gas, Wall Furnace
Structure and exterior
- Year built:1956
- Building area:2,489 sq. ft.
- Lot area:0.28 Acres
- Lot Features:Sprinklers
- Architectural Style:Ranch
- Construction Materials:Brick
- Exterior Features:Lighting, Patio, Porch
- Foundation Description:Basement, Block, Sump Pump
- Levels:One
Utilities
- Water:Public
- Sewer:Public Sewer
Finances and disclosures
- Price:$330,000
- Price per sq. ft.:$132.58
- Tax amount:$2,711
Features and amenities
- Appliances:Dishwasher, Disposal, Dryer, Free Standing Electric Range, Free Standing Refrigerator, Microwave, Stainless Steel Appliances, Washer
- Amenities:High Speed Internet
Parking
- Parking description:Attached, Direct Access, Electricity In Garage, Garage Door Opener, Two and Half Car Garage
- Garage spaces:2.5

New listings near 3557 Baybrook Drive
- Coming SoonOpen Sun, 12 to 2pm
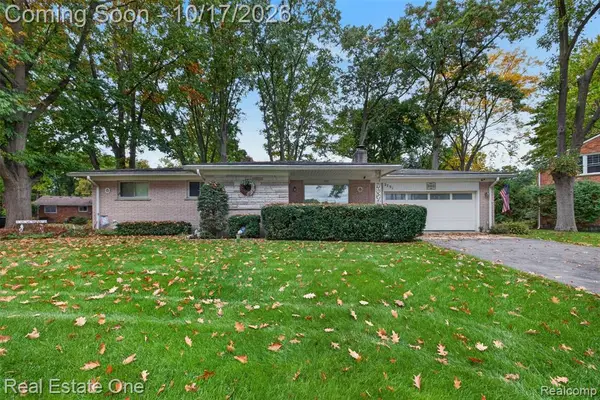 $260,000Coming Soon3 beds 2 baths1,263 sq. ft.
2731 N Lake, Waterford, MI 48329
MLS# 61039261Listed by: REAL ESTATE ONE - Coming Soon
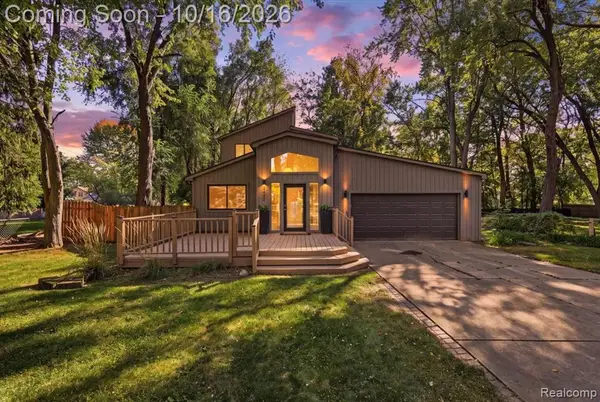 $349,900Coming Soon3 beds 2 baths2,237 sq. ft.
5445 Savoy, Waterford, MI 48327
MLS# 61039298Listed by: KELLER WILLIAMS PREMIER - Coming SoonOpen Sat, 1 to 3pm
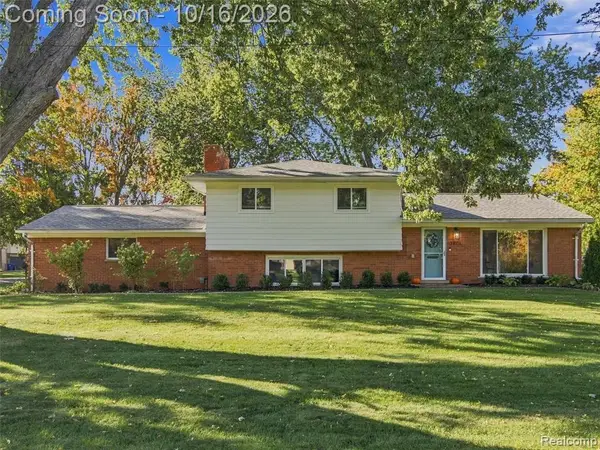 $360,000Coming Soon3 beds 2 baths1,048 sq. ft.
2801 Ironton, Waterford, MI 48329
MLS# 61038942Listed by: REALTEAM REAL ESTATE - Coming Soon
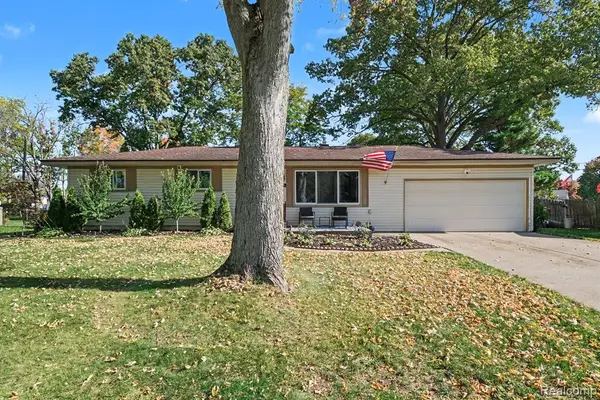 $284,900Coming Soon3 beds 2 baths1,075 sq. ft.
296 Hershey, Waterford, MI 48327
MLS# 61038707Listed by: BLUE HERON REALTY - Coming SoonOpen Sat, 1:30 to 3pm
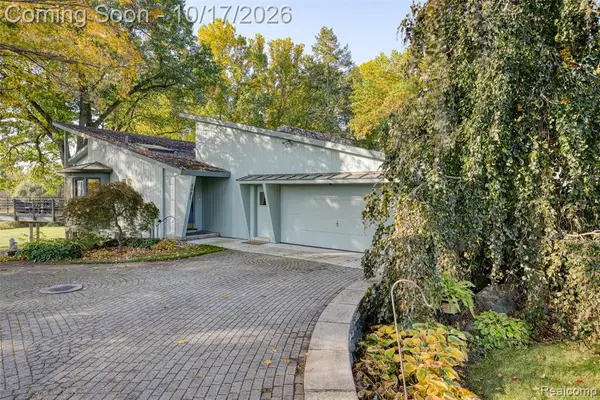 $525,000Coming Soon4 beds 3 baths1,730 sq. ft.
4081 Crocus, Waterford, MI 48328
MLS# 61038824Listed by: EXP REALTY THE PERNA TEAM - New
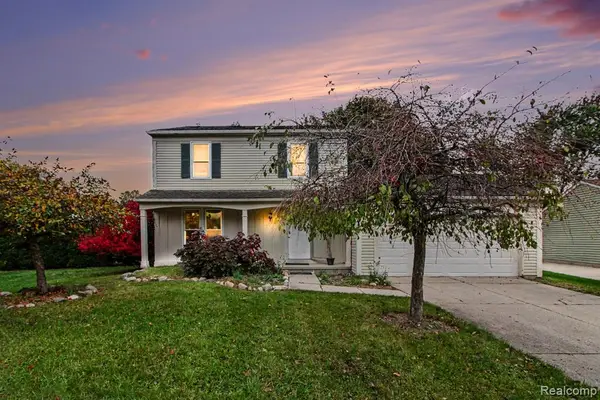 $279,000Active3 beds 3 baths1,331 sq. ft.
5846 Kings Arms, Waterford, MI 48327
MLS# 61039426Listed by: BERKSHIRE HATHAWAY HOMESERVICES MICHIGAN REAL EST - New
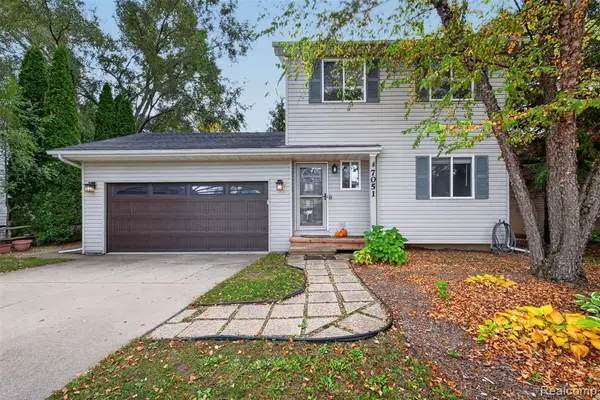 $279,900Active3 beds 3 baths1,214 sq. ft.
7051 Villa, Waterford, MI 48327
MLS# 61039395Listed by: REAL ESTATE ONE-ORTONVILLE - Open Sat, 12 to 2pmNew
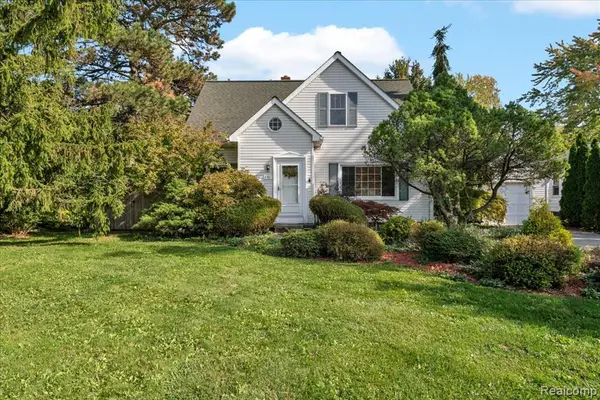 $279,000Active3 beds 2 baths1,652 sq. ft.
261 Preston, Waterford, MI 48328
MLS# 61039057Listed by: CRAIN HOMES - New
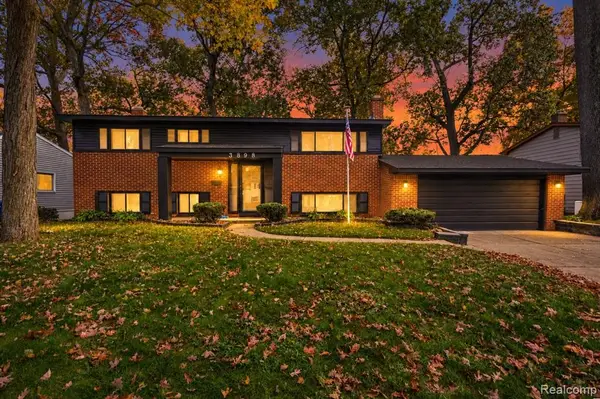 $329,997Active4 beds 2 baths1,920 sq. ft.
3898 Percy King, Waterford, MI 48329
MLS# 61039305Listed by: COMMUNITY CHOICE REALTY INC - New
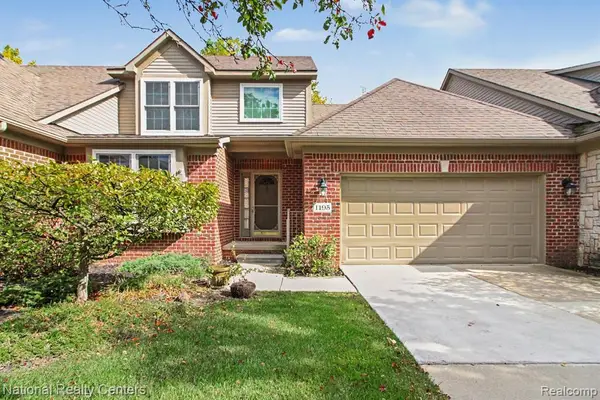 $314,900Active3 beds 3 baths1,667 sq. ft.
1195 Wind Chime, Waterford, MI 48327
MLS# 61039309Listed by: NATIONAL REALTY CENTERS, INC


Protect your home and budget from life's surprises with an Assurant Home Warranty, backed by a partner that supports you through every step of homeownership. Explore Plans.
©2026 Century 21 Real Estate LLC. All rights reserved. CENTURY 21®, the CENTURY 21 Logo and C21® are service marks owned by Century 21 Real Estate LLC. Century 21 Real Estate LLC fully supports the principles of the Fair Housing Act and the Equal Opportunity Act. Each office is independently owned and operated. Listing information is deemed reliable but not guaranteed accurate.