
3566 Lotus, Waterford, MI 48329
Local realty services provided by:CENTURY 21 Realty North
3566 Lotus,Waterford, MI 48329
$298,900
- 3 Beds
- 2 Baths
- 1,477 sq. ft.
- Single family
- Pending
Listed by: haig istamboulian
Office: arterra realty michigan llc.
MLS#:61033956
Source:MI_REALSOURCE
Price summary
- Price:$298,900
- Price per sq. ft.:$137.3
About this home
CHARMING & UNIQUE HOME !! 3 Bedrooms & 2 Full Bathrooms w/Open Floor Plan. Family Room w/Natural Fireplace w/Floor to Ceiling Brick Hearth & Wood Mantle. Great Room w/Vaulted Ceilings, Custom Woodwork, Wood Burning Stove and Door Wall to Massive Covered Porch w/Lights & Ceiling Fans to Enjoy Fantastic Views. Open Kitchen w/SS Appliances, Pantry, Hardwood Floors, Dine-In Kitchen & Door Wall to Back Patio & Private Back Yard. Hidden Laundry Closet, Plenty of Storage Space, New Boiler, New Carpeting, Freshly Painted. Private Setting. Detached 2-1/2 Car Heated & Insulated Garage w/Separate Electrical Service, Built-In Cabinets & Pull Down Stairs to Storage Above Garage. Long & Large Driveway w/Plenty of Parking for Cars, Boats, RV's. & Electric Hook-Up. Hardie Plank Siding, New Shingles 2017, New Water Softener 2021 & New Boiler 2025. Access to Lotus & Maceday Day within Walking Distance, Beach & Picnic Area. Minutes to Restaurants, Parks & Shopping.
Contact an agent
Home facts
- Year built:1940
- Subdivision & Development:Suprvrs 33 - Waterford Township
- Listing ID #:61033956
- Added:18 day(s) ago
- Updated:October 16, 2026 at 07:56 AM
Rooms and interior
- Bedrooms:3
- Total bathrooms:2
- Full bathrooms:2
- Rooms Total:11
- Dining Description:On Second Level
- Kitchen Description:Dishwasher, Disposal, Microwave, On Second Level, Range/Oven, Refrigerator
- Bedroom Description:Bedroom 1 on Entry Level, Bedroom 2 on Entry Level, Bedroom 3 on Second Level
- Basement Description:Partially Finished, Walk Out
- Living area:1,477 sq. ft.
Heating and cooling
- Cooling:Ceiling Fan(s)
- Heating:Baseboard, Natural Gas
Structure and exterior
- Year built:1940
- Building area:1,477 sq. ft.
- Lot area:0.52 Acres
- Architectural Style:Ranch
- Construction Materials:Asphalt, Vinyl Siding
- Exterior Features:Fenced Yard, Patio
- Foundation Description:Basement
- Levels:1 Story
Utilities
- Water:Public Water
- Sewer:Public At Street, Septic
Finances and disclosures
- Price:$298,900
- Price per sq. ft.:$137.3
- Tax amount:$5,857
Features and amenities
- Appliances:Dishwasher, Disposal, Microwave, Range/Oven, Refrigerator
- Laundry features:On Entry Level
Parking
- Parking description:Detached Garage, Electric in Garage, Heated Garage, Side Loading Garage, Workshop
- Garage spaces:3
 Provided through IDX via MiRealSource. Courtesy of MiRealSource Shareholder. Copyright MiRealSource. The information published and disseminated by MiRealSource is communicated verbatim, without change by MiRealSource, as filed with MiRealSource by its members. The accuracy of all information, regardless of source, is not guaranteed or warranted. All information should be independently verified. Copyright 2026 MiRealSource. All rights reserved. The information provided hereby constitutes proprietary information of MiRealSource, Inc. and its shareholders, affiliates and licensees and may not be reproduced or transmitted in any form or by any means, electronic or mechanical, including photocopy, recording, scanning or any information storage and retrieval system, without written permission from MiRealSource, Inc.
New listings near 3566 Lotus
- Coming SoonOpen Sun, 12 to 2pm
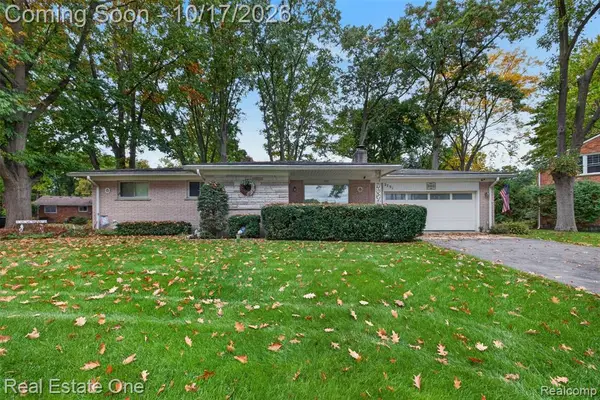 $260,000Coming Soon3 beds 2 baths1,263 sq. ft.
2731 N Lake, Waterford, MI 48329
MLS# 61039261Listed by: REAL ESTATE ONE - Coming SoonOpen Sat, 1:30 to 3pm
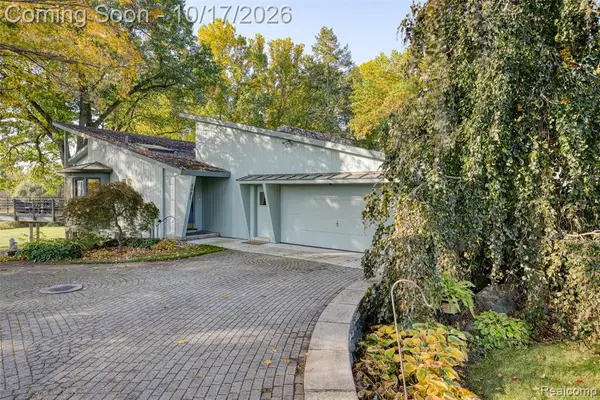 $525,000Coming Soon4 beds 3 baths1,730 sq. ft.
4081 Crocus, Waterford, MI 48328
MLS# 61038824Listed by: EXP REALTY THE PERNA TEAM - New
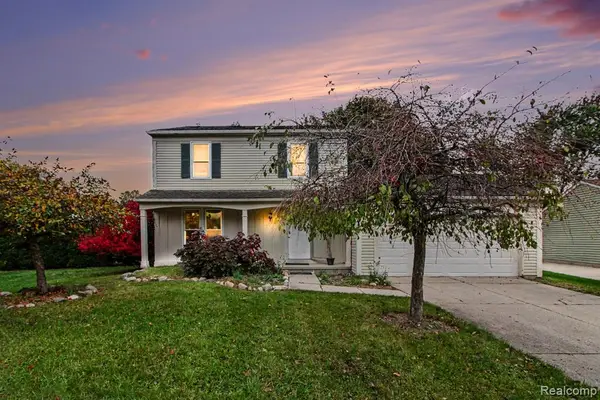 $279,000Active3 beds 3 baths1,331 sq. ft.
5846 Kings Arms, Waterford, MI 48327
MLS# 61039426Listed by: BERKSHIRE HATHAWAY HOMESERVICES MICHIGAN REAL EST - New
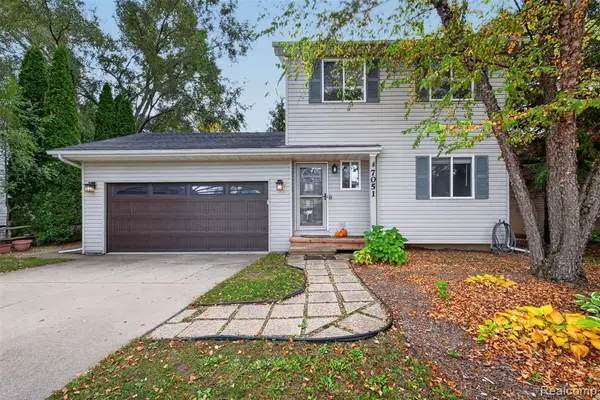 $279,900Active3 beds 3 baths1,214 sq. ft.
7051 Villa, Waterford, MI 48327
MLS# 61039395Listed by: REAL ESTATE ONE-ORTONVILLE - Open Sat, 12 to 2pmNew
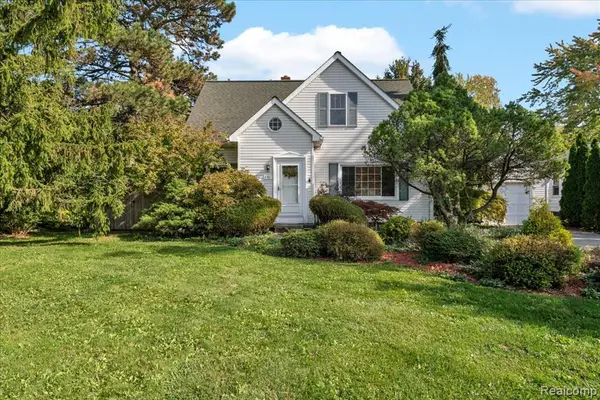 $279,000Active3 beds 2 baths1,652 sq. ft.
261 Preston, Waterford, MI 48328
MLS# 61039057Listed by: CRAIN HOMES - New
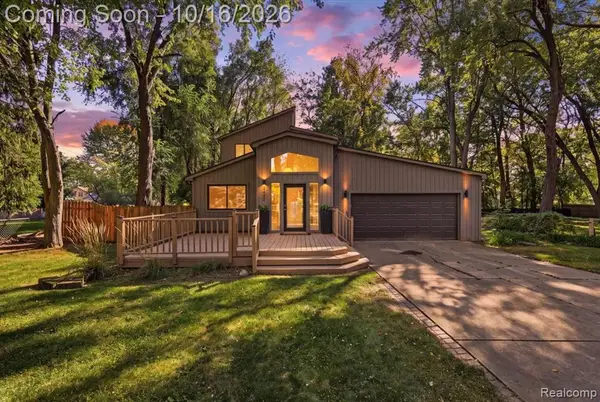 $349,900Active3 beds 2 baths2,237 sq. ft.
5445 Savoy, Waterford, MI 48327
MLS# 61039298Listed by: KELLER WILLIAMS PREMIER - New
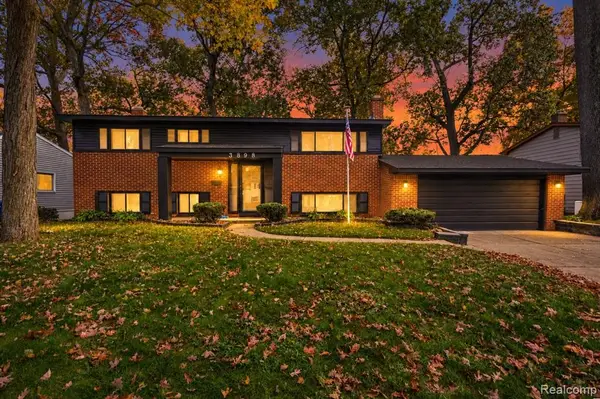 $329,997Active4 beds 2 baths1,920 sq. ft.
3898 Percy King, Waterford, MI 48329
MLS# 61039305Listed by: COMMUNITY CHOICE REALTY INC - New
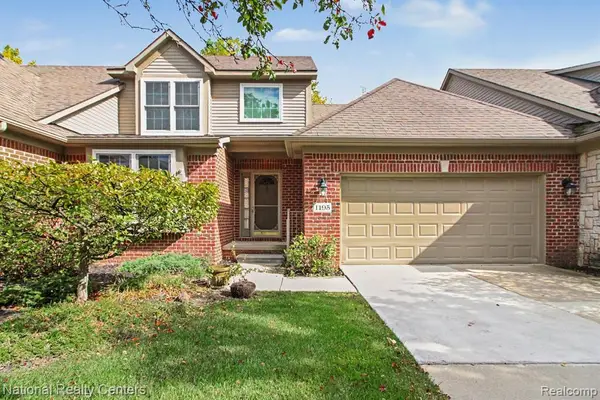 $314,900Active3 beds 3 baths1,667 sq. ft.
1195 Wind Chime, Waterford, MI 48327
MLS# 61039309Listed by: NATIONAL REALTY CENTERS, INC - New
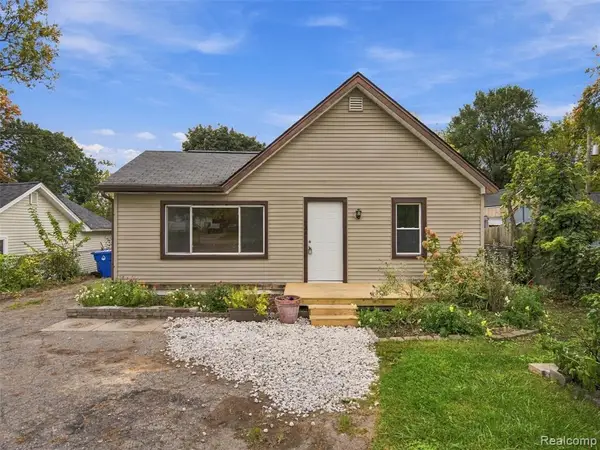 $175,000Active2 beds 1 baths933 sq. ft.
1044 Lakeview, Waterford, MI 48328
MLS# 61039312Listed by: KW DOMAIN - New
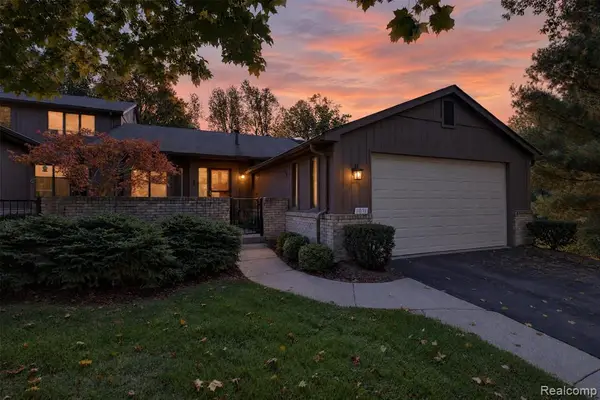 $275,000Active4 beds 3 baths1,265 sq. ft.
1071 Oak Pointe #36, Waterford, MI 48327
MLS# 61039349Listed by: KELLER WILLIAMS PREMIER


Protect your home and budget from life's surprises with an Assurant Home Warranty, backed by a partner that supports you through every step of homeownership. Explore Plans.
©2026 Century 21 Real Estate LLC. All rights reserved. CENTURY 21®, the CENTURY 21 Logo and C21® are service marks owned by Century 21 Real Estate LLC. Century 21 Real Estate LLC fully supports the principles of the Fair Housing Act and the Equal Opportunity Act. Each office is independently owned and operated. Listing information is deemed reliable but not guaranteed accurate.