
4042 Louella Drive, Waterford, MI 48329
Local realty services provided by:CENTURY 21 Curran & Oberski
4042 Louella Drive,Waterford, MI 48329
$199,900
- 3 Beds
- 1 Baths
- 1,232 sq. ft.
- Single family
- Active
Listed by: andreea moldovan
Office: dobi real estate
MLS#:20261074038
Source:MI_REALCOMP
Price summary
- Price:$199,900
- Price per sq. ft.:$162.26
About this home
Nestled on a quiet dead-end street, this Waterford home blends classic Cape Cod character with a warm, functional layout with plenty of flexibility. Wood floors run throughout, complemented by a decorative fireplace, forced-air heating with ductwork in place, and a newer water heater installed in 2022. A standout feature is the spacious first-floor bedroom with direct backyard access, offering the flexibility to also serve as a home office, den, or playroom. Upstairs, you’ll find two additional bedrooms and a full bath, creating a comfortable separation between living and sleeping spaces. Conveniently located near Loon Lake, Waterford Kettering High School, shopping, dining, and everyday amenities. A great opportunity for a first-time buyer looking for character, usable space, and value in Waterford.
Contact an agent
Home facts
- Year built:1929
- Subdivision & Development:LOON LAKE HEIGHTS
- Listing ID #:20261074038
- Added:1 day(s) ago
- Updated:September 14, 2026 at 08:01 PM
Rooms and interior
- Bedrooms:3
- Total bathrooms:1
- Full bathrooms:1
- Rooms Total:7
- Basement Description:Interior Entry, Unfinished
- Living area:1,232 sq. ft.
Heating and cooling
- Heating:Forced Air, Natural Gas
Structure and exterior
- Roof:Asphalt
- Year built:1929
- Building area:1,232 sq. ft.
- Lot area:0.12 Acres
- Architectural Style:Cape Cod
- Construction Materials:Vinyl Siding
- Exterior Features:Lighting, Patio, Porch
- Foundation Description:Basement, Block
Utilities
- Water:Community
- Sewer:Public Sewer
Finances and disclosures
- Price:$199,900
- Price per sq. ft.:$162.26
- Tax amount:$1,412
Features and amenities
- Appliances:Dishwasher, Disposal, Dryer, Free Standing Gas Range, Free Standing Refrigerator, Microwave, Washer
- Amenities:Entrance Foyer, Programmable Thermostat
Parking
- Parking description:No Garage

New listings near 4042 Louella Drive
- New
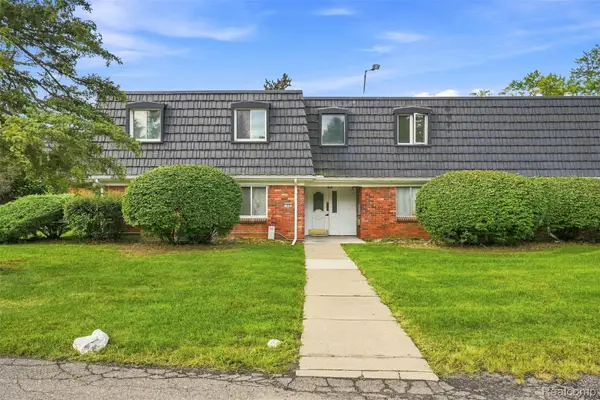 $99,900Active2 beds 1 baths912 sq. ft.
1836 Colonial Village Way, Waterford, MI 48328
MLS# 20261074151Listed by: RAVEN REAL ESTATE GROUP - New
 $399,999Active3 beds 2 baths1,780 sq. ft.
4661 Forest Avenue, Waterford, MI 48328
MLS# 26048801Listed by: RE/MAX CLASSIC - New
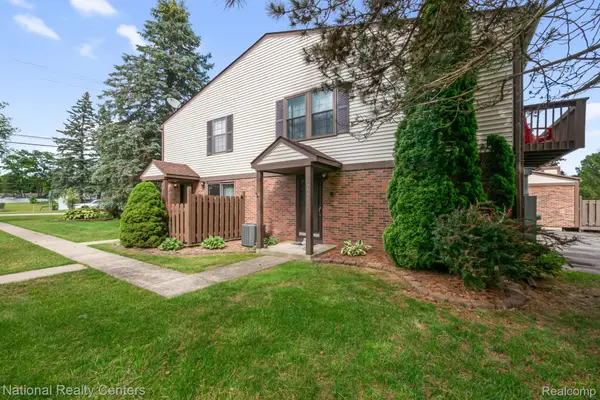 $149,999Active2 beds 1 baths968 sq. ft.
7777 Pontiac Lake Road, Waterford, MI 48327
MLS# 20261073770Listed by: NATIONAL REALTY CENTERS, INC - New
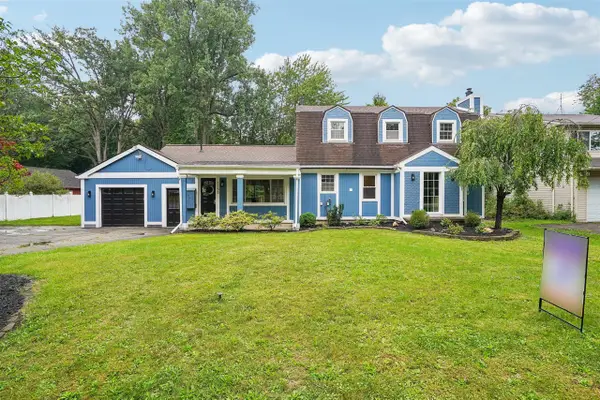 $525,000Active4 beds 2 baths2,010 sq. ft.
1150 Bangor, Waterford, MI 48328
MLS# 70558360Listed by: EGDELL & ASSOCIATES REALTY - New
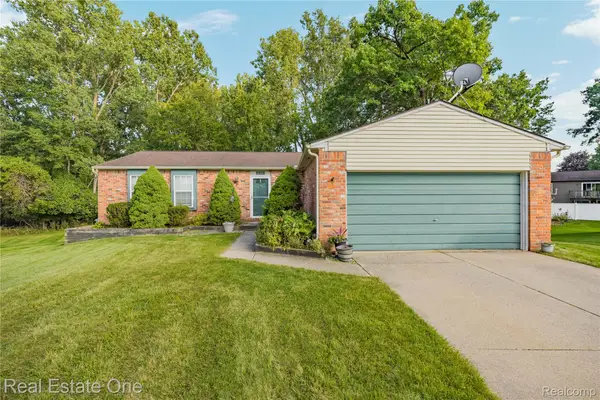 $250,000Active3 beds 3 baths1,326 sq. ft.
6159 Bay Court, Waterford, MI 48327
MLS# 20261070435Listed by: REAL ESTATE ONE-COMMERCE - New
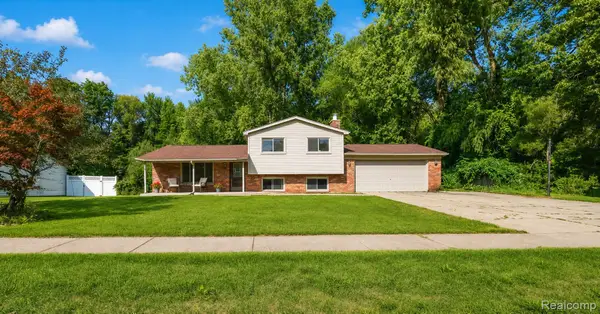 $299,900Active3 beds 2 baths2,010 sq. ft.
2877 Burgess Hill Drive, Waterford, MI 48329
MLS# 20261073688Listed by: ELITE REALTY - New
 $415,000Active4 beds 3 baths2,267 sq. ft.
3062 Saint Jude Drive, Waterford, MI 48329
MLS# 20261073431Listed by: GOOD COMPANY - New
 $239,900Active3 beds 2 baths1,392 sq. ft.
289 S Williams Lake Road, Waterford, MI 48327
MLS# 26048515Listed by: EXP REALTY, LLC - New
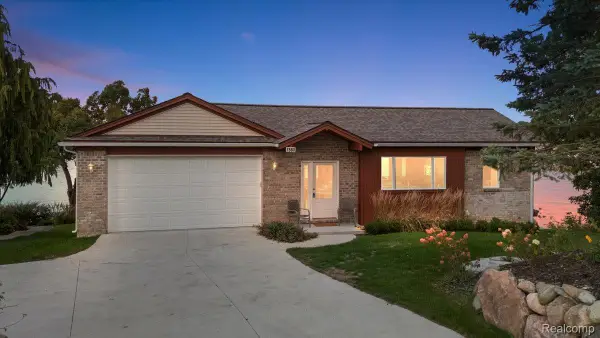 $739,900Active3 beds 3 baths2,520 sq. ft.
7560 Maceday Lake Road, Waterford, MI 48329
MLS# 20261073214Listed by: KELLER WILLIAMS PREMIER


Protect your home and budget from life's surprises with an Assurant Home Warranty, backed by a partner that supports you through every step of homeownership. Explore Plans.
©2026 Century 21 Real Estate LLC. All rights reserved. CENTURY 21®, the CENTURY 21 Logo and C21® are service marks owned by Century 21 Real Estate LLC. Century 21 Real Estate LLC fully supports the principles of the Fair Housing Act and the Equal Opportunity Act. Each office is independently owned and operated. Listing information is deemed reliable but not guaranteed accurate.